Back

1200 Briarwood Drive

Atlanta, GA 30306

Larry Wise
call for more info
615-738-0015
Ask a Question
Send to a Friend
Schedule a Showing
Request More Info
More Homes In
Virginia Highland
1141 Rosedale Drive, Atlanta
855 Saint Charles Unit B Avenue, Atlanta
1248 Stillwood Drive, Atlanta
Smart Mortgage Options
Dalton Carter
Lender
Lic. 1566538
Office:
Direct: 678-425-4140
AP Mortgage
340 Jesse Jewell Parkway
Suite 500A
Gainesville, GA 30501
Apply for a Loan
For Sale
MLS Number 10837373
5 Bedrooms
4 Bathrooms
1 Half Baths
7,043 Square Feet *estimated
Summary of 1200 Briarwood Drive
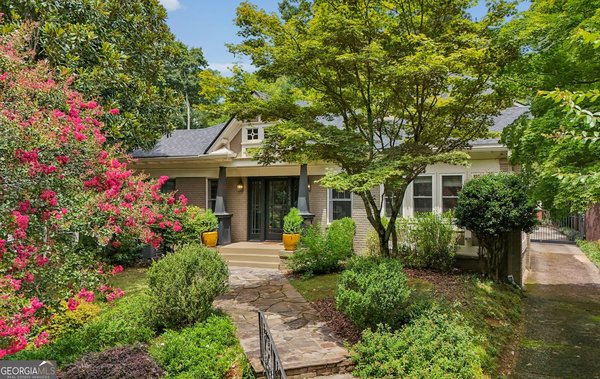
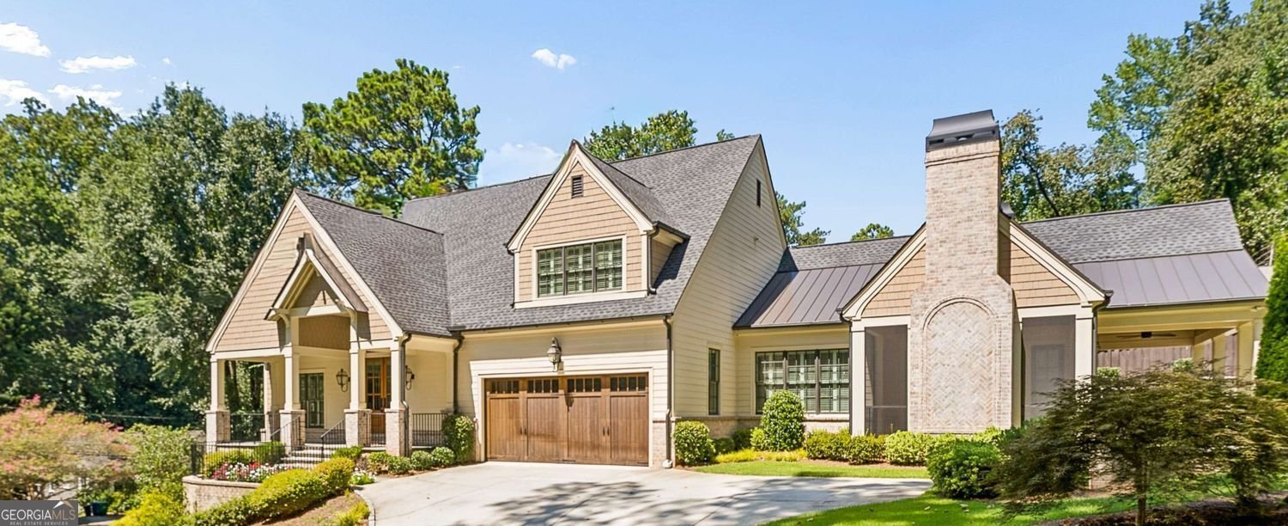
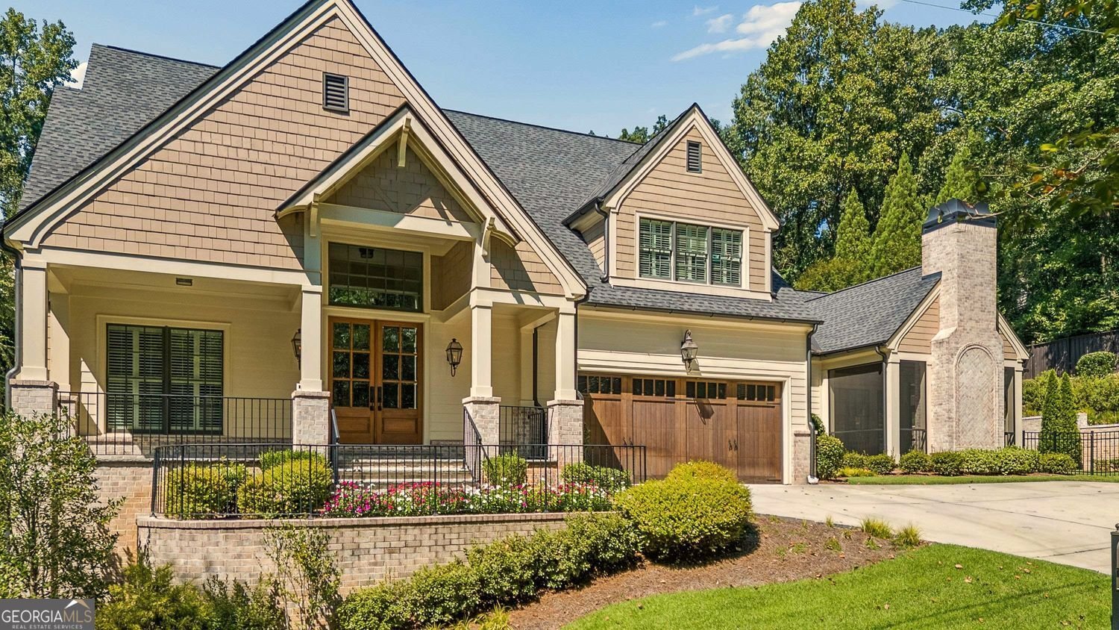
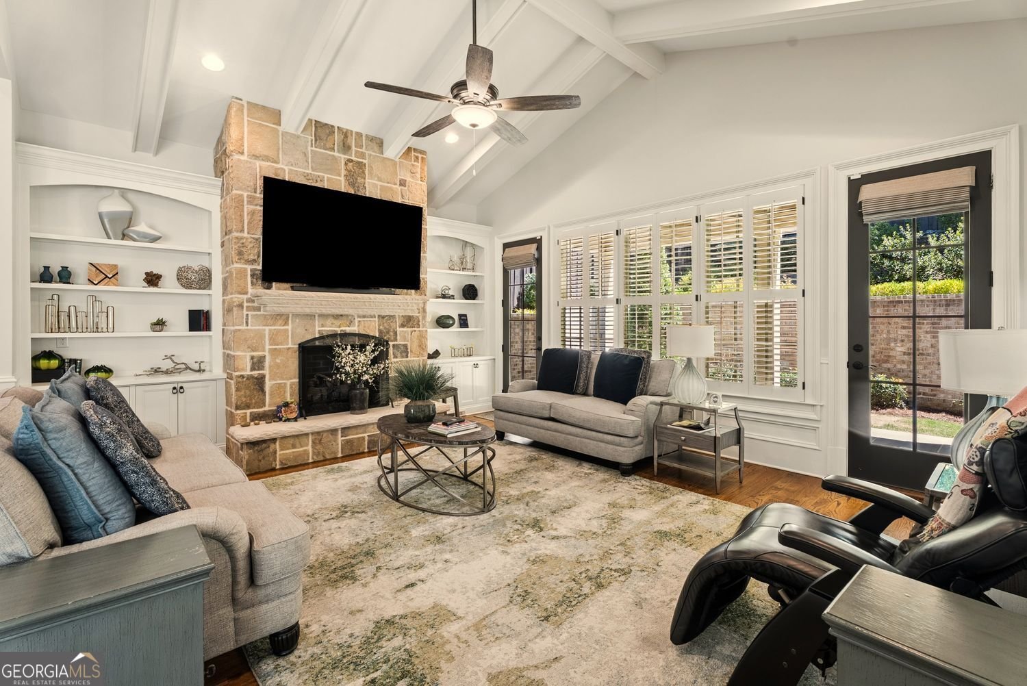
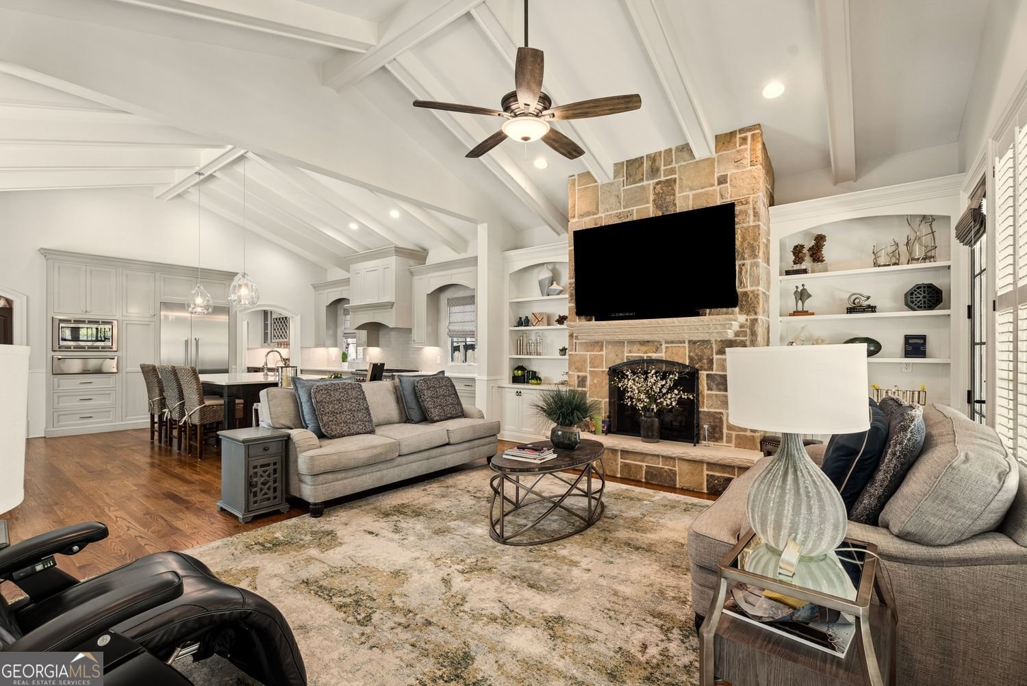
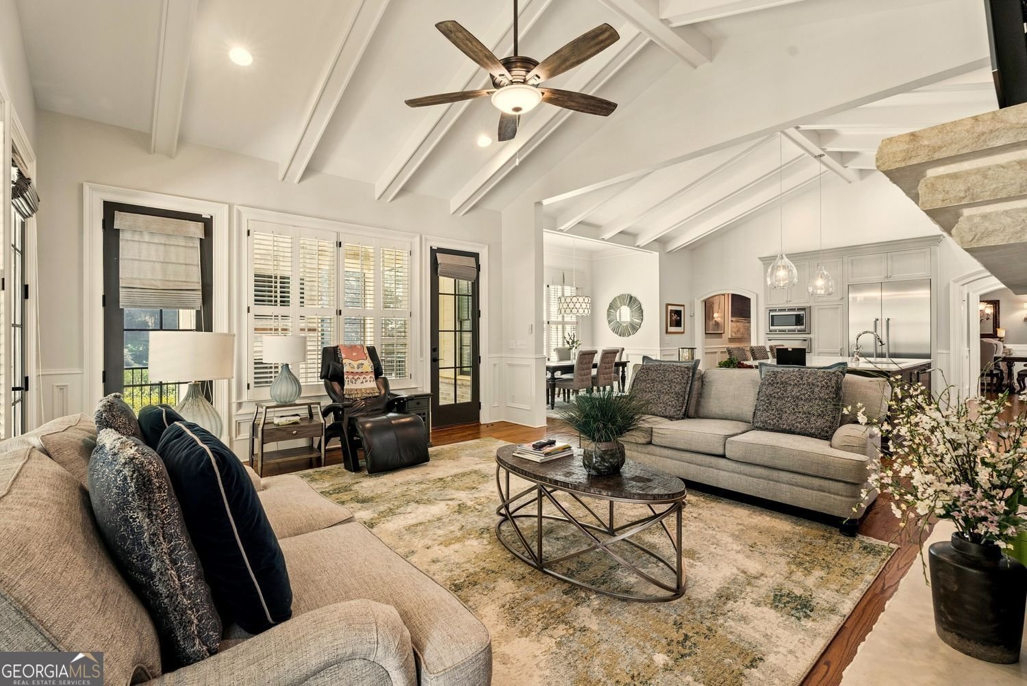
Welcome to this exceptional custom-built executive home, perfectly situated on a desirable corner lot and thoughtfully designed with an impressive array of upgrades, luxurious finishes, and versatile living spaces. From the moment you arrive, the home's timeless curb appeal welcomes you with elegant gas lanterns, a welcoming front porch, and beautiful double wooden doors. Step inside to discover an abundance of natural light, hardwood floors throughout, tall ceilings, neutral designer finishes, and extensive architectural molding. The main level is perfectly suited for both everyday living and sophisticated entertaining, featuring a formal dining room, breakfast area, and spacious fireside living room anchored by a stunning rock gas fireplace. The chef's kitchen is truly the heart of the home, offering gorgeous quartz countertops, an oversized island, extensive cabinetry and storage, abundant counter space, Thermador appliances, and a large walk-in pantry. The kitchen opens seamlessly to the living spaces, creating an ideal setting for entertaining family and friends. Just off the living area, enjoy year-round outdoor living on the screened-in porch, complete with its own fireplace, along with an additional covered outdoor sitting area. These inviting spaces overlook the fenced backyard, which provides a wonderful area for pets, children, or outdoor activities. The luxurious primary suite is privately located on the main level and features a spacious marble-clad bathroom with a separate shower and soaking tub. The generous walk-in closet includes custom built-in shelving for exceptional organization. A private office or sitting room provides additional flexibility, while a dedicated laundry room adds everyday convenience. The attached two-car garage is also located on the main level, making loading and unloading effortless. The upper level offers exceptional flexibility and privacy, including a spacious guest suite with its own private bathroom, plus two additional bedrooms and a shared bath with two separate water closets. A second office or workout room provides even more options for today's lifestyle. A second laundry room on this level eliminates the need to carry laundry between floors. The finished terrace level expands the possibilities even further with a complete in-law, au pair, or guest suite-or an incredible secondary living and entertaining area. This versatile space includes a full kitchen with microwave, stove, and dishwasher, a separate bedroom, full bathroom, large closet, and generous additional storage. There is plenty of room for a home theater, game area, family room, or recreation space, with convenient walk-out access to the lawn. With sophisticated finishes, thoughtful design, multiple private suites, abundant storage, three levels of living, and exceptional indoor and outdoor entertaining spaces, this remarkable custom home offers the perfect combination of luxury, comfort, and versatility.
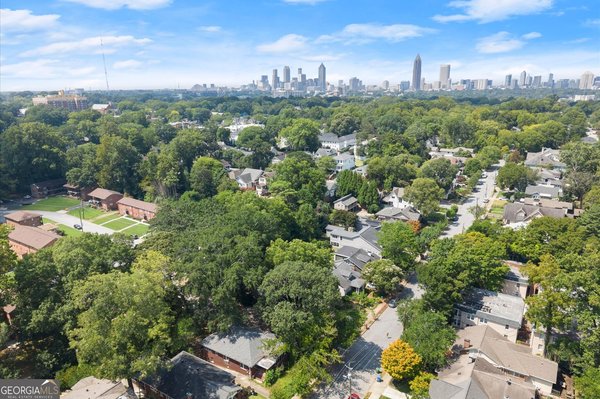
Set in the popular Virginia Highland neighborhood, this 5-BR, 4-BA home offers a comfortable blend of space, style, and function. Inside, the home offers 7,043 square feet of finished living space, giving plenty of room for everyday living and easy entertaining. The kitchen was planned for both everyday meals and special occasions, with plenty of room to cook, serve, and connect. Open concept living and dining spaces create a comfortable setting for gatherings of all kinds. The outdoor space includes approximately 0.28 acres, ideal for gardening, outdoor activities, or simply enjoying the seasons. With parking available for multiple vehicles, the home provides flexible options for families and visitors. Virginia Highland offers a well established community setting in Atlanta with convenient access to local shopping, dining, and major routes. At $2,500,000, this home is well positioned for buyers seeking value in Atlanta.
Show more
1200 Briarwood Drive - Map & Directions
view in Google Maps
Facts & features
School District Information
High School
Middle School
Elementary School
Additional Information about
Virginia Highland
Association
No
Community Features
Street Lights
Additional Information about
1200 Briarwood Drive
County
Neighborhood
Year Built
2017
Appliances
Dishwasher
Disposal
Gas Water Heater
Microwave
Refrigerator
Washer
Dryer
Architectural Style
Traditional
Basement
Finished
Exterior Entry
Daylight
Interior Entry
Construction Materials
Brick
Cooling
Central Air
Dining Room Features
Seats 12+,Separate Room
Exterior Features
Garden
Fireplace Features
Family Room
Gas Log
Gas Starter
Outside
Flooring
Hardwood
Heating
Central
Home Warranty
No
Interior Features
Beamed Ceilings
Bookcases
Double Vanity
Kitchen Features
Breakfast Bar
Breakfast Room
Kitchen Island
Solid Surface Counters
Breakfast Area
Pantry
Walk-in Pantry
Laundry Features
Upper Level
Levels
Three Or More
Financing Available
Cash
Conventional
1031 Exchange
Other Structures
Garage(s)
Selling Status
Resale,Updated/Remodeled
Roof
Composition
Rooms
Exercise Room
Bonus Room
Family Room
Game Room
Great Room
Laundry
Security Features
Carbon Monoxide Detector(s)
Smoke Detector(s)
Sewer Type
Public Sewer
Listing Conditions
Estate Owned
Total Finished Area
7,043
Total Fire Places
1
Utilities
Cable Available
Electricity Available
Natural Gas Available
Phone Available
Sewer Available
Water Available
Water Source
Public
Window Features
Double Pane Windows
Finished Basement
Yes
Land Information
Lot Size
Less than .5 Acres
Lot Features
Corner Lot
Lot Size Estimated
0.28
Fencing
Fenced
Garages and Parking Information
Parking Total
4
Parking Features
Garage
Tax Information
Taxes
$20,404
Tax Year
2025
Tax ID Number
18-001-10-033
Show more
listed by real estate agent mark camp and bhhs georgia properties