Back

4514 Redwood Street

Atlanta, GA 30360

Larry Wise
call for more info
615-738-0015
Ask a Question
Send to a Friend
Schedule a Showing
Request More Info
More Homes In
Winters Chapel Hills
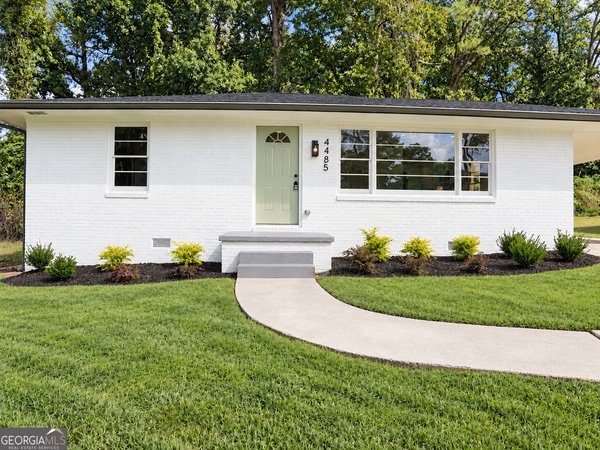
4485 Hickory Wood Lane, Atlanta
Smart Mortgage Options
Dalton Carter
Lender
Lic. 1566538
Office:
Direct: 678-425-4140
AP Mortgage
340 Jesse Jewell Parkway
Suite 500A
Gainesville, GA 30501
Apply for a Loan
For Sale
MLS Number 10872911
5 Bedrooms
4 Bathrooms
0 Half Baths
3,628 Square Feet *estimated
Summary of 4514 Redwood Street
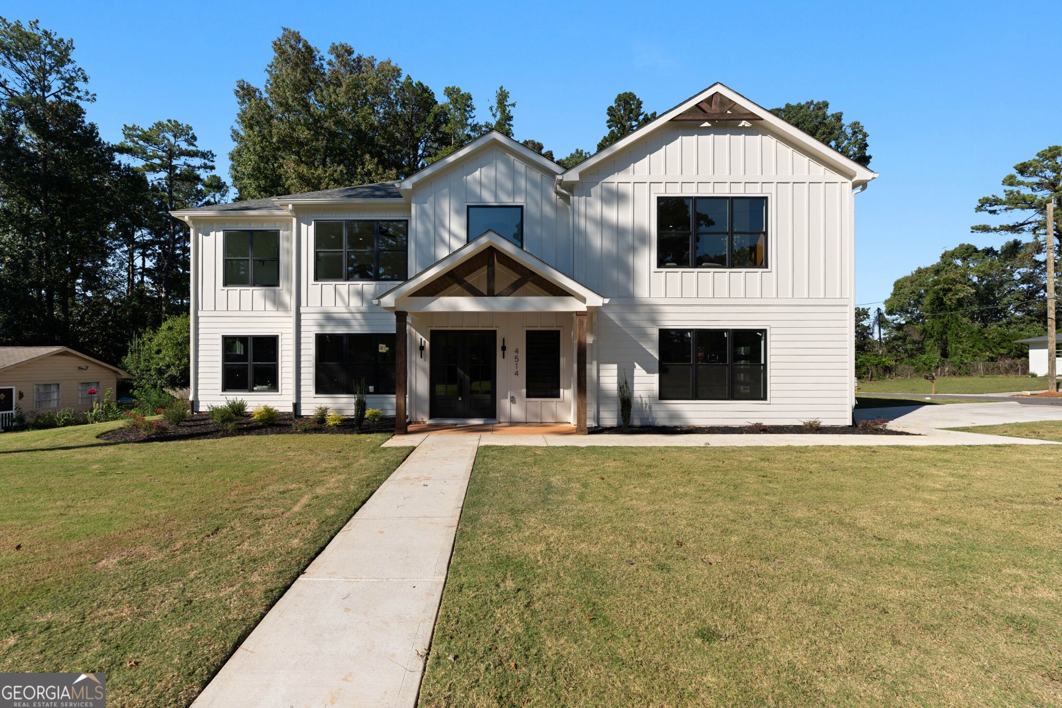
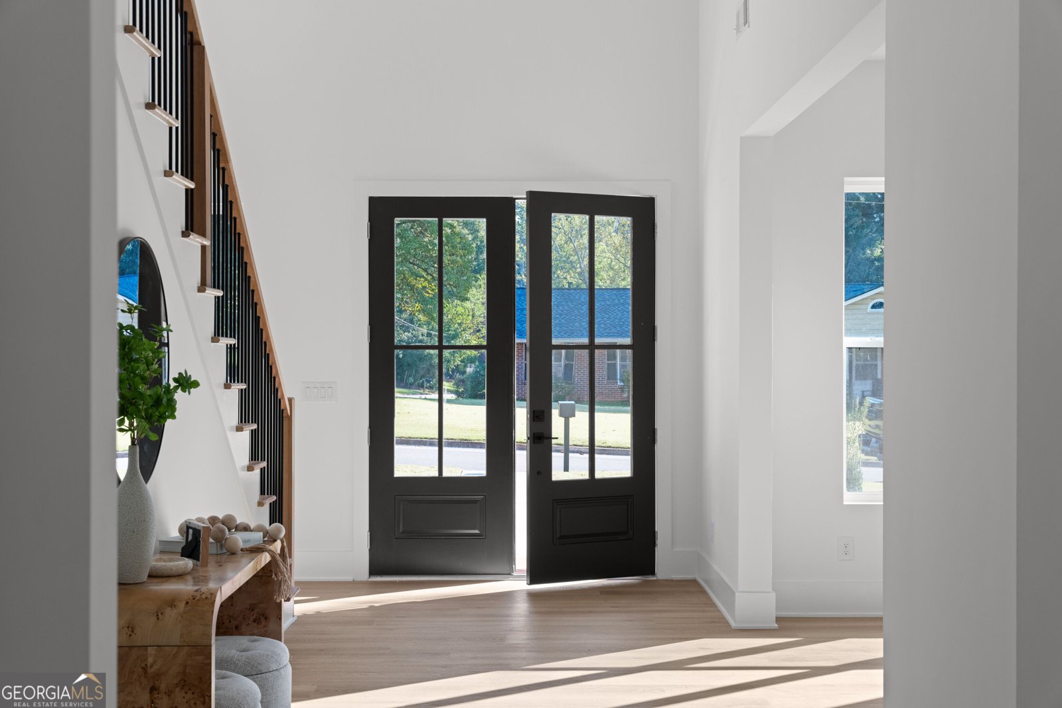
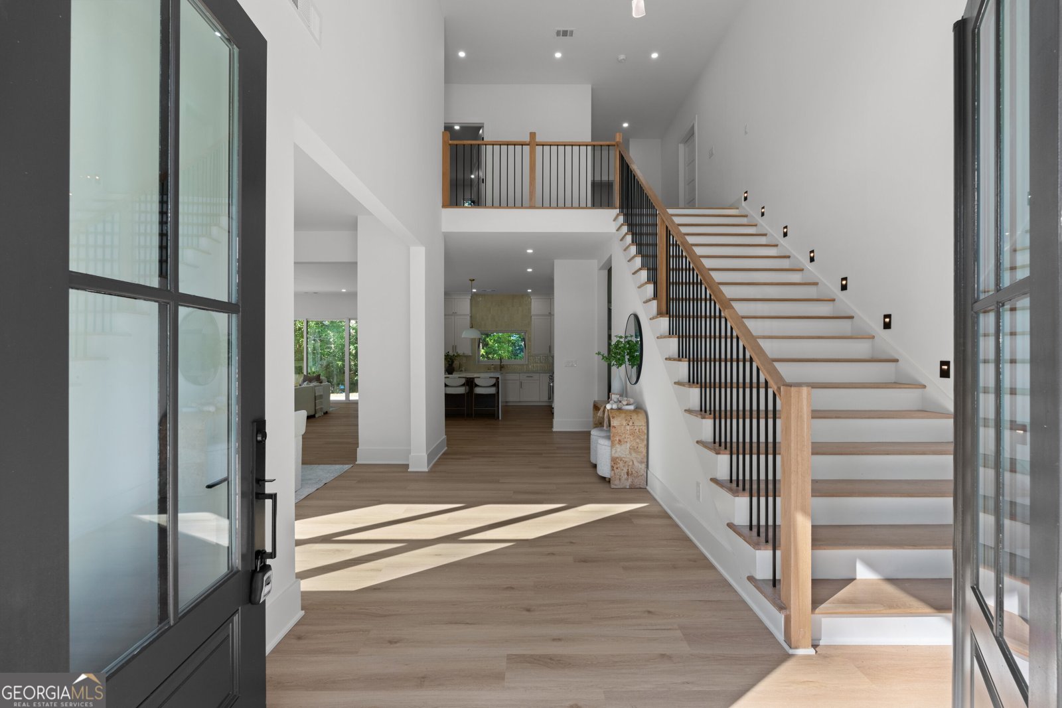
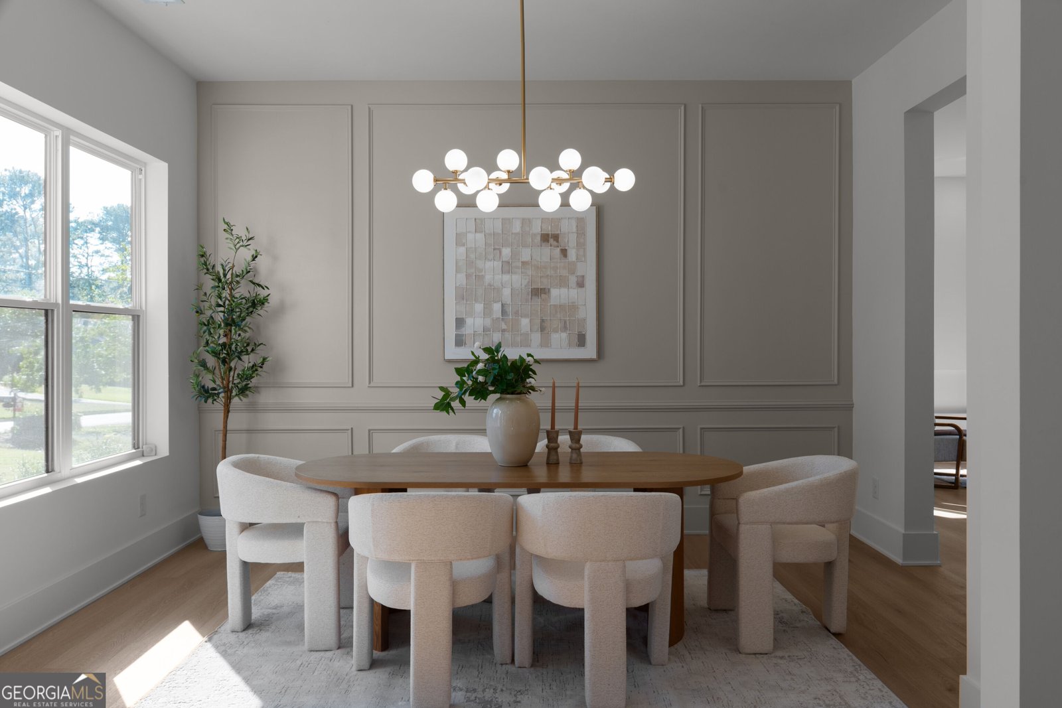
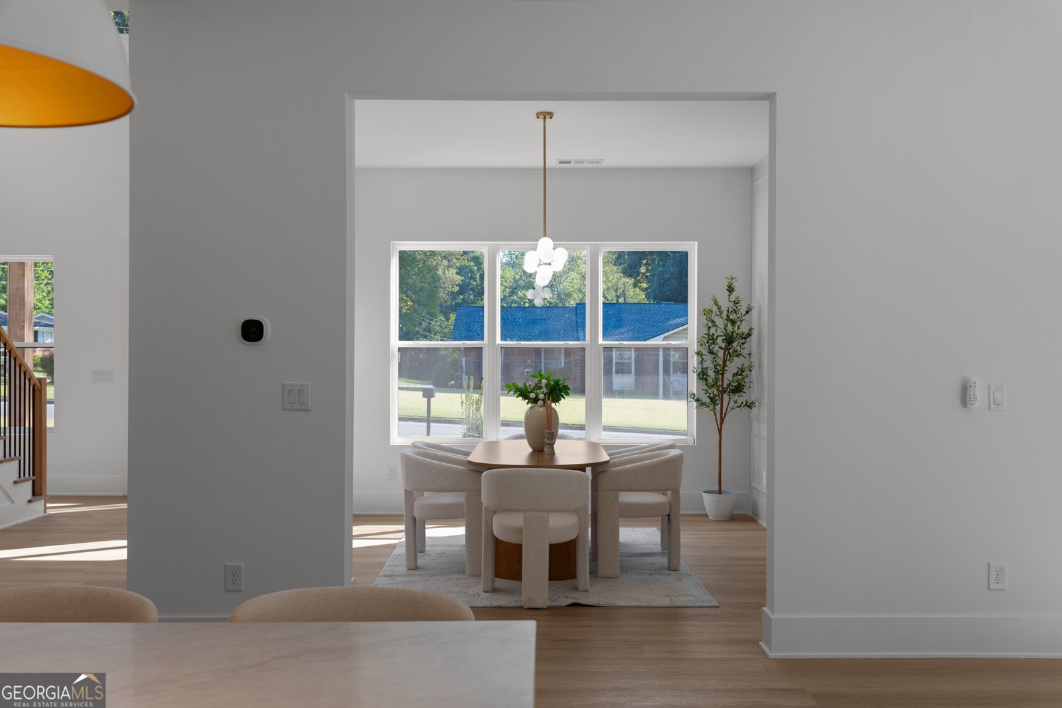
A dramatic foyer with a soaring 22-foot ceiling welcomes you to this thoughtfully designed new construction home at 4514 Redwood Street. Situated on a half-acre corner lot in an established community with no HOA, this 5-bedroom, 4-bath residence offers approximately 3,628 square feet of beautifully appointed living space. Ten-foot ceilings on the main level, nine-foot ceilings upstairs, and expansive windows create a bright, inviting atmosphere. The living room features an electric fireplace and a striking 12-foot-wide sliding glass door that opens to a covered patio with dual 60-inch ceiling fans, creating a seamless setting for indoor and outdoor entertaining. The kitchen pairs standout finishes with everyday functionality, featuring Taj Mahal quartz countertops, a generous 5-by-8-foot island, THOR appliances, and a custom range hood. Off-white cabinetry with molding extending to the ceiling, soft-close drawers, artisan zellige tile, and under-cabinet LED lighting add warmth and sophistication. A farmhouse sink, abundant island storage, and a concealed pantry entrance with custom shelving keep the space as practical as it is beautiful. A serving window connects the kitchen to the outdoor entertaining area. The primary suite provides a private retreat with its own balcony, an expansive spa-inspired bathroom, and separate walk-in closets. Additional walk-in closets throughout the home offer generous storage, while a custom mudroom with integrated LED lighting brings organization to daily routines. White oak-toned luxury vinyl plank flooring, stair lighting, integrated speakers, and an ecobee smart thermostat further enhance the home's comfort and convenience. Enjoy the character of an established neighborhood alongside the fresh finishes and thoughtful design of a newly built home. Convenient access to I-285 connects you to shopping, dining, employment centers, and destinations throughout metro Atlanta. With a spacious corner lot, inviting outdoor living areas, and no HOA, Redwood offers a distinctive blend of custom design and everyday livability.
Welcome home to this spacious 5-bed, 4-bath residence nestled in Winters Chapel Hills in Atlanta, GA. Thoughtfully planned, the interior provides 3,628 square feet of finished living space with an open, livable feel from room to room. The kitchen functions as the heart of the home with ample counter space, storage, and a natural connection to the main living areas. A central family room and dining area provide a welcoming place to unwind, gather, and enjoy time together. Outside, the property offers approximately 0.5 acres, giving ample room to relax, play, or plan future outdoor projects. The property includes parking available for multiple vehicles, offering convenience for residents and guests. Residents of Winters Chapel Hills enjoy a blend of neighborhood charm and easy access to everyday conveniences. Recently listed and already on many buyers radar, this home is a fresh opportunity. With an asking price of $999,990, this property represents an appealing opportunity in the current market.
▾ Show more
4514 Redwood Street - Map & Directions
view in Google Maps
Facts & features
School District Information
High School
Middle School
Elementary School
Additional Information about
Winters Chapel Hills
Association
No
Additional Information about
4514 Redwood Street
County
Neighborhood
Year Built
2026
Appliances
Cooktop
Dishwasher
Disposal
Double Oven
Gas Water Heater
Microwave
Refrigerator
Architectural Style
Contemporary
Foundation
Slab
Construction Materials
Stucco
Cooling
Ceiling Fan(s)
Central Air
Fireplace Features
Family Room
Flooring
Hardwood
Heating
Electric
Hot Water
Home Warranty
No
Interior Features
High Ceilings
Walk-In Closet(s)
Kitchen Features
Breakfast Bar
Kitchen Island
Walk-in Pantry
Laundry Features
Upper Level
Levels
Two
Financing Available
Cash
Conventional
FHA
VA Loan
Patio and Porch Features
Patio
Porch
Selling Status
New Construction
Roof
Composition
Rooms
Laundry
Security Features
Carbon Monoxide Detector(s)
Smoke Detector(s)
Sewer Type
Public Sewer
Total Finished Area
3,628
Total Fire Places
1
Utilities
Cable Available
Electricity Available
Natural Gas Available
Phone Available
Water Available
Water Source
Private
New Construction
Yes
Land Information
Lot Size
.5 to 1 Acre
Lot Features
Corner Lot
Level
Lot Size Estimated
0.5
Fencing
Back Yard
View
City
Garages and Parking Information
Parking Total
2
Parking Features
Attached
Garage
Garage Door Opener
Kitchen Level
Tax Information
Taxes
$1,310
Tax Year
2024
Tax ID Number
18 341 12 033
▾ Show more
listed by real estate agent ariane ellsberry and watch realty co