Back

3418 Kensington Parc Circle

Avondale Est, GA 30002

Larry Wise
call for more info
615-738-0015
Ask a Question
Send to a Friend
Schedule a Showing
Request More Info
Smart Mortgage Options
Dalton Carter
Lender
Lic. 1566538
Office:
Direct: 678-425-4140
AP Mortgage
340 Jesse Jewell Parkway
Suite 500A
Gainesville, GA 30501
Apply for a Loan
For Sale
MLS Number 10836519
3 Bedrooms
2 Bathrooms
1 Half Baths
1,854 Square Feet *estimated
Summary of 3418 Kensington Parc Circle
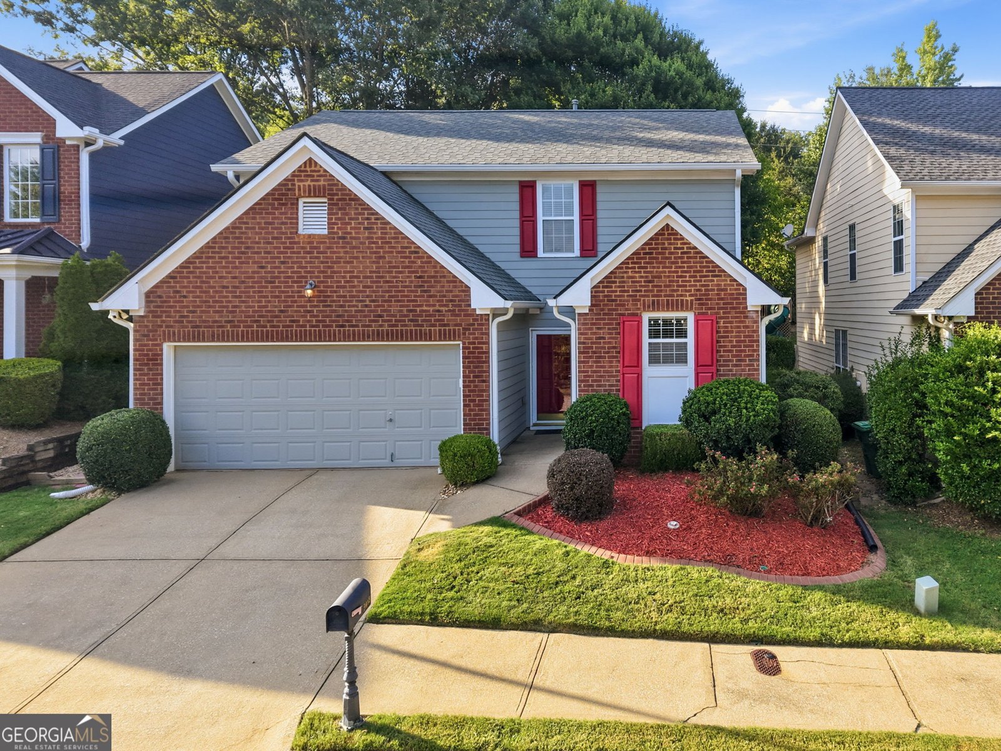
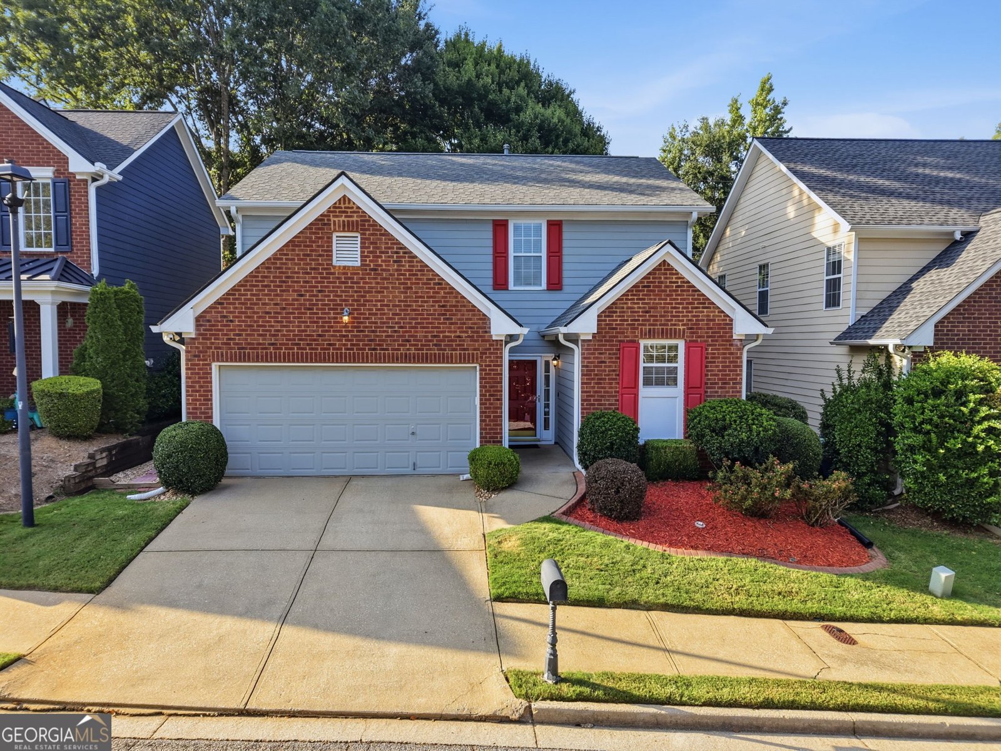
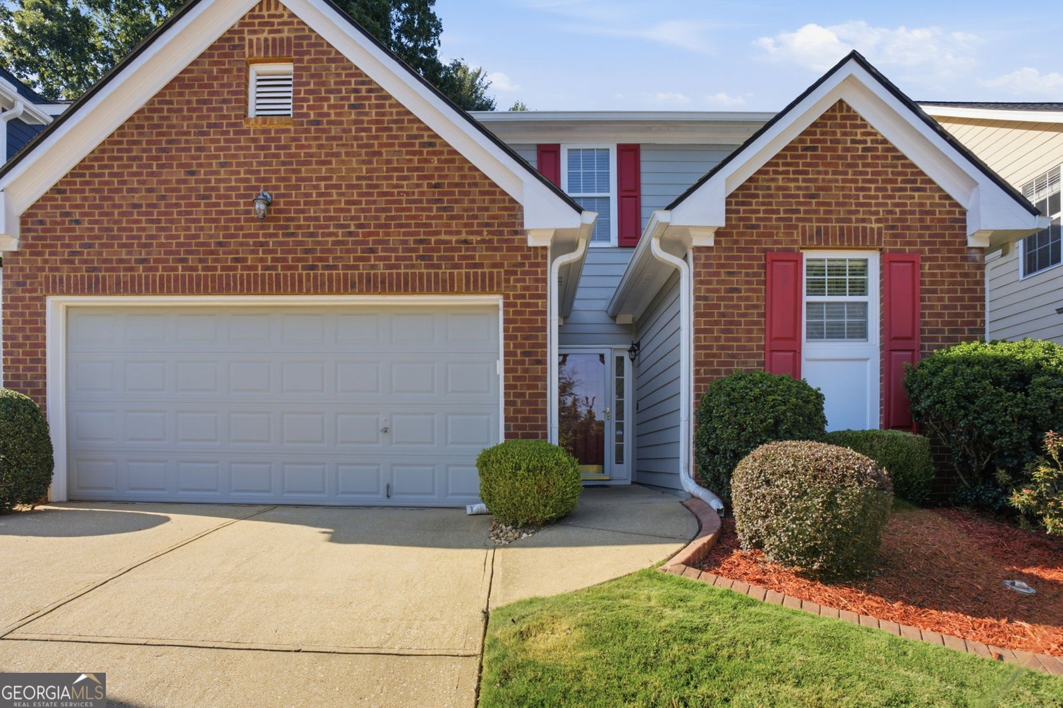
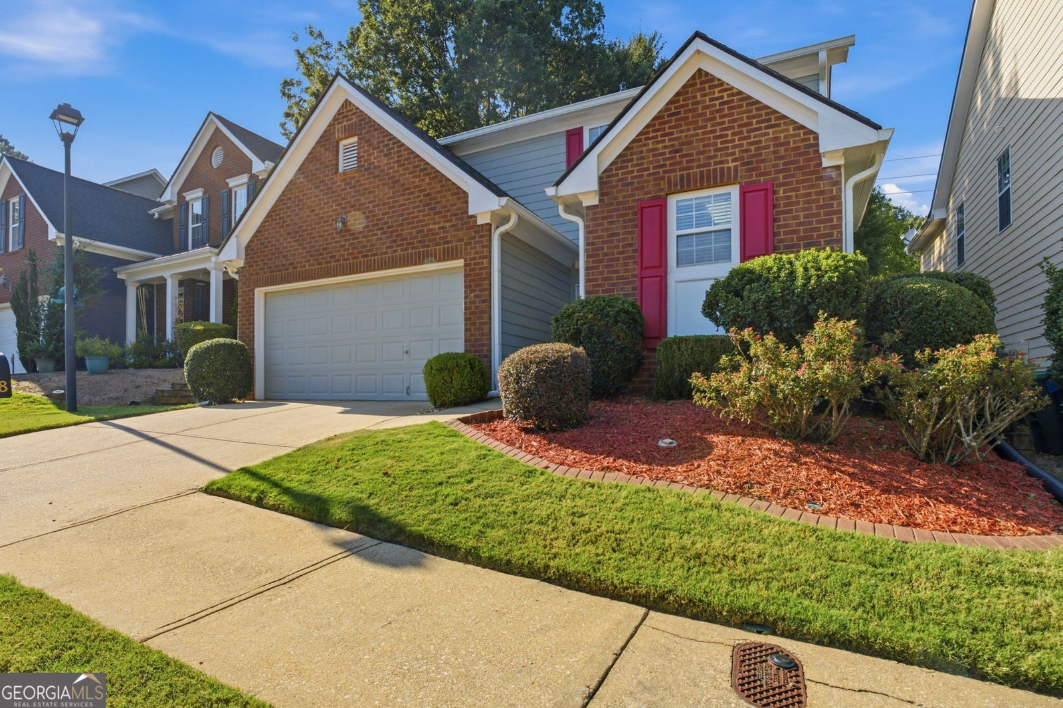
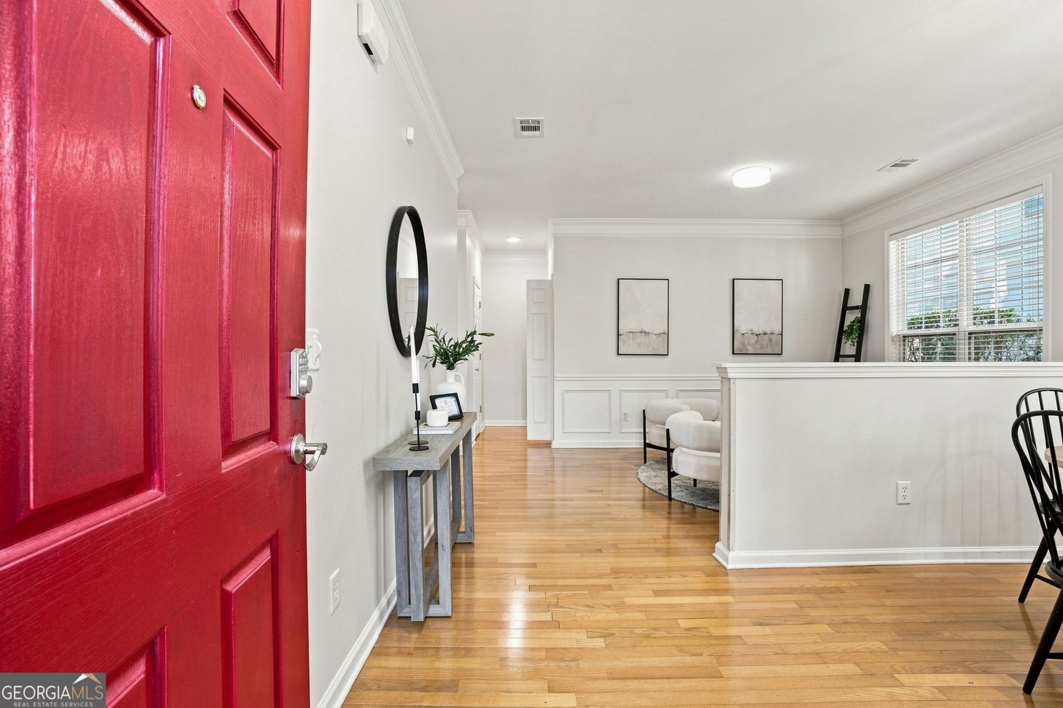
Welcome home to this classic brick-front traditional, ideally situated just a quiet 30-minute stroll before you make it to the Sunday morning Farmers Market! With soaring two-story ceilings, abundant natural light, and a thoughtful floor plan, this home offers both everyday comfort and effortless entertaining. The main level features a private primary suite, offering the convenience of one-level living with a spacious bedroom, vaulted ceilings, a large walk-in closet, and an en-suite bath. A dramatic two-story family room with a cozy fireplace anchors the home, flowing seamlessly into a formal dining room and a separate breakfast nook overlooking the kitchen - perfect for both everyday meals and special occasions. The eat-in kitchen offers stainless steel appliances, granite countertops, and warm wood cabinetry, with easy access to the sunny breakfast area. Upstairs, you'll find two additional generously sized bedrooms, a full bath, and a versatile loft/flex space - ideal for a home office, playroom, or second living area. Step outside to a private, fenced backyard with a paver patio, gravel seating area, and gently sloped, wooded surroundings offering peaceful views and plenty of room to garden or relax. Located in a quiet, established neighborhood with easy access to shopping, dining, and the vibrant community events Avondale Estates is known for, this home offers the perfect blend of space, comfort, and location.
Welcome to 3418 Kensington Parc Circle in Kensington Parc, where this thoughtfully designed 3-bed, 2-bath home is ready for its next chapter. With 1,854 square feet of finished living space, this floor plan offers generous gathering spaces as well as comfortable private retreats. A bright, open kitchen offers generous workspace, storage, and a direct view into the main gathering spaces. A central family room and dining area provide a welcoming place to unwind, gather, and enjoy time together. Step outside to approximately 0.11 acres, creating a comfortable setting for outdoor living and weekend gatherings. The property includes parking available, offering convenience for residents and guests. Residents of Kensington Parc enjoy a blend of neighborhood charm and easy access to everyday conveniences. With roughly 5 days on the market, this property stands out for condition and location. Currently offered at $425,000, this home delivers a strong combination of space, condition, and location.
Show more
3418 Kensington Parc Circle - Map & Directions
view in Google Maps
Facts & features
School District Information
High School
Middle School
Elementary School
Additional Information about
Kensington Parc
Association
Yes
Initiation Fee
$1,000
Association Fee Includes
Maintenance Grounds
Management Fee
Additional Information about
3418 Kensington Parc Circle
County
Neighborhood
Year Built
2000
Appliances
Dishwasher
Dryer
Gas Water Heater
Microwave
Oven/Range (Combo)
Refrigerator
Stainless Steel Appliance(s)
Washer
Architectural Style
Craftsman
Foundation
Slab
Construction Materials
Brick
Concrete
Cooling
Central Air
Fireplace Features
Gas Starter
Flooring
Carpet
Hardwood
Heating
Central
Natural Gas
Home Warranty
No
Interior Features
Double Vanity
High Ceilings
Master On Main Level
Pulldown Attic Stairs
Separate Shower
Soaking Tub
Walk-In Closet(s)
Laundry Features
Laundry Closet
Levels
Two
Selling Status
Resale
Roof
Composition
Rooms
Loft
Sewer Type
Public Sewer
Total Finished Area
1,854
Total Fire Places
1
Utilities
Cable Available
Electricity Available
High Speed Internet
Natural Gas Available
Phone Available
Sewer Available
Sewer Connected
Underground Utilities
Water Available
Water Source
Public
Master on the Main
Yes
Land Information
Lot Size
Less than .5 Acres
Lot Features
Private
Lot Size Estimated
0.11
Garages and Parking Information
Parking Features
Garage
Garage Door Opener
Tax Information
Taxes
$1,577
Tax Year
2026
Tax ID Number
18 011 02 051
Show more
listed by real estate agent and keller williams realty