Back

3249 Majestic Circle

Avondale Estates, GA 30002

Larry Wise
call for more info
615-738-0015
Ask a Question
Send to a Friend
Schedule a Showing
Request More Info
Smart Mortgage Options
Dalton Carter
Lender
Lic. 1566538
Office:
Direct: 678-425-4140
AP Mortgage
340 Jesse Jewell Parkway
Suite 500A
Gainesville, GA 30501
Apply for a Loan
For Sale
MLS Number 10867388
4 Bedrooms
2 Bathrooms
2 Half Baths
3,341 Square Feet *estimated
Summary of 3249 Majestic Circle
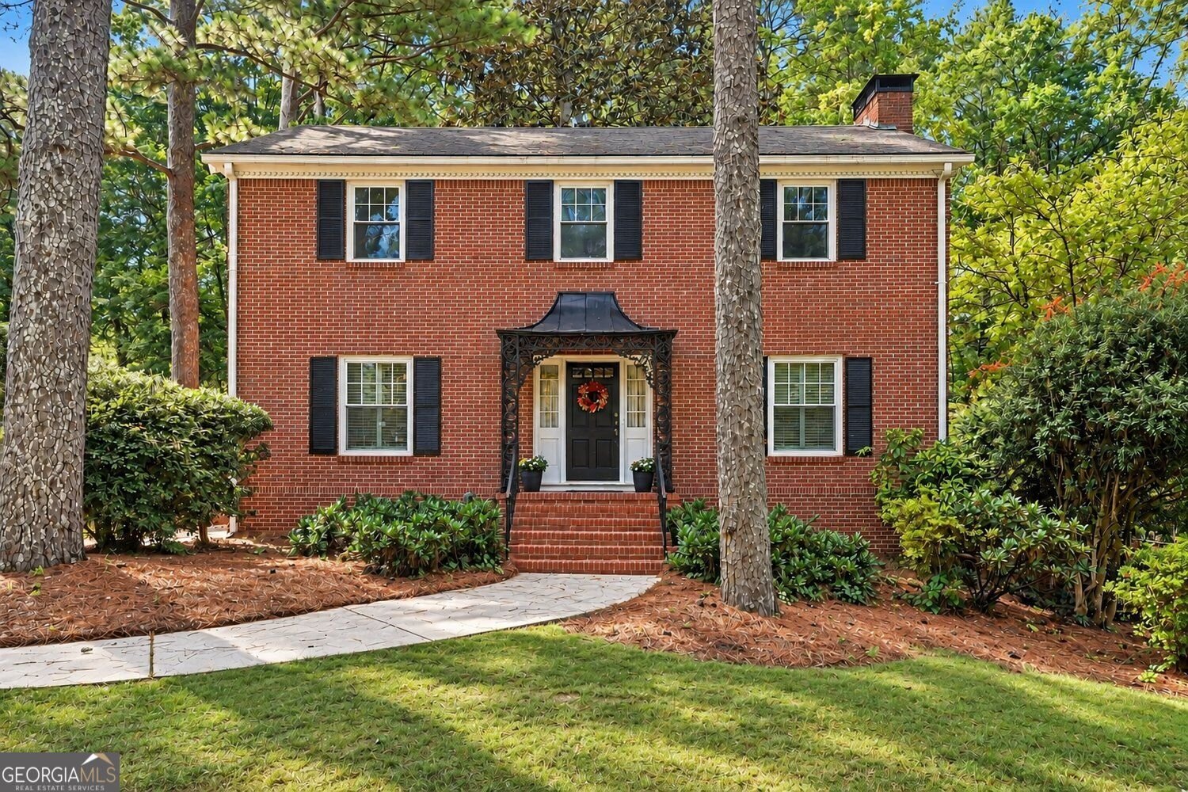
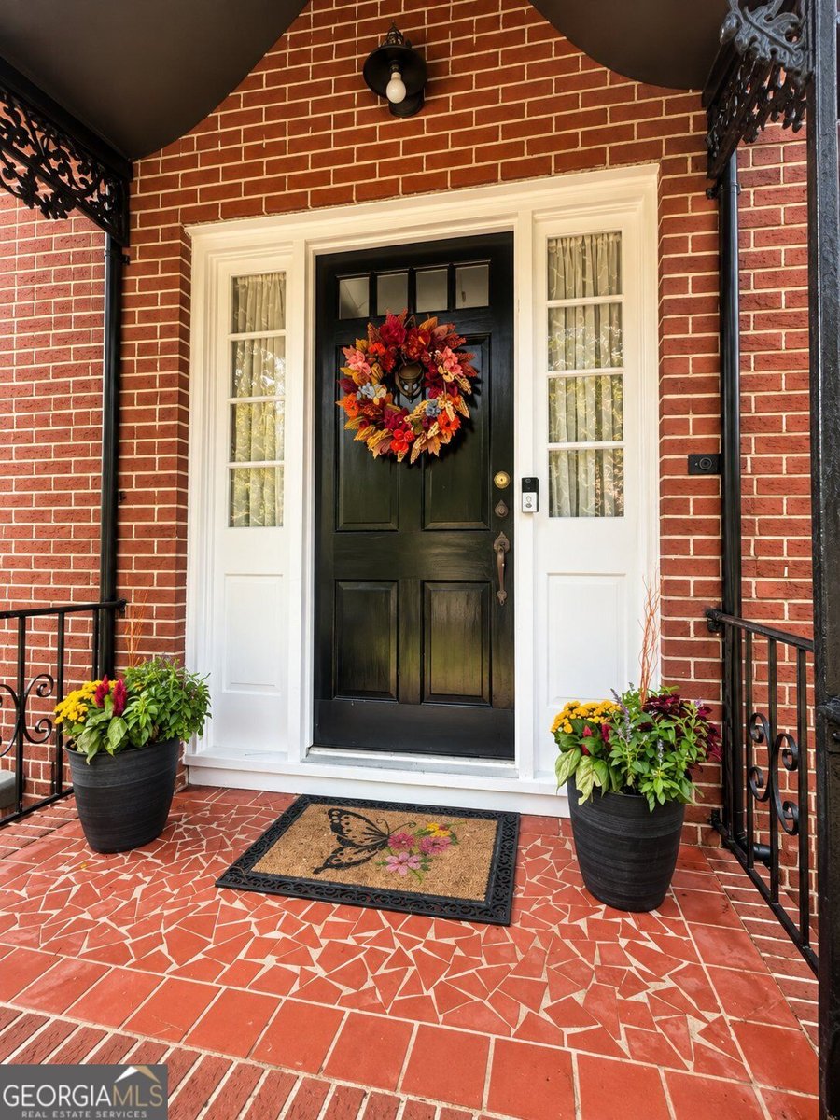
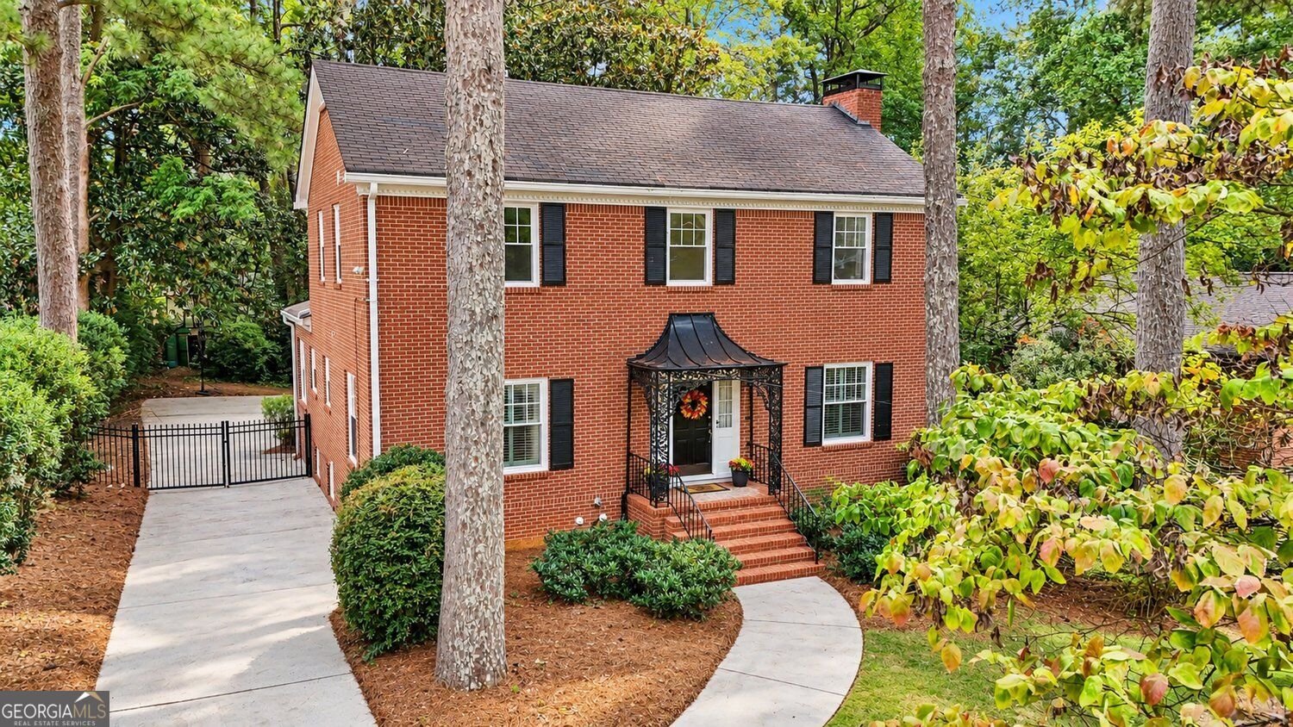
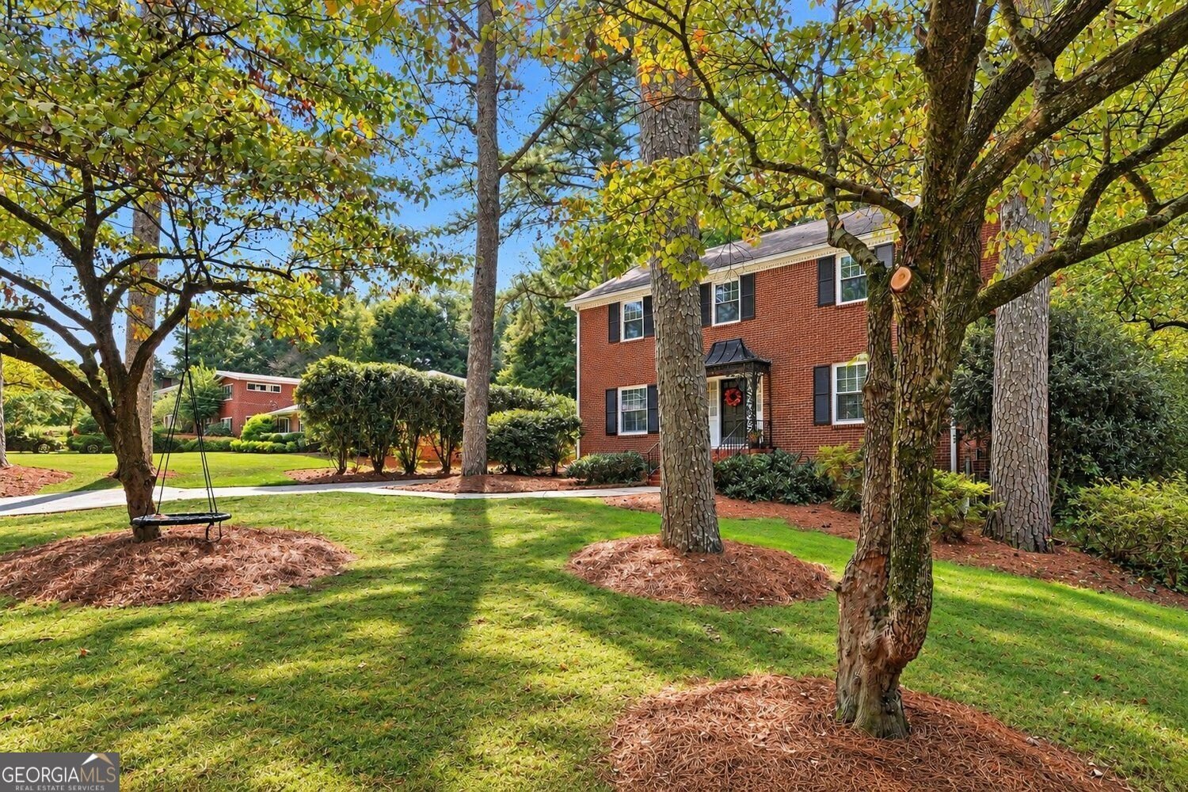
SPACE TO LIVE. ROOM TO MAKE IT YOUR OWN. Set on a quiet street in Avondale Estates, this spacious four-bedroom home offers the character, comfort and flexibility that make it easy to imagine settling in and making it your own. With approximately 3,300 square feet, there is room to spread out, gather together and create spaces that work for the way you live today-and whatever comes next. Original hardwood floors bring warmth and character throughout the home, while an updated kitchen and primary bath add thoughtful improvements without taking away the personality that makes the home special. Multiple living areas offer flexibility for entertaining, working from home, hosting overnight guests or simply finding a quiet place to unwind. A main-level bedroom adds even more versatility, while the partially finished basement with a separate entrance provides additional space for a family room, game room, home gym, creative studio or future projects. Outside, the large back deck extends the living space and overlooks a generous 0.39-acre lot with plenty of room to enjoy the outdoors. Whether you envision weekend gatherings, a garden, play space or simply a peaceful backyard retreat, there is room here to make it your own. And then there's Avondale living. Avondale Estates has a personality all its own-an established community where tree-lined streets and distinctive homes meet local restaurants, neighborhood gathering spots, parks and a genuine sense of connection. Enjoy being close to the shops, a vibrant art district, and activity of downtown Avondale, while coming home to a quieter residential street. Drive your golf cart or walk to the lake. The home is also pool eligible, offering the opportunity to join the Avondale Swim & Tennis Club and Avondale Community Club. Character where you want it. Updates where they matter. Space, flexibility and a location that brings it all together. Welcome to 3249 Majestic Circle.
Welcome to this 4-bedroom, 2-bath home in Avondale Estates, set outside of a formal subdivision with no mandatory HOA. With 3,341 square feet of finished living space, this floor plan offers generous gathering spaces as well as comfortable private retreats. A bright, open kitchen offers generous workspace, storage, and a direct view into the main gathering spaces. Open concept living and dining spaces create a comfortable setting for gatherings of all kinds. Step outside to approximately 0.39 acres, creating a comfortable setting for outdoor living and weekend gatherings. The property includes parking available for multiple vehicles, offering convenience for residents and guests. Set outside of a formal subdivision, this address in Avondale Estates offers a more independent feel with no mandatory HOA. On the market for about 9 days, this home offers an excellent opportunity in Avondale Estates. At $849,900, this home is well positioned for buyers seeking value in Avondale Estates.
▾ Show more
3249 Majestic Circle - Map & Directions
view in Google Maps
Facts & features
School District Information
High School
Middle School
Elementary School
Additional Information about
None
Association
No
Community Features
Clubhouse
Tennis Court(s)
Swim Team
Street Lights
Pool
Park
Lake
Walk To Shopping
Walk To Public Transit
Walk To Schools
Tennis Team
Neighborhood Tennis
Yes
Neighborhood Pool
Yes
Additional Information about
3249 Majestic Circle
County
Neighborhood
Year Built
1955
Appliances
Dishwasher
Disposal
Refrigerator
Tankless Water Heater
Dryer
Washer
Microwave
Architectural Style
Traditional
Basement
Partial
Exterior Entry
Partially Finished
Construction Materials
Brick
Cooling
Central Air
Dining Room Features
Separate Room
Fireplace Features
Basement
Living Room
Flooring
Hardwood
Heating
Other
Home Warranty
No
Interior Features
Walk-In Closet(s)
Tile Bath
Soaking Tub
Kitchen Features
Kitchen Island
Breakfast Room
Laundry Features
In Basement,Other
Levels
Three Or More
Financing Available
Cash
Conventional
Patio and Porch Features
Deck
Patio
Porch
Selling Status
Updated/Remodeled
Roof
Composition
Rooms
Family Room
Other
Security Features
Smoke Detector(s)
Sewer Type
Public Sewer
Total Finished Area
3,341
Total Fire Places
1
Utilities
Cable Available
Electricity Available
Natural Gas Available
Phone Available
Water Available
Sewer Connected
Water Source
Public
Window Features
Double Pane Windows
Finished Basement
Yes
Land Information
Lot Size
Less than .5 Acres
Lot Features
Level
Lot Size Estimated
0.39
Fencing
Back Yard
Other
Fenced
Garages and Parking Information
Parking Total
4
Parking Features
Side/Rear Entrance
Tax Information
Taxes
$10,183
Tax Year
2025
Tax ID Number
15 231 08 028
▾ Show more
listed by real estate agent rochelle bradford and bhgre metro brokers