Back

2873 Osborne Road

Brookhaven, GA 30319

Larry Wise
call for more info
615-738-0015
Ask a Question
Send to a Friend
Schedule a Showing
Request More Info
Smart Mortgage Options
Dalton Carter
Lender
Lic. 1566538
Office:
Direct: 678-425-4140
AP Mortgage
340 Jesse Jewell Parkway
Suite 500A
Gainesville, GA 30501
Apply for a Loan
For Sale
MLS Number 10834795
5 Bedrooms
6 Bathrooms
1 Half Baths
7,739 Square Feet *estimated
Summary of 2873 Osborne Road
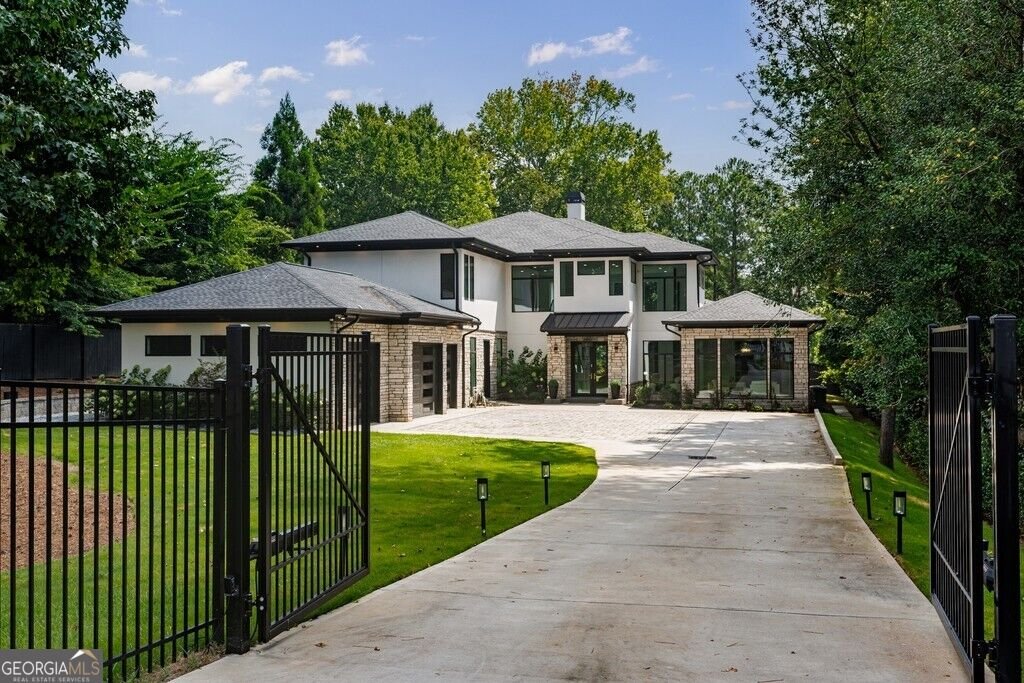
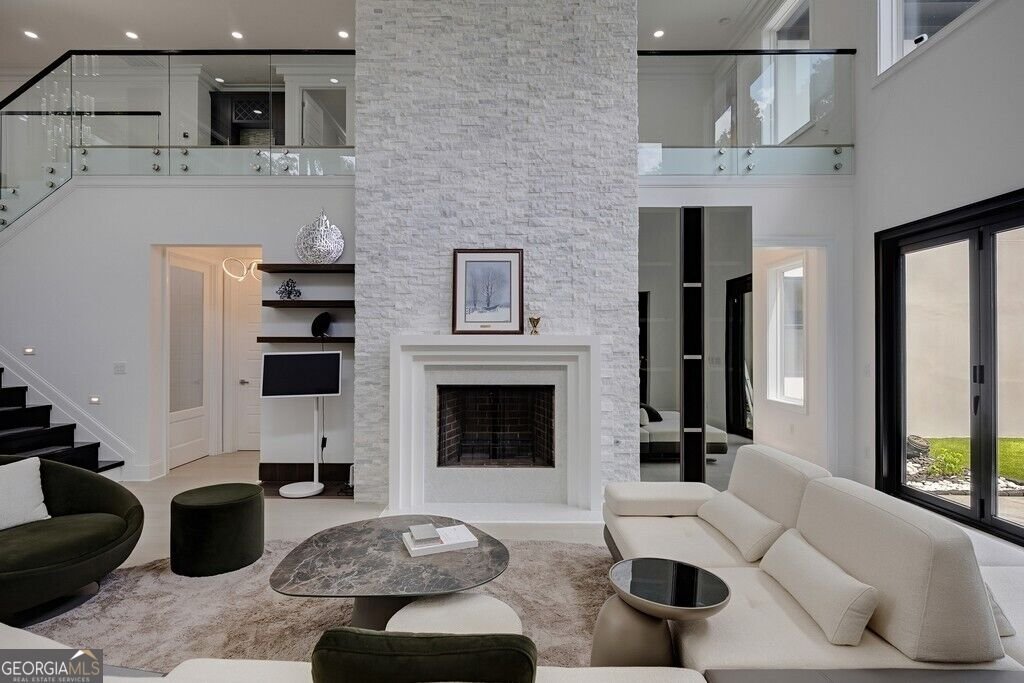
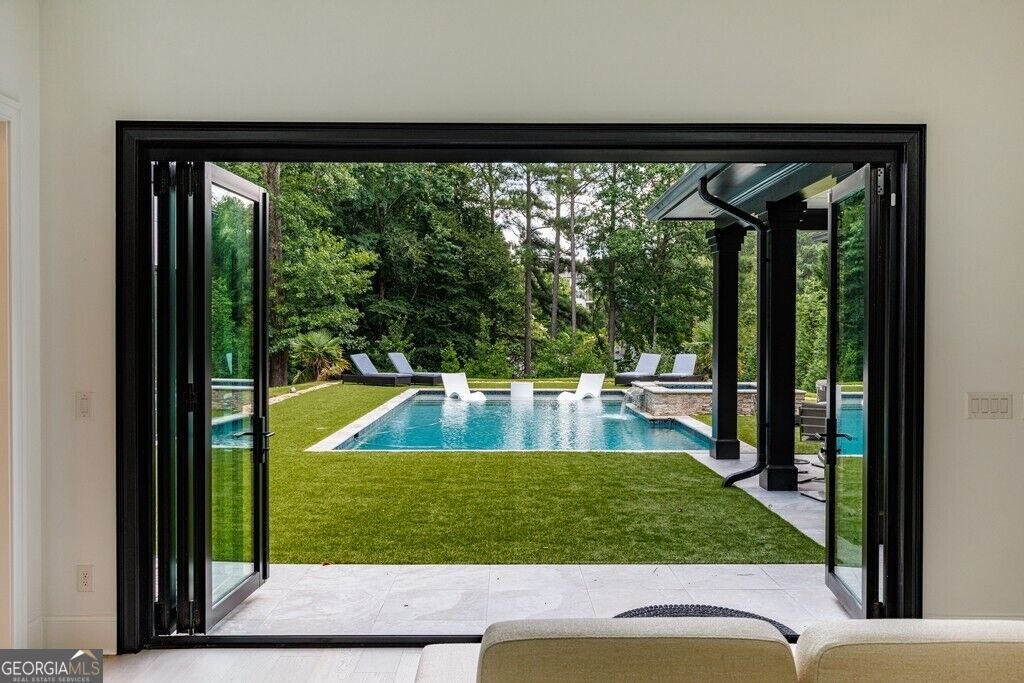
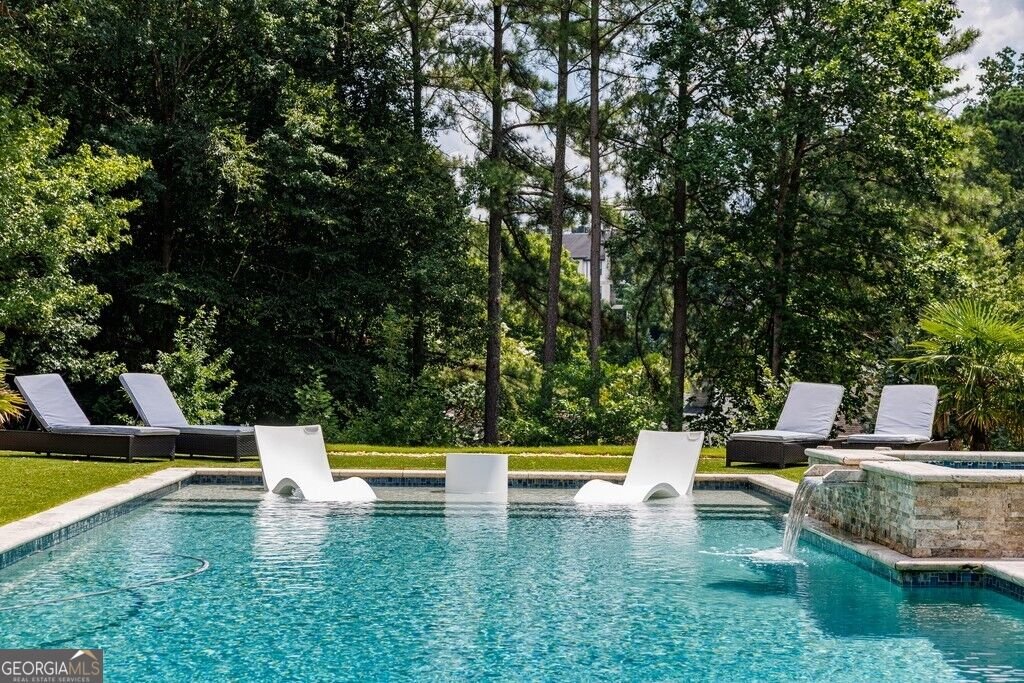
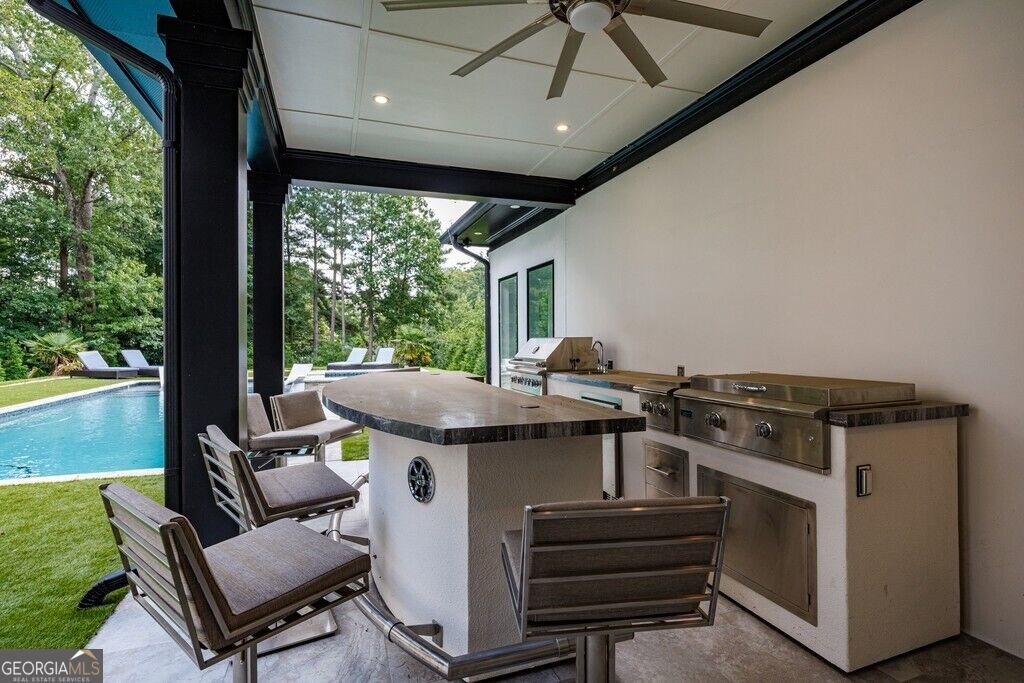
Experience extraordinary luxury in Historic Brookhaven, where sophisticated European design meets resort-style living on a private, beautifully landscaped .70-acre setting. Extensively enhanced since its original completion, this striking contemporary residence offers approximately 7,739 square feet of exceptional living and entertaining space. From the moment you enter, the dramatic main living room makes an unforgettable impression with soaring 24-foot ceilings, beautiful Bali White Oak floors, walls of glass and abundant natural light overlooking the resort-style backyard. At the heart of the home is a stunning upgraded kitchen imported from Germany, complemented by a spacious pantry with dedicated wine storage and champagne refrigeration. High-end Italian Lazzoni design and furnishings elevate the dining and living areas, primary suite and closets, with custom finishes continuing through the impressive main entrance. The luxurious main-level primary suite features a fireplace, sitting area, beautifully redesigned spa-inspired bath, dual closets and direct access to the pool and outdoor living areas. Created for unforgettable entertaining, the private backyard rivals a boutique resort with a gas-heated saltwater pool and spa, dedicated pool bath and brand-new, never-used outdoor kitchen featuring a barbecue grill, double-flame range, ice maker, wine storage and beverage refrigeration. Approximately 40 mature trees enhance the privacy, while an automated irrigation system and gated entry create a secluded retreat. The finished terrace level offers an additional bedroom and full bath, wet bar and flexible entertaining space ideal for guests, extended stays or private living quarters. Generously sized ensuite bedrooms, two laundry rooms, flexible office and fitness spaces, smart-home features and an impressive three-car garage with ceiling height designed to accommodate lifts for up to six vehicles complete this exceptional residence. European sophistication. Resort-style amenities. Remarkable privacy. All in one of Atlanta's most coveted neighborhoods-minutes from the best of Brookhaven and Buckhead.
Welcome to 2873 Osborne Road in Historical Brookhaven, where this thoughtfully designed 5-bed, 6-bath home is ready for its next chapter. With 7,739 square feet of finished living space, this floor plan offers generous gathering spaces as well as comfortable private retreats. The kitchen was planned for both everyday meals and special occasions, with plenty of room to cook, serve, and connect. Open concept living and dining spaces create a comfortable setting for gatherings of all kinds. Outside, the property offers approximately 0.7 acres, giving ample room to relax, play, or plan future outdoor projects. With parking available for multiple vehicles, the home provides flexible options for families and visitors. Historical Brookhaven offers a well established community setting in Brookhaven with convenient access to local shopping, dining, and major routes. Recently listed and already on many buyers radar, this home is a fresh opportunity. At $3,250,000, this home is well positioned for buyers seeking value in Brookhaven.

Show more
2873 Osborne Road - Map & Directions
view in Google Maps
Facts & features
School District Information
High School
Middle School
Elementary School
Additional Information about
Historical Brookhaven
Association
No
Community Features
Fitness Center
Gated
Park
Playground
Sidewalks
Tennis Court(s)
Walk To Public Transit
Walk To Schools
Walk To Shopping
Neighborhood Tennis
Yes
Gated Community
Yes
Additional Information about
2873 Osborne Road
County
Neighborhood
Year Built
2024
Appliances
Convection Oven
Cooktop
Dishwasher
Disposal
Double Oven
Gas Water Heater
Microwave
Refrigerator
Tankless Water Heater
Architectural Style
Contemporary
Basement
Bath Finished
Bath/Stubbed
Concrete
Exterior Entry
Finished
Interior Entry
Construction Materials
Stone
Stucco
Cooling
Ceiling Fan(s)
Central Air
Electric
Dining Room Features
Separate Room
Exterior Features
Garden
Fireplace Features
Family Room
Gas Log
Gas Starter
Master Bedroom
Flooring
Hardwood
Stone
Heating
Central
Forced Air
Natural Gas
Home Warranty
No
Interior Features
Bookcases
Double Vanity
High Ceilings
Master On Main Level
Pulldown Attic Stairs
Separate Shower
Soaking Tub
Walk-In Closet(s)
Wet Bar
Kitchen Features
Breakfast Area
Breakfast Bar
Kitchen Island
Pantry
Solid Surface Counters
Walk-in Pantry
Laundry Features
Upper Level
Levels
Two
Financing Available
Cash
Conventional
Patio and Porch Features
Patio
Selling Status
Resale
Roof
Composition
Rooms
Exercise Room
Foyer
Game Room
Media Room
Office
Security Features
Carbon Monoxide Detector(s)
Gated Community
Security System
Smoke Detector(s)
Sewer Type
Public Sewer
Total Finished Area
7,739
Total Fire Places
2
Utilities
Cable Available
Electricity Available
High Speed Internet
Natural Gas Available
Phone Available
Sewer Available
Water Available
Water Source
Public
Window Features
Double Pane Windows
Private Pool
Yes
Finished Basement
Yes
Master on the Main
Yes
Land Information
Lot Size
.5 to 1 Acre
Lot Features
Level
Private
Lot Size Estimated
0.7
Fencing
Back Yard
Fenced
Front Yard
Wood
Garages and Parking Information
Parking Total
6
Parking Features
Attached
Electric Vehicle Charging Station(s)
Garage
Garage Door Opener
Kitchen Level
Side/Rear Entrance
Tax Information
Taxes
$50,091
Tax Year
2025
Tax ID Number
18 274 03 014
Show more
listed by real estate agent agent and exp realty