Back

2024 Gramercy Circle

Chamblee, GA 30341

Larry Wise
call for more info
615-738-0015
Ask a Question
Send to a Friend
Schedule a Showing
Request More Info
Smart Mortgage Options
Dalton Carter
Lender
Lic. 1566538
Office:
Direct: 678-425-4140
AP Mortgage
340 Jesse Jewell Parkway
Suite 500A
Gainesville, GA 30501
Apply for a Loan
For Sale
MLS Number 10835624
5 Bedrooms
3 Bathrooms
1 Half Baths
4,370 Square Feet *estimated
Summary of 2024 Gramercy Circle
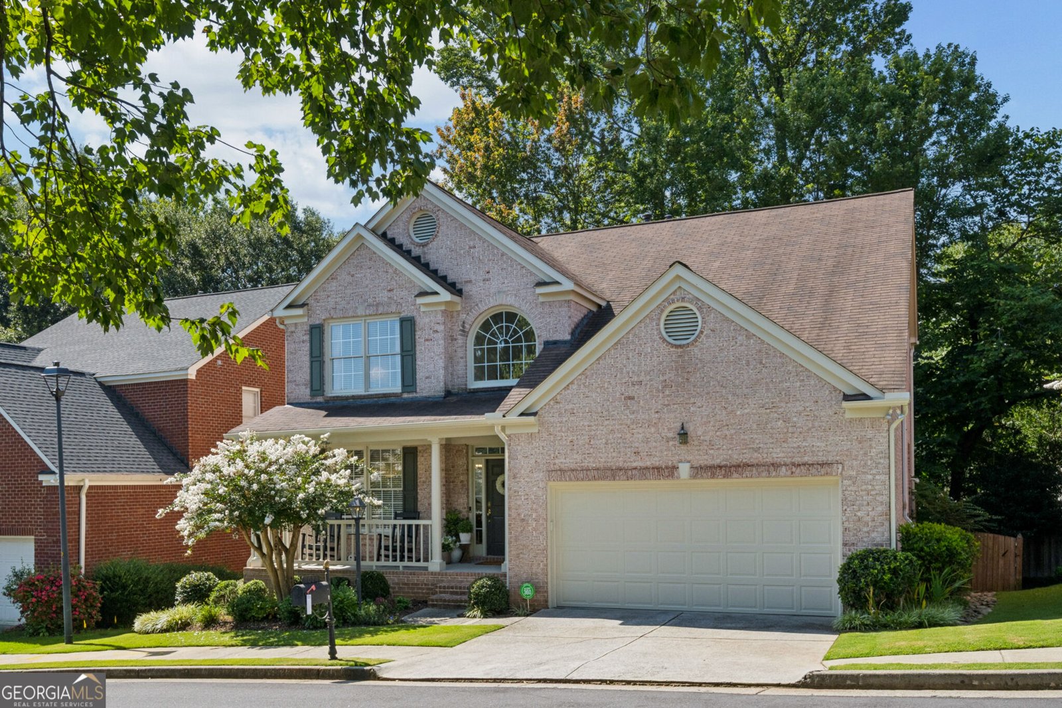
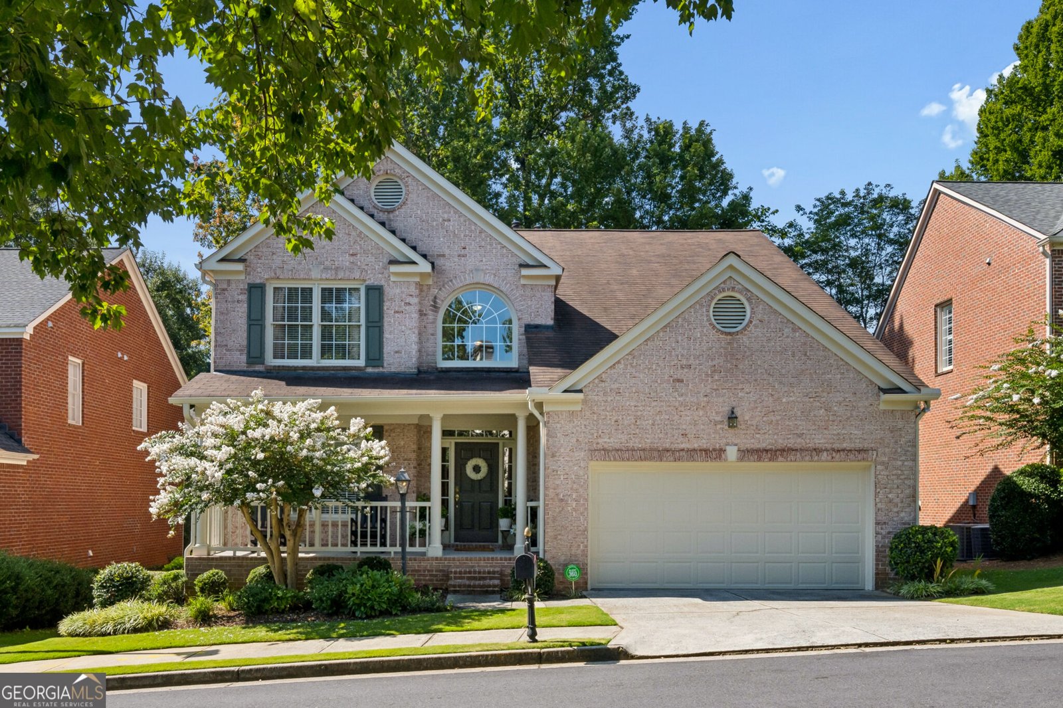
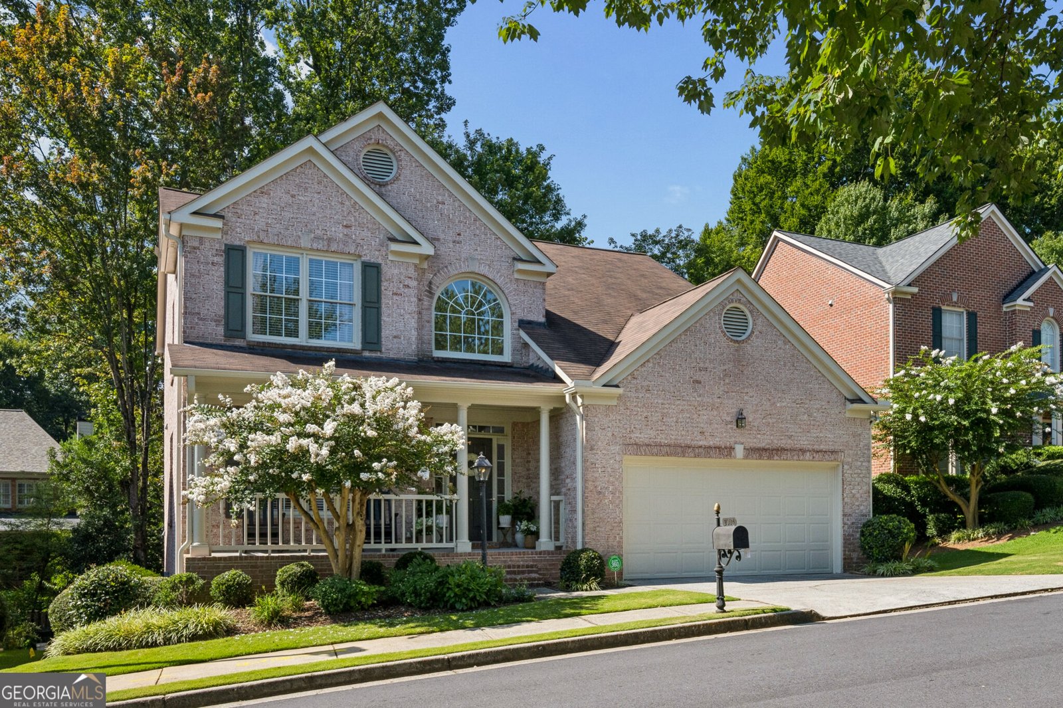
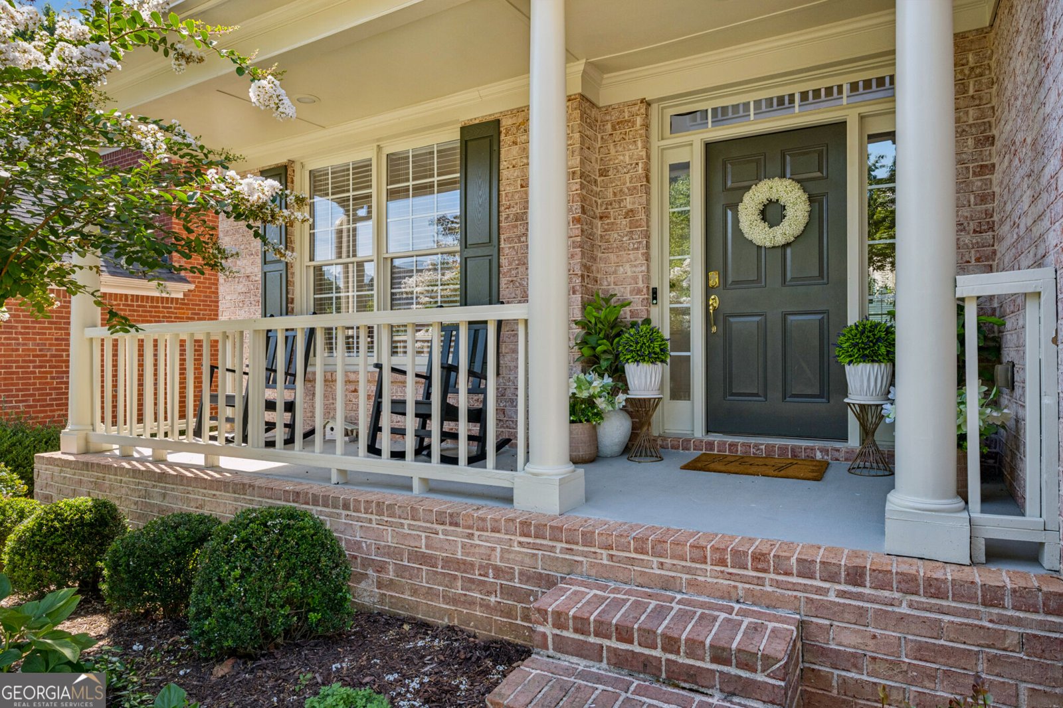
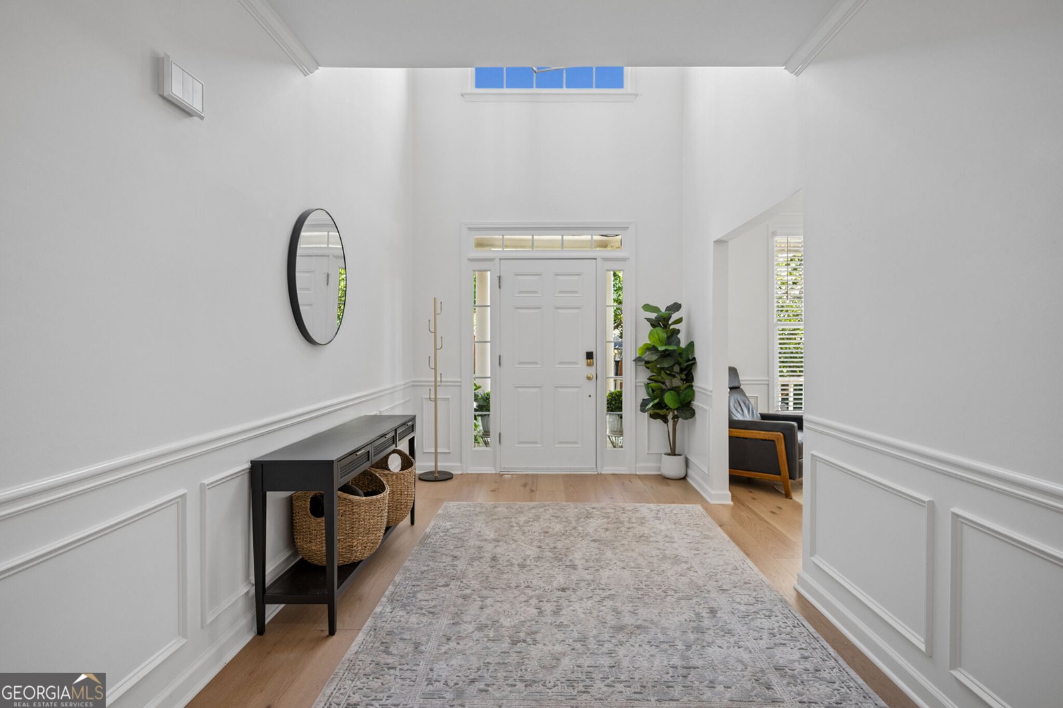
Stunning four sides brick home in coveted Gramercy Park-minutes to I 285, GA 400, top schools, parks, shopping, and dining. This home delivers space, style, and unbeatable convenience. Inside, an impressive two story foyer opens to a bright, airy floor plan with hardwoods, fresh paint, soaring ceilings, and natural light everywhere. The main level features a dedicated office/living room, large dining room, and a sun filled great room with a gas fireplace. The updated kitchen shines with quartz countertops, stainless steel appliances, wood cabinetry, tile backsplash, breakfast bar, and a spacious breakfast nook. Step right out to the brand new deck with natural gas grill-perfect for morning coffee or hosting friends. Updated half bath + main level laundry complete the floor. Upstairs, the oversized primary suite is a true retreat-set apart for privacy and featuring a cozy fireplace, flex/office space, and a spa inspired bath with double vanity, granite counters, high end glass shower, soaking tub, and custom walk in closet. Two additional bedrooms + full double vanity bath offer great space for family or guests. The FULLY FINISHED terrace level is a standout: a complete apartment with high ceilings, living/dining area, full kitchen with granite, updated bath, optional 5th bedroom/exercise room, second laundry room, and flexible bonus space. Perfect for multigenerational living, teen suite, rental income, or long term guests. Three separate HVAC systems keep every level comfortable year round. Walk out to a screened in dry ceiling porch overlooking the private fenced yard upgraded with astroturf-ideal for pets and low maintenance outdoor living. Quiet streets, perfect backyard shade, cardinals and bluejays at the feeder, and a warm community atmosphere. Super close to Keswick Park, Blackburn Park, and downtown Chamblee restaurants. A rare blend of luxury, comfort, community, and prime inside the perimeter convenience. Don't miss this one.
Welcome home to this spacious 5-bed, 3-bath residence nestled in Gramercy Park in Chamblee, GA. With 4,370 square feet of finished living space, this floor plan offers generous gathering spaces as well as comfortable private retreats. The kitchen was planned for both everyday meals and special occasions, with plenty of room to cook, serve, and connect. A central family room and dining area provide a welcoming place to unwind, gather, and enjoy time together. The outdoor space includes approximately 0.14 acres, ideal for gardening, outdoor activities, or simply enjoying the seasons. With parking available, the home provides flexible options for families and visitors. Residents of Gramercy Park enjoy a blend of neighborhood charm and easy access to everyday conveniences. Just listed within the last few days, this home is already drawing attention. At $950,000, this home is well positioned for buyers seeking value in Chamblee.
Show more
2024 Gramercy Circle - Map & Directions
view in Google Maps
Facts & features
School District Information
High School
Middle School
Elementary School
Additional Information about
Gramercy Park
Association
Yes
Association Fee
$1,191
Initiation Fee
$300
Association Fee Includes
Maintenance Grounds
Reserve Fund
Additional Information about
2024 Gramercy Circle
County
Neighborhood
Year Built
1999
Appliances
Disposal
Gas Water Heater
Microwave
Oven (Wall)
Refrigerator
Stainless Steel Appliance(s)
Architectural Style
Traditional
Basement
Bath Finished
Crawl Space
Daylight
Exterior Entry
Finished
Interior Entry
Construction Materials
Brick
Cooling
Central Air
Fireplace Features
Family Room
Gas Log
Gas Starter
Master Bedroom
Flooring
Hardwood
Tile
Heating
Central
Forced Air
Natural Gas
Home Warranty
No
Interior Features
Double Vanity
High Ceilings
In-Law Floorplan
Pulldown Attic Stairs
Separate Shower
Soaking Tub
Two Story Foyer
Walk-In Closet(s)
Laundry Features
In Basement,Upper Level
Levels
Three Or More
Patio and Porch Features
Deck
Screened
Selling Status
Resale
Roof
Composition
Rooms
Bonus Room
Exercise Room
Family Room
Laundry
Office
Sewer Type
Public Sewer
Total Finished Area
4,370
Total Fire Places
2
Utilities
Cable Available
Electricity Available
High Speed Internet
Natural Gas Available
Phone Available
Sewer Connected
Water Available
Water Source
Public
Finished Basement
Yes
Land Information
Lot Size
Less than .5 Acres
Lot Size Estimated
0.14
Garages and Parking Information
Parking Features
Garage
Garage Door Opener
Tax Information
Taxes
$11,400
Tax Year
2026
Tax ID Number
18 325 06 045
Show more
listed by real estate agent ted morris and keller williams realty buckhead