Back

3793 Market Crescent

Clarkston, GA 30021

Larry Wise
call for more info
615-738-0015
Ask a Question
Send to a Friend
Schedule a Showing
Request More Info
Smart Mortgage Options
Dalton Carter
Lender
Lic. 1566538
Office:
Direct: 678-425-4140
AP Mortgage
340 Jesse Jewell Parkway
Suite 500A
Gainesville, GA 30501
Apply for a Loan
For Sale
MLS Number 10856742
3 Bedrooms
2 Bathrooms
1 Half Baths
1,875 Square Feet *estimated
Summary of 3793 Market Crescent
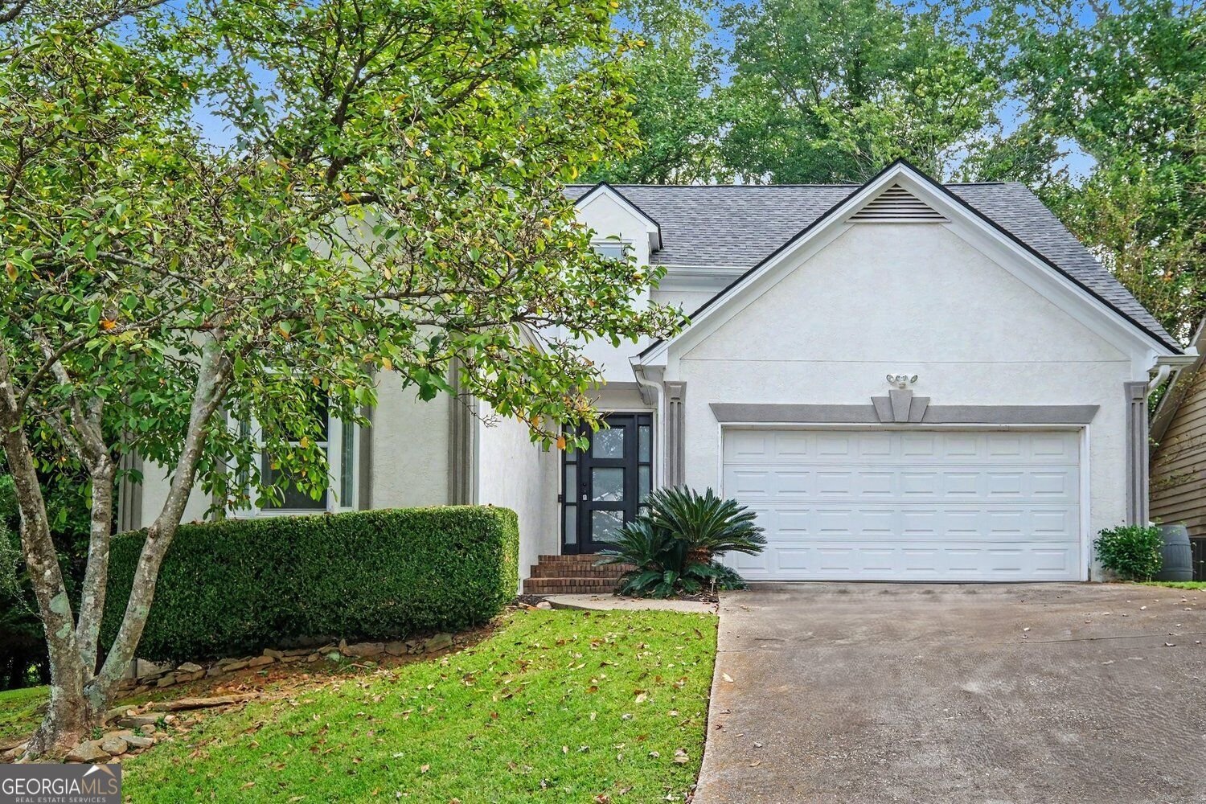
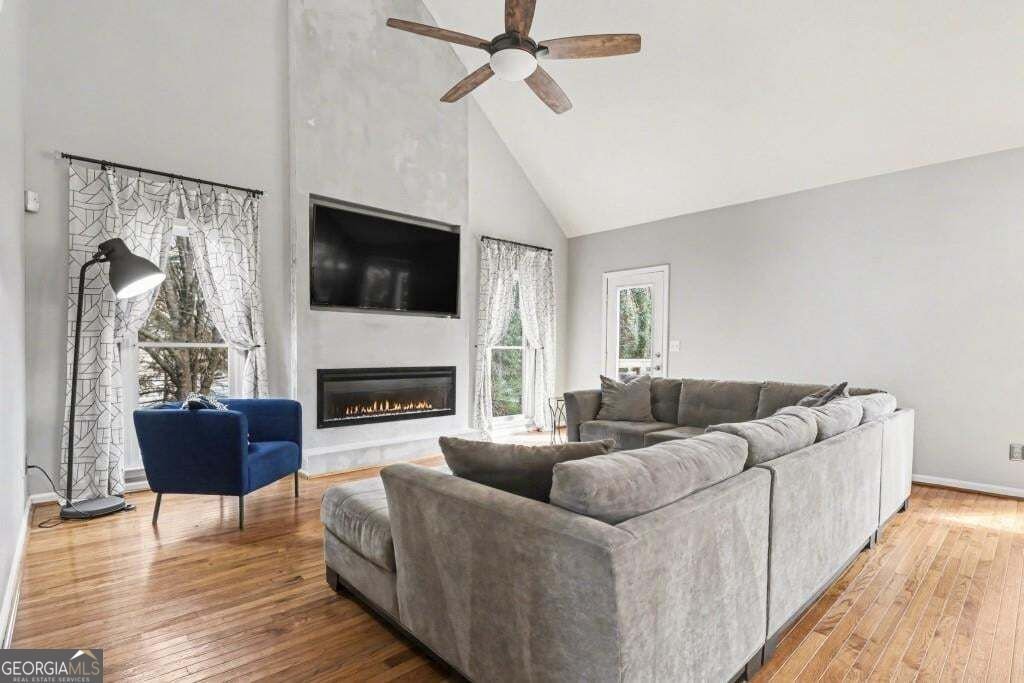
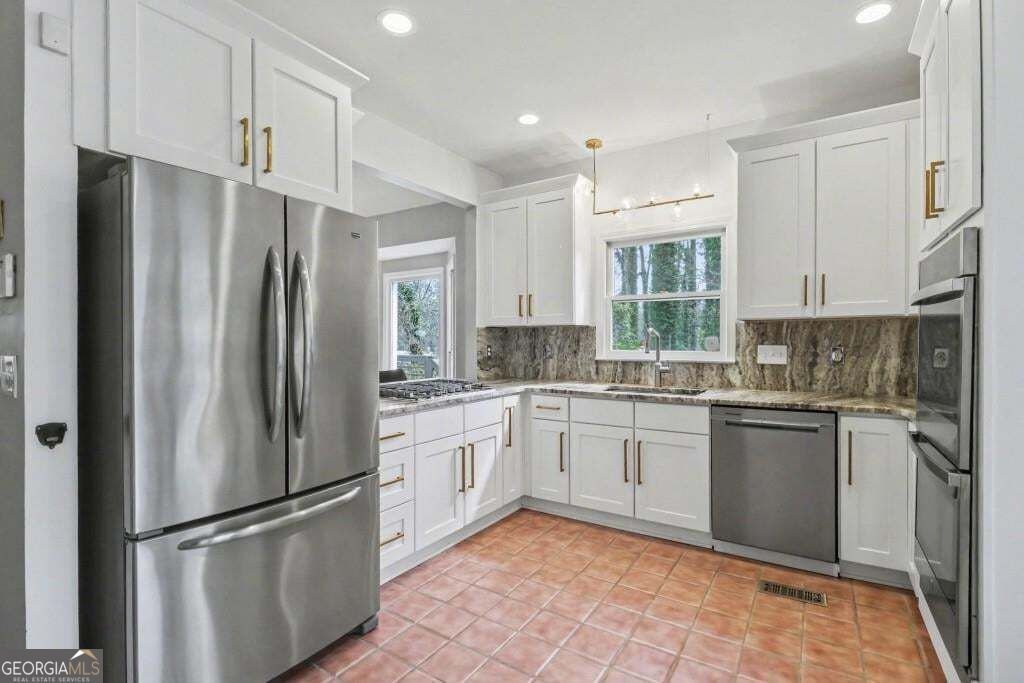
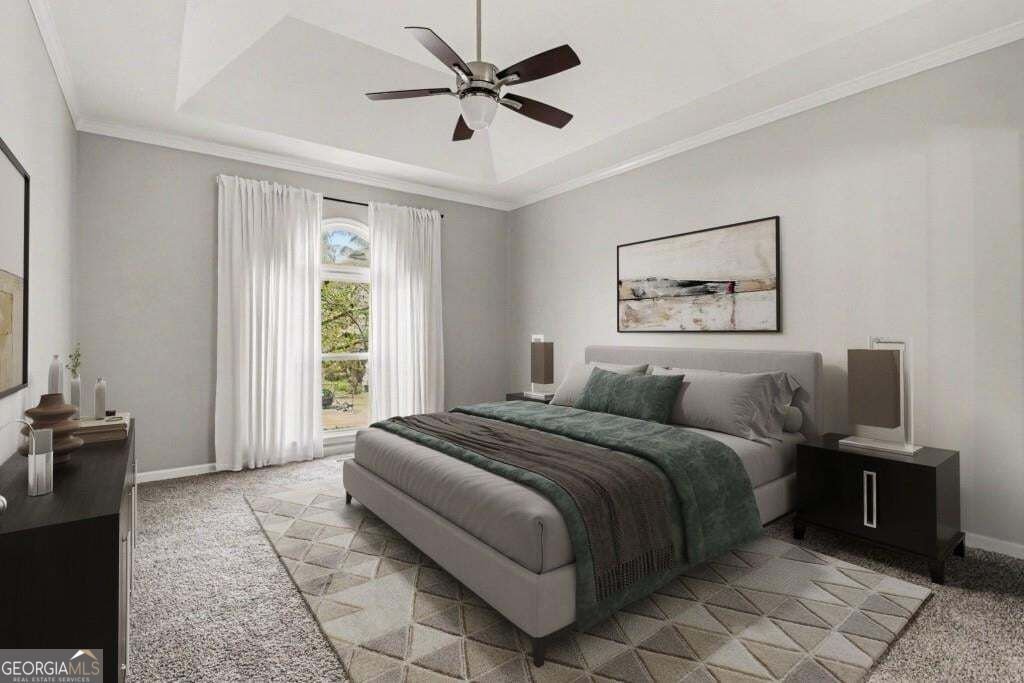
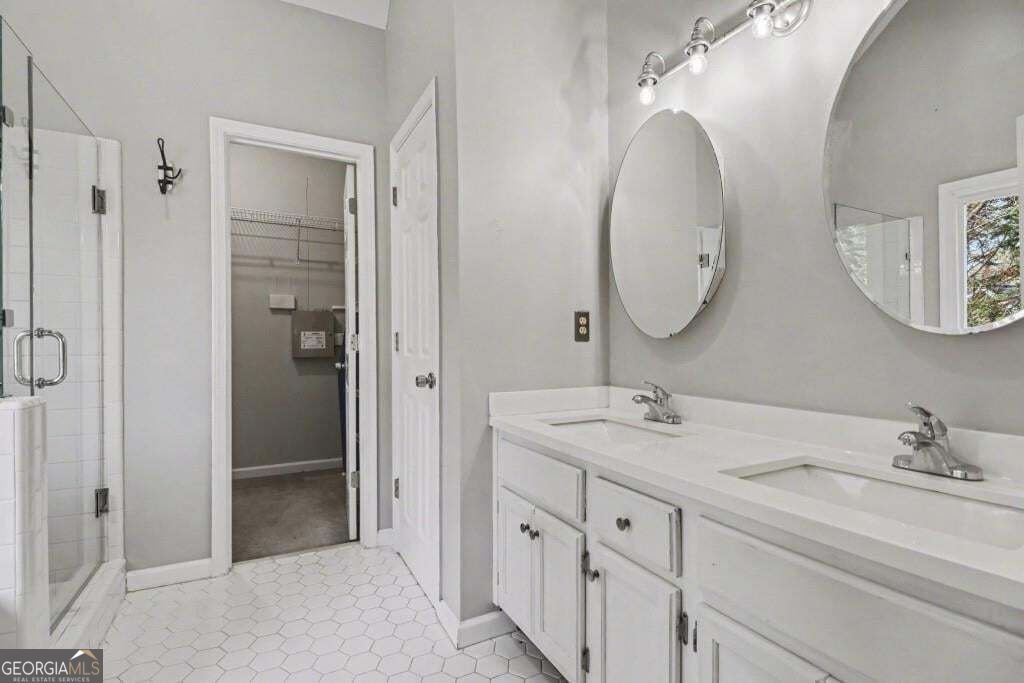
Two-Story Traditional with Primary Suite on Main on a Quiet Cul-De-Sac in Clarkston! Perfectly positioned in a Non-HOA Neighborhood just minutes from Downtown Decatur, this 3-Bedroom, 2.5-Bathroom home is Move-In Ready and features a Brand New Roof. A Two-Story Foyer welcomes you inside and leads to the Vaulted, Fireside Family Room with Ample Natural Light, Warm Hardwood Floors, and a modern Washed Concrete Fireplace. The Dining Area is framed by a Bay Window and overlooks the Updated Kitchen, featuring Granite Countertops and Backsplash, Gas Cooktop, Stainless Steel Appliances, White Shaker Cabinetry, Breakfast Bar, and Breakfast Nook with a Bay Window. The Main Level Primary Suite is a true retreat, offering an Arched Window, Tray Ceiling, Walk-In Closet, and Ensuite Bathroom with Double Vanity, Jetted Soaking Tub, and Glass-Enclosed Shower. A convenient Half-Bathroom, Laundry Room, and Two-Car Garage complete the first floor. Upstairs, Two Spacious Bedrooms share a bright Full Bathroom with Granite Vanity and Tub-Shower Combo. Outside, the Private Rear Deck is surrounded by mature trees, offering a peaceful setting to relax or entertain outdoors. Just a short drive from Avondale Estates, Dekalb Farmers Market, PATH trails, Milam Park, and Clarkston International Garden and offering easy access to Emory, CDC, and major roadways, this Updated Home is the perfect blend of comfort and location.
Welcome to this beautifully maintained 3-bedroom, 2-bath home in the sought after Market Walk community of Clarkston. With 1,875 square feet of finished living space, this floor plan offers generous gathering spaces as well as comfortable private retreats. The kitchen was planned for both everyday meals and special occasions, with plenty of room to cook, serve, and connect. A central family room and dining area provide a welcoming place to unwind, gather, and enjoy time together. Step outside to approximately 0.18 acres, creating a comfortable setting for outdoor living and weekend gatherings. The property includes parking available, offering convenience for residents and guests. Set within Market Walk in Clarkston, this home is close to schools, shopping, dining, and area attractions. On the market for about 13 days, this home offers an excellent opportunity in Clarkston. At $415,000, this home is well positioned for buyers seeking value in Clarkston.
▾ Show more
3793 Market Crescent - Map & Directions
view in Google Maps
Facts & features
School District Information
High School
Middle School
Elementary School
Additional Information about
Market Walk
Association
No
Association Fee Includes
Reserve Fund
Community Features
Playground
Additional Information about
3793 Market Crescent
County
Neighborhood
Year Built
1991
Appliances
Dishwasher
Disposal
Double Oven
Dryer
Refrigerator
Washer
Architectural Style
Traditional
Foundation
Slab
Construction Materials
Synthetic Stucco
Cooling
Ceiling Fan(s)
Central Air
Zoned
Fireplace Features
Factory Built
Family Room
Flooring
Carpet
Hardwood
Tile
Heating
Forced Air
Zoned
Home Warranty
No
Interior Features
Tray Ceiling(s)
Vaulted Ceiling(s)
Walk-In Closet(s)
Other
Kitchen Features
Breakfast Bar
Breakfast Room
Laundry Features
Laundry Closet
Levels
Two
Other Structures
Garage(s)
Patio and Porch Features
Deck
Selling Status
Resale
Roof
Composition
Rooms
Family Room
Security Features
Carbon Monoxide Detector(s)
Fire Sprinkler System
Smoke Detector(s)
Sewer Type
Public Sewer
Total Finished Area
1,875
Total Fire Places
1
Water Source
Public
Land Information
Lot Size
Less than .5 Acres
Lot Features
Cul-De-Sac
Private
Lot Size Estimated
0.18
Fencing
Back Yard
Fenced
Garages and Parking Information
Parking Features
Attached
Garage Door Opener
Garage
Tax Information
Taxes
$5,037
Tax Year
2025
Tax ID Number
18 067 02 084
▾ Show more
listed by real estate agent savy roberts and bolst