Back

3644 Nevins Way

Decatur, GA 30034

Larry Wise
call for more info
615-738-0015
Ask a Question
Send to a Friend
Schedule a Showing
Request More Info
More Homes In
Harvest Park
3562 Matthew Court, Decatur
3572 Matthew Court, Decatur
3566 Matthew Court, Decatur
Smart Mortgage Options
Dalton Carter
Lender
Lic. 1566538
Office:
Direct: 678-425-4140
AP Mortgage
340 Jesse Jewell Parkway
Suite 500A
Gainesville, GA 30501
Apply for a Loan
For Sale
MLS Number 10803642
3 Bedrooms
2 Bathrooms
1 Half Baths
1,940 Square Feet *estimated
Summary of 3644 Nevins Way
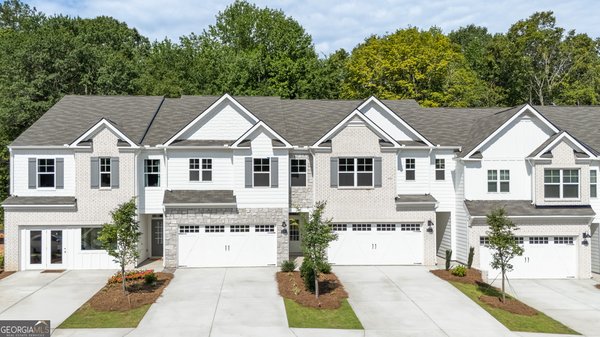
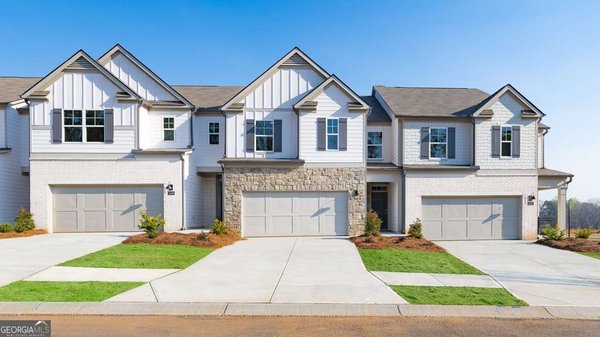
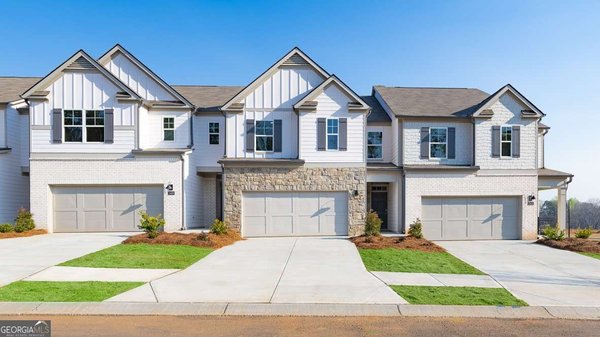
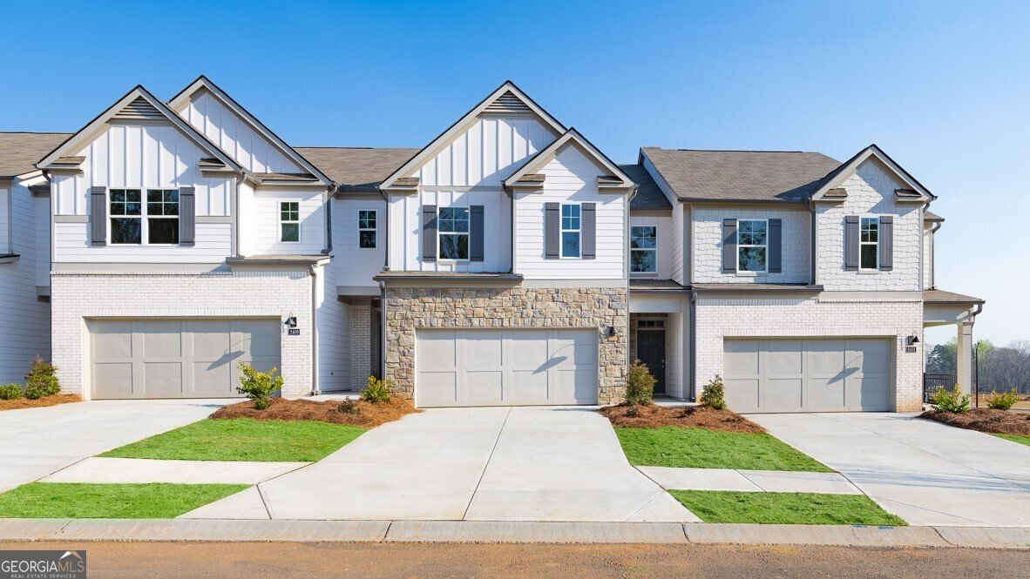
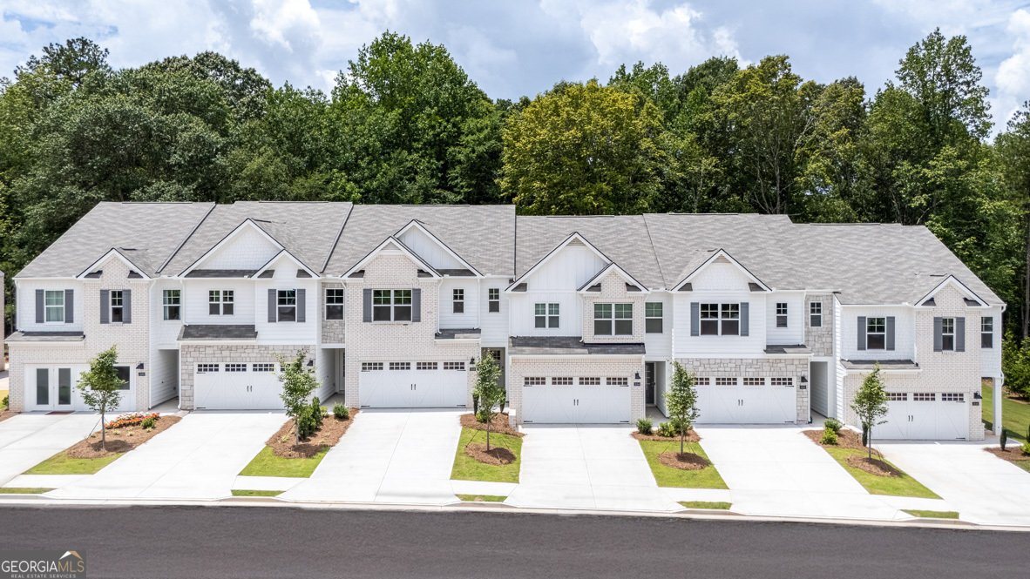
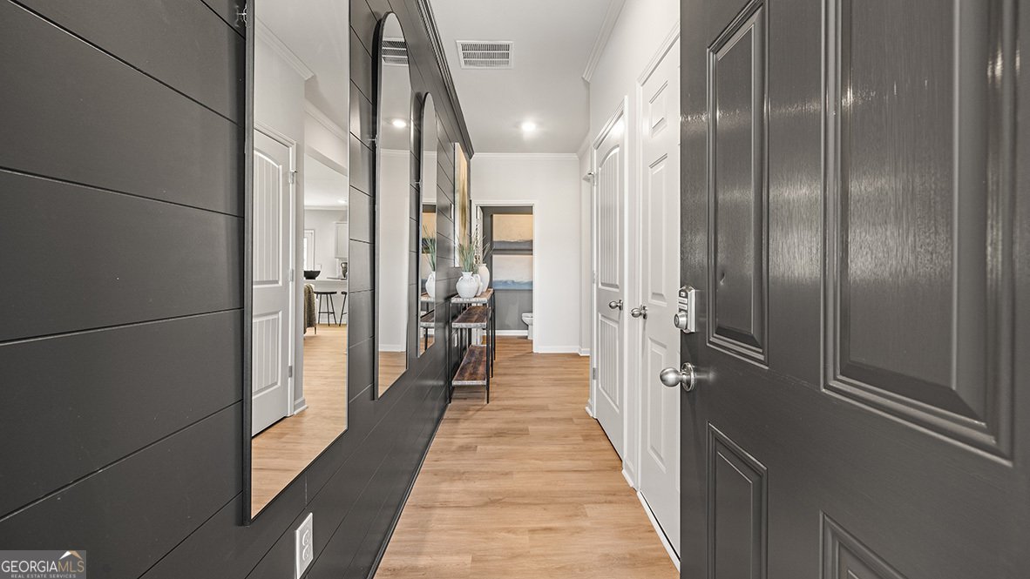
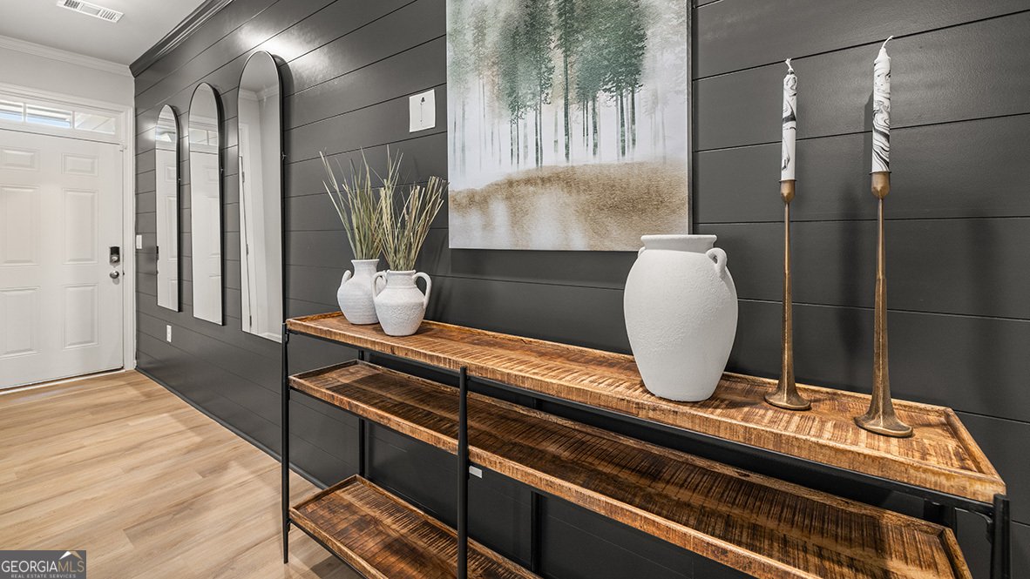
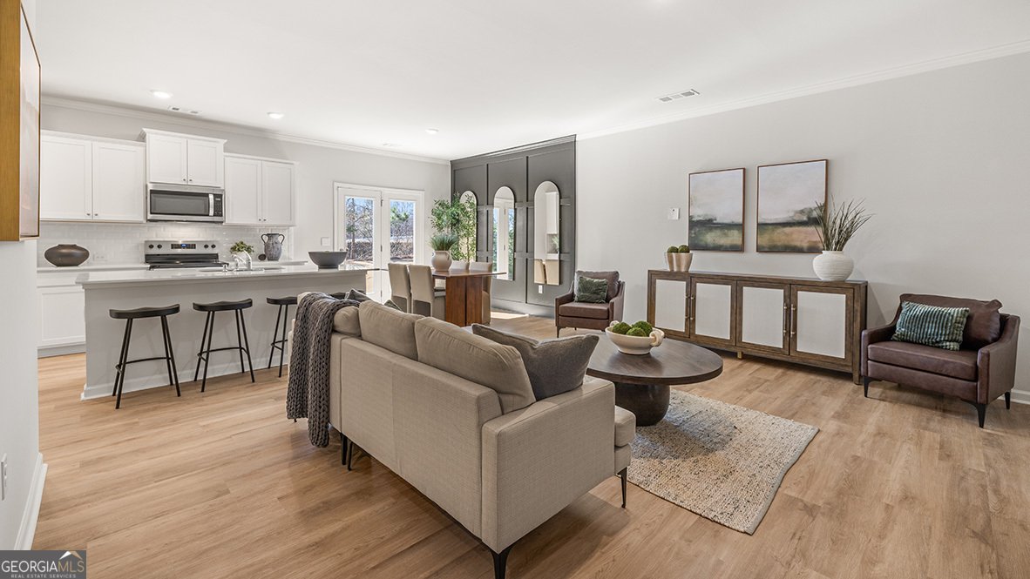
Harvest Park by D.R. Horton is a refined new townhome enclave created for those who want space, sophistication, and simplicity all in one beautifully designed community. Conveniently located near local amenities, quick access to I20, I285, and a short drive to Downtown Decatur, Atlanta, Midtown and Buckhead. Harvest Park townhomes offer Large, Luxury Living...featuring 4 side brick, 3-4 bedroom plans with chef-inspired kitchens, large quartz kitchen island, walk-in pantry, smooth lighting, smart home technology, tile back splash and massive primary suites. The sod after Sudbury is an expansive townhome just under 2,000 sqft, delivering the comfort and presence of a single-family home with the convenience of maintenance-free townhome living...it's the best of both worlds - a generous space without the upkeep. The open-concept layout ideal for everyday living and entertaining friends and family. Some of the largest floor plans in the area, don't miss out on this rare opportunity! Lowest fix-rate opportunities available, make this hidden gem yours today. *Some images are stock photos of a Sudbury plan, use for illustration purposes and not of actual property.
Discover this inviting 3-bedroom, 2-bath home located in the well established community of Harvest Park. With 1,940 square feet of finished living space, this floor plan offers generous gathering spaces as well as comfortable private retreats. The kitchen functions as the heart of the home with ample counter space, storage, and a natural connection to the main living areas. Open concept living and dining spaces create a comfortable setting for gatherings of all kinds. A private backyard adds extra space for play, pets, or simple relaxation. Practical parking available for multiple vehicles makes everyday living easier for households with multiple vehicles. Residents of Harvest Park enjoy a blend of neighborhood charm and easy access to everyday conveniences. With roughly 6 days on the market, this property stands out for condition and location. At $349,990, this home is well positioned for buyers seeking value in Decatur.
Show more
3644 Nevins Way - Map & Directions
view in Google Maps
Facts & features
School District Information
High School
Middle School
Elementary School
Additional Information about
Harvest Park
Association
Yes
Association Fee
$1,200
Initiation Fee
$1,200
Association Fee Includes
Insurance
Maintenance Grounds
Other
Reserve Fund
Security
Community Features
Sidewalks
Street Lights
Additional Information about
3644 Nevins Way
County
Neighborhood
Year Built
2026
Appliances
Cooktop
Dishwasher
Electric Water Heater
Microwave
Oven/Range (Combo)
Stainless Steel Appliance(s)
Architectural Style
Brick 4 Side
Traditional
Foundation
Slab
Construction Materials
Brick
Concrete
Other
Cooling
Central Air
Electric
Dining Room Features
Dining Rm/Living Rm Combo
Flooring
Carpet
Tile
Vinyl
Heating
Central
Forced Air
Home Warranty
Yes
Interior Features
Double Vanity
High Ceilings
Walk-In Closet(s)
Kitchen Features
Kitchen Island
Pantry
Walk-in Pantry
Laundry Features
In Hall,Upper Level
Levels
Two
Financing Available
Cash
Conventional
FHA
VA Loan
Patio and Porch Features
Patio
Selling Status
New Construction
Roof
Composition,Other
Rooms
Family Room
Foyer
Loft
Security Features
Carbon Monoxide Detector(s)
Smoke Detector(s)
Sewer Type
Public Sewer
Total Finished Area
1,940
Utilities
Cable Available
Electricity Available
High Speed Internet
Phone Available
Sewer Available
Underground Utilities
Water Available
Water Source
Public
Window Features
Double Pane Windows
New Construction
Yes
Land Information
Lot Size
Less than .5 Acres
Lot Features
Level
Fencing
Back Yard
Privacy
Garages and Parking Information
Parking Total
4
Parking Features
Attached
Garage
Garage Door Opener
Kitchen Level
Tax Information
Taxes
Unknown
Tax Year
0
Tax ID Number
0.0
Show more
listed by real estate agent dr horton sales team and d.r. horton realty of georgia, inc.