Back

2152 Heritage Heights

Decatur, GA 30033

Larry Wise
call for more info
615-738-0015
Ask a Question
Send to a Friend
Schedule a Showing
Request More Info
More Homes In
Heritage Hills
2122 Heritage Heights, Decatur
Smart Mortgage Options
Dalton Carter
Lender
Lic. 1566538
Office:
Direct: 678-425-4140
AP Mortgage
340 Jesse Jewell Parkway
Suite 500A
Gainesville, GA 30501
Apply for a Loan
For Sale
MLS Number 10801775
5 Bedrooms
4 Bathrooms
0 Half Baths
3,787 Square Feet *estimated
Summary of 2152 Heritage Heights
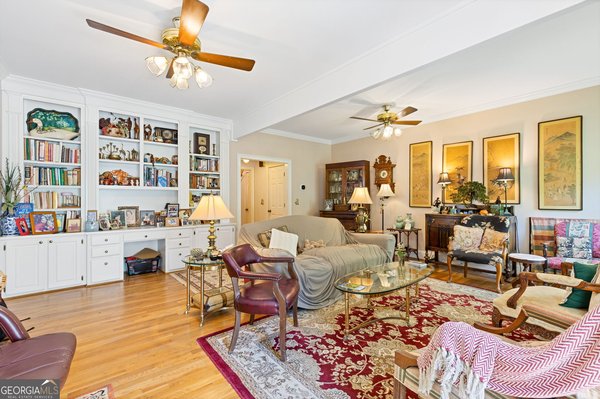
Welcome Home to the peaceful and walkable cul-de-sac neighborhood of Heritage Hills. This spacious home features many updates since Seller's ownership, including all new appliances, new thermal windows, new flooring, new LED lighting throughout, and much more. The large living room is highlighted by a fireplace and built-ins, is open to the dining room, and has direct access to the serene screened porch and newly refinished deck. The spacious kitchen also has direct access to the deck, and offers an island, refreshed cabinetry, and all new appliances. The Primary with ensuite bath is on the main floor, as well as a guest room and full bath. Two bedrooms and a full bath occupy the upper floor as well as walk-in access to the large clean attic with abundant space for storage. The lower level features a kitchenette, large bedroom, full bath, and flex space for office, exercise, etc. and a private entry door adjacent to the large 2-car garage, making the perfect in-law suite or can offer revenue as a rental. Very convenient to Emory/CDC/CHOA/VA, Medlock Park and The Path, as well as many retail and restaurant options at Toco Hill or Church Street retail/restaurant district, Downtown Decatur, and major roads.
Discover this inviting 5-bedroom, 4-bath home located in the well established community of Heritage Hills. With 3,787 square feet of finished living space, this floor plan offers generous gathering spaces as well as comfortable private retreats. The kitchen functions as the heart of the home with ample counter space, storage, and a natural connection to the main living areas. Open concept living and dining spaces create a comfortable setting for gatherings of all kinds. Step outside to approximately 0.2 acres, creating a comfortable setting for outdoor living and weekend gatherings. With parking available for multiple vehicles, the home provides flexible options for families and visitors. Heritage Hills offers a well established community setting in Decatur with convenient access to local shopping, dining, and major routes. On the market for about 7 days, this home offers an excellent opportunity in Decatur. At $849,000, this home is well positioned for buyers seeking value in Decatur.
Show more
2152 Heritage Heights - Map & Directions
view in Google Maps
Facts & features
School District Information
High School
Middle School
Elementary School
Additional Information about
Heritage Hills
Association
No
Community Features
Street Lights
Walk To Public Transit
Walk To Schools
Walk To Shopping
Additional Information about
2152 Heritage Heights
County
Neighborhood
Year Built
1985
Appliances
Dishwasher
Disposal
Microwave
Oven/Range (Combo)
Stainless Steel Appliance(s)
Architectural Style
Traditional
Basement
Bath Finished
Daylight
Exterior Entry
Finished
Interior Entry
Construction Materials
Aluminum Siding
Cooling
Ceiling Fan(s)
Central Air
Dining Room Features
Separate Room
Fireplace Features
Living Room
Flooring
Carpet
Hardwood
Heating
Forced Air
Natural Gas
Home Warranty
No
Interior Features
Bookcases
High Ceilings
In-Law Floorplan
Master On Main Level
Roommate Plan
Tile Bath
Walk-In Closet(s)
Kitchen Features
Breakfast Area
Pantry
Solid Surface Counters
Laundry Features
In Hall
Levels
Two
Patio and Porch Features
Deck
Screened
Selling Status
Resale
Roof
Composition
Rooms
Bonus Room
Den
Exercise Room
Family Room
Foyer
Office
Sewer Type
Public Sewer
Total Finished Area
3,787
Total Fire Places
1
Utilities
Cable Available
Electricity Available
High Speed Internet
Natural Gas Available
Phone Available
Sewer Connected
Water Available
Water Source
Public
Window Features
Double Pane Windows
Finished Basement
Yes
Master on the Main
Yes
Land Information
Lot Size
Less than .5 Acres
Lot Features
Private
Sloped
Lot Size Estimated
0.2
Garages and Parking Information
Parking Total
2
Parking Features
Attached
Garage
Parking Pad
Side/Rear Entrance
Tax Information
Taxes
$7,426
Tax Year
2025
Tax ID Number
18 103 04 033
Show more
listed by real estate agent cory and keller williams realty