Back

2375 Massey Lane

Decatur, GA 30033

Larry Wise
call for more info
615-738-0015
Ask a Question
Send to a Friend
Schedule a Showing
Request More Info
Smart Mortgage Options
Dalton Carter
Lender
Lic. 1566538
Office:
Direct: 678-425-4140
AP Mortgage
340 Jesse Jewell Parkway
Suite 500A
Gainesville, GA 30501
Apply for a Loan
For Sale
MLS Number 10802640
6 Bedrooms
5 Bathrooms
1 Half Baths
6,544 Square Feet *estimated
Summary of 2375 Massey Lane
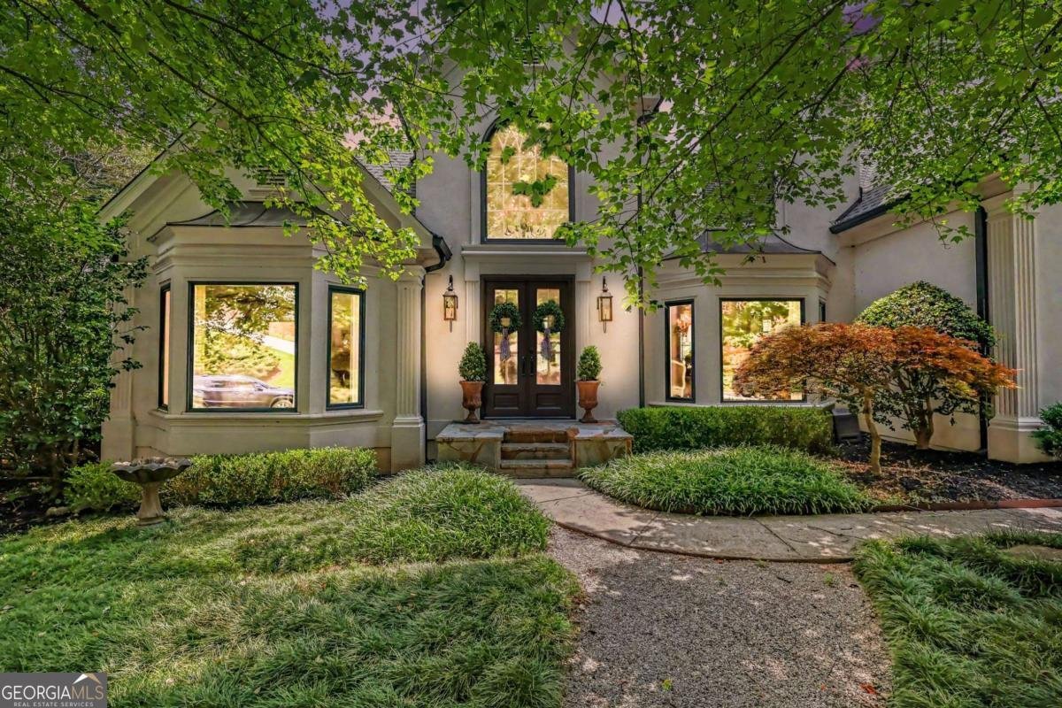
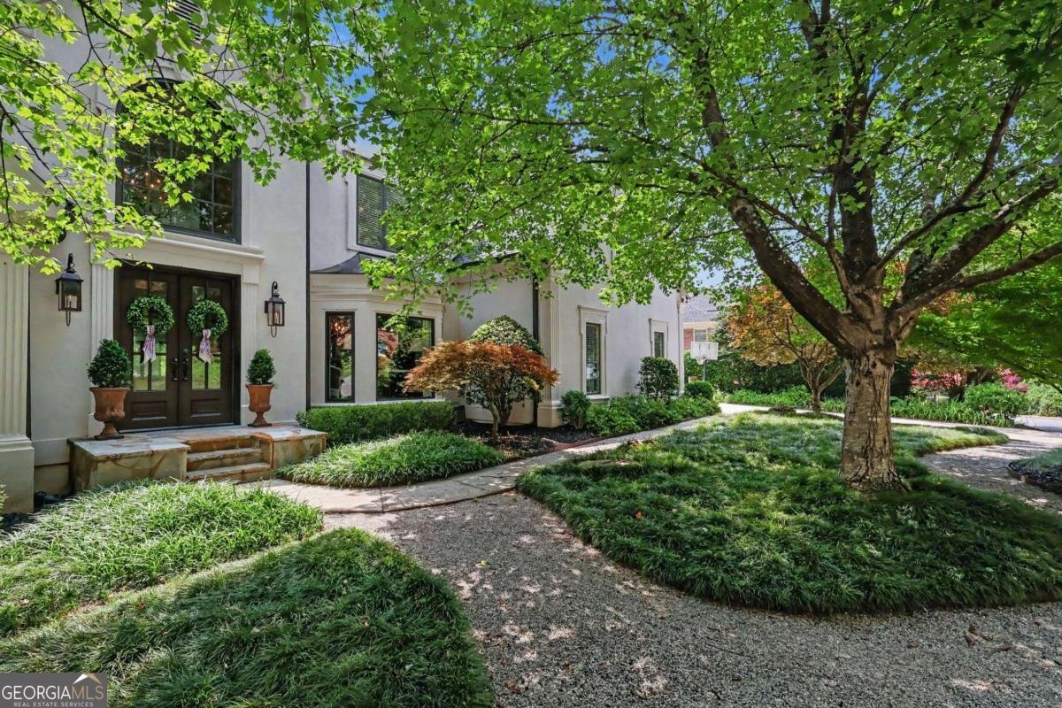
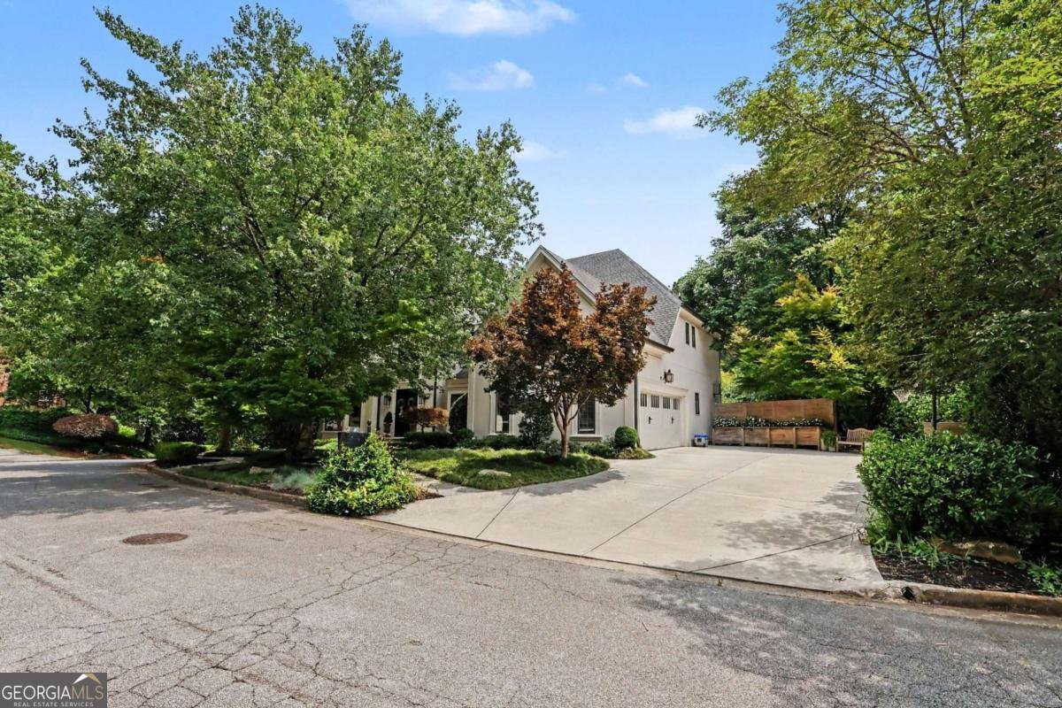
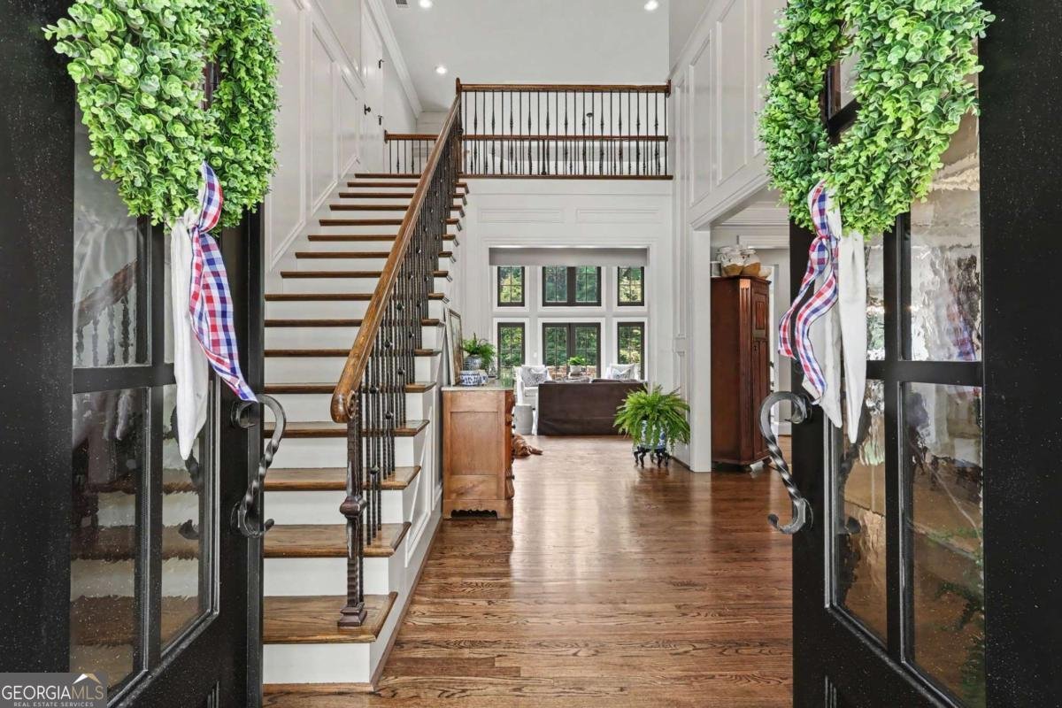
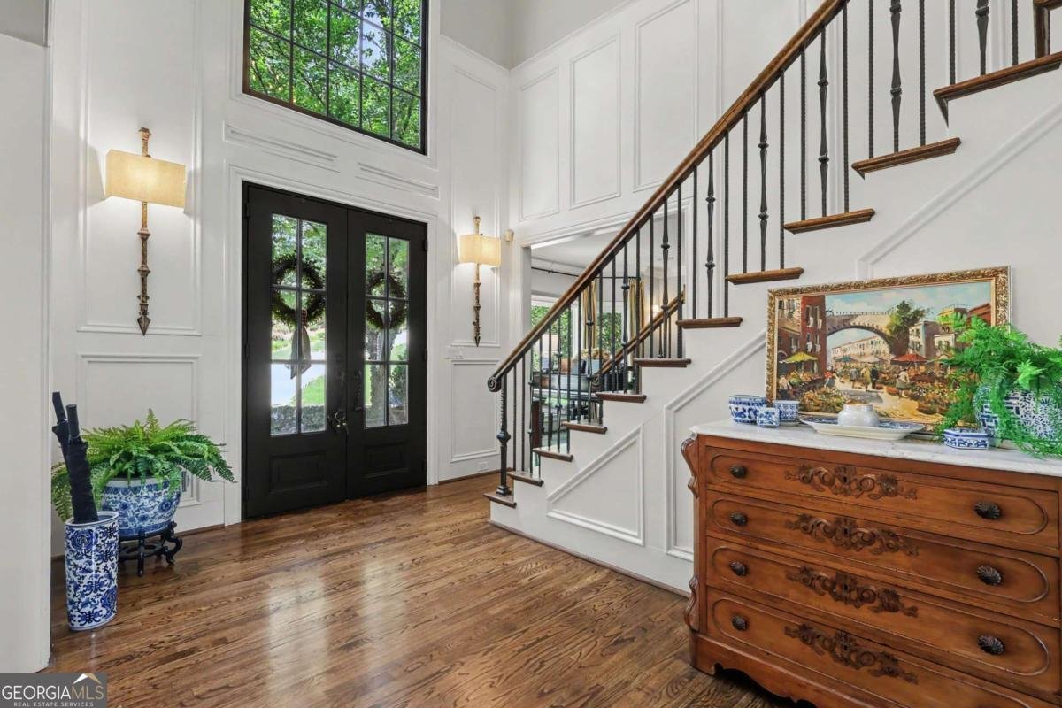
Welcome to a beautifully renovated home located on a quiet cul du sac with a waterside backyard offering a peaceful setting in the heart of Oak Grove. This cherished home offers the ideal backdrop for raising a family and creating unforgettable memories. Spanning an impressive 6,500+ square feet, the sprawling layout features six generous bedrooms and five and a half luxurious bathrooms, including a coveted, private master suite conveniently located on the main level. Everything in this home has been thoughtfully updated with a level of character and timeless sophistication that is rarely seen in today's cookie-cutter new construction homes. The home's commanding presence and exceptional curb appeal are immediately felt the moment you arrive. The pristine exterior stands proudly amidst a lush canopy of mature trees and beautifully manicured greenery. The home sits on a premium water front lot, boasting a deep setback and established landscaping that creates an incredibly private oasis. Enter the home through the light-filled two-story foyer where hardwood floors run seamlessly throughout the entire main and upper levels The home's exquisite craftsmanship takes center stage, showcasing custom millwork, cabinetry, stonework, and light-filled rooms. At the heart of the home is a top-tier gourmet kitchen, anchored by beautiful marble countertops and equipped with premium appliances. Connected to the kitchen is a custom scullery featuring high-end cabinetry and honed granite countertops, this entire culinary wing is designed to blend exquisite style with functionality, providing incredible storage and staging space for daily family life and effortless hosting. Beyond the main living areas, the home also provides an incredible array of specialized rooms, including an exercise room, a billiard room, and two dedicated offices that are perfect for modern remote work. Hidden above the upper level is a massive, foam insulated attic space-a brilliant feature that converts what is usually wasted space into a highly functional, desirable asset for the home. Behind the scenes, the property is equipped with top-tier modern infrastructure, featuring a professionally installed Sol-Ark 15k hybrid inverter and a 14kWh battery backup system for ultimate efficiency and peace of mind. Additionally, the garage has an EV plug installed. Outdoor living is just as spectacular, featuring two expansive entertaining areas on both the main and lower levels that maximize the gorgeous scenery. The lower-level flagstone patio has an underdeck ceiling system making it usable even in inclement weather and is a perfect place for taking in tranquil, uninterrupted views overlooking the neighborhood lake. In addition to the peaceful water views at home, you are just a short distance from the area's finest amenities. This exceptional home is within easy walking distance to all that Oak Grove has to offer including shops, parks, wonderful neighborhood restaurants, and many other everyday services right at your fingertips. Truly unique and special, a residence of this caliber and character is an incredibly rare find in today's market.
Set in the popular Lakeview Co neighborhood, this 6-BR, 5-BA home offers a comfortable blend of space, style, and function. Inside, the home offers 6,544 square feet of finished living space, giving plenty of room for everyday living and easy entertaining. A bright, open kitchen offers generous workspace, storage, and a direct view into the main gathering spaces. The main living areas are filled with natural light and provide an easy flow for hosting friends or enjoying quiet evenings at home. Outside, the property offers approximately 0.38 acres, giving ample room to relax, play, or plan future outdoor projects. With parking available for multiple vehicles, the home provides flexible options for families and visitors. Set within Lakeview Co in Decatur, this home is close to schools, shopping, dining, and area attractions. On the market for about 10 days, this home offers an excellent opportunity in Decatur. With an asking price of $1,850,000, this property represents an appealing opportunity in the current market.
Show more
2375 Massey Lane - Map & Directions
view in Google Maps
Facts & features
School District Information
High School
Middle School
Elementary School
Additional Information about
Lakeview Co
Association
Yes
Association Fee
$1,200
Association Fee Includes
Maintenance Grounds
Management Fee
Additional Information about
2375 Massey Lane
County
Neighborhood
Year Built
1995
Appliances
Dishwasher
Disposal
Double Oven
Dryer
Gas Water Heater
Microwave
Refrigerator
Washer
Architectural Style
Traditional
Basement
Bath Finished
Daylight
Exterior Entry
Finished
Interior Entry
Construction Materials
Stucco
Cooling
Ceiling Fan(s)
Central Air
Electric
Zoned
Dining Room Features
Seats 12+
Exterior Features
Balcony
Fireplace Features
Basement
Gas Log
Flooring
Hardwood
Heating
Central
Heat Pump
Natural Gas
Home Warranty
No
Interior Features
Beamed Ceilings
Bookcases
Central Vacuum
Double Vanity
Master On Main Level
Rear Stairs
Tray Ceiling(s)
Walk-In Closet(s)
Kitchen Features
Breakfast Room
Kitchen Island
Walk-in Pantry
Laundry Features
Upper Level
Levels
Three Or More
Patio and Porch Features
Deck
Patio
Selling Status
Resale
Roof
Composition
Rooms
Exercise Room
Game Room
Laundry
Media Room
Other
Security Features
Carbon Monoxide Detector(s)
Smoke Detector(s)
Sewer Type
Public Sewer
Total Finished Area
6,544
Total Fire Places
2
Utilities
Cable Available
Electricity Available
Natural Gas Available
Phone Available
Sewer Available
Underground Utilities
Water Available
Water Source
Public
Window Features
Bay Window(s)
Window Treatments
Finished Basement
Yes
Master on the Main
Yes
Land Information
Lot Size
Less than .5 Acres
Lot Features
Level
Private
Lot Size Estimated
0.38
Water Front Features
Pond
Garages and Parking Information
Parking Total
2
Parking Features
Attached
Garage
Garage Door Opener
Kitchen Level
Side/Rear Entrance
Tax Information
Taxes
$12,236
Tax Year
2025
Tax ID Number
18 160 04 092
Show more
listed by real estate agent angelika wieczynski and keller williams realty