Back

3052 Lauren Parc Road

Decatur, GA 30032

Larry Wise
call for more info
615-738-0015
Ask a Question
Send to a Friend
Schedule a Showing
Request More Info
More Homes In
Lauren Parc
3034 Lauren Parc Road, Decatur
Smart Mortgage Options
Dalton Carter
Lender
Lic. 1566538
Office:
Direct: 678-425-4140
AP Mortgage
340 Jesse Jewell Parkway
Suite 500A
Gainesville, GA 30501
Apply for a Loan
For Sale
MLS Number 10869350
3 Bedrooms
3 Bathrooms
1 Half Baths
1,730 Square Feet *estimated
Summary of 3052 Lauren Parc Road
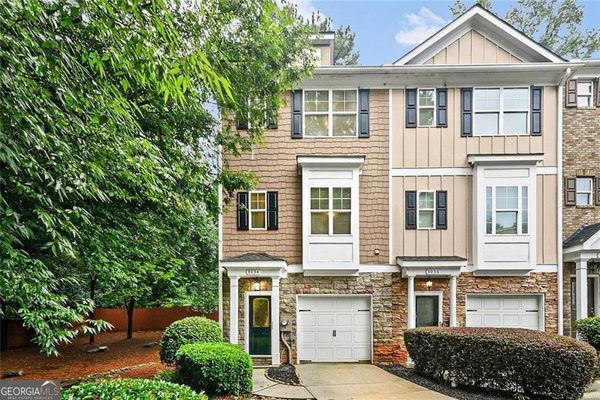
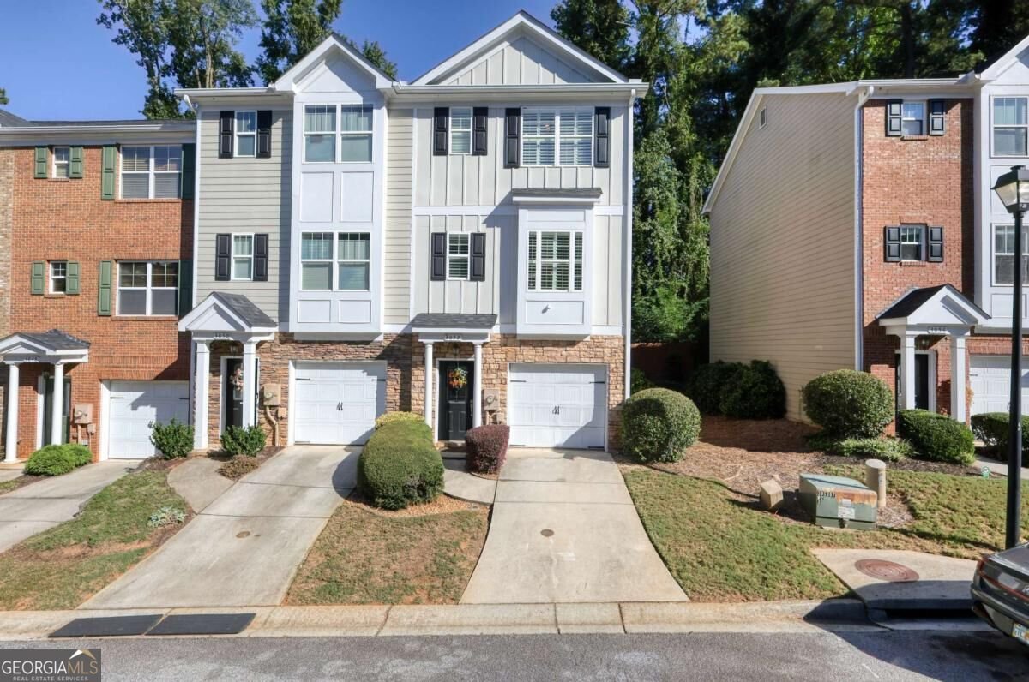
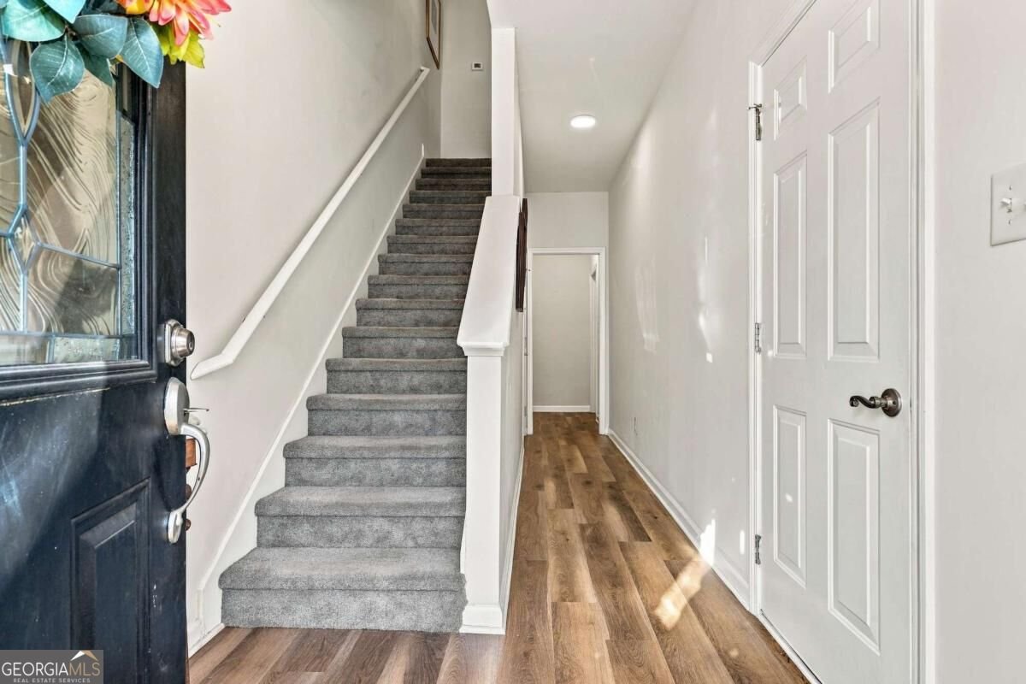
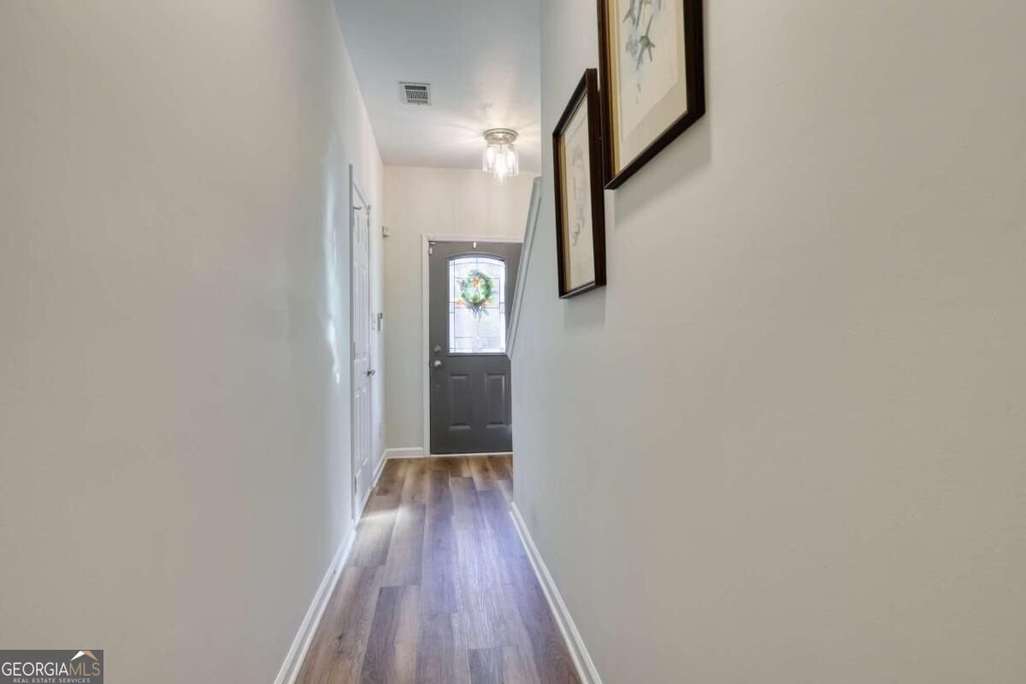
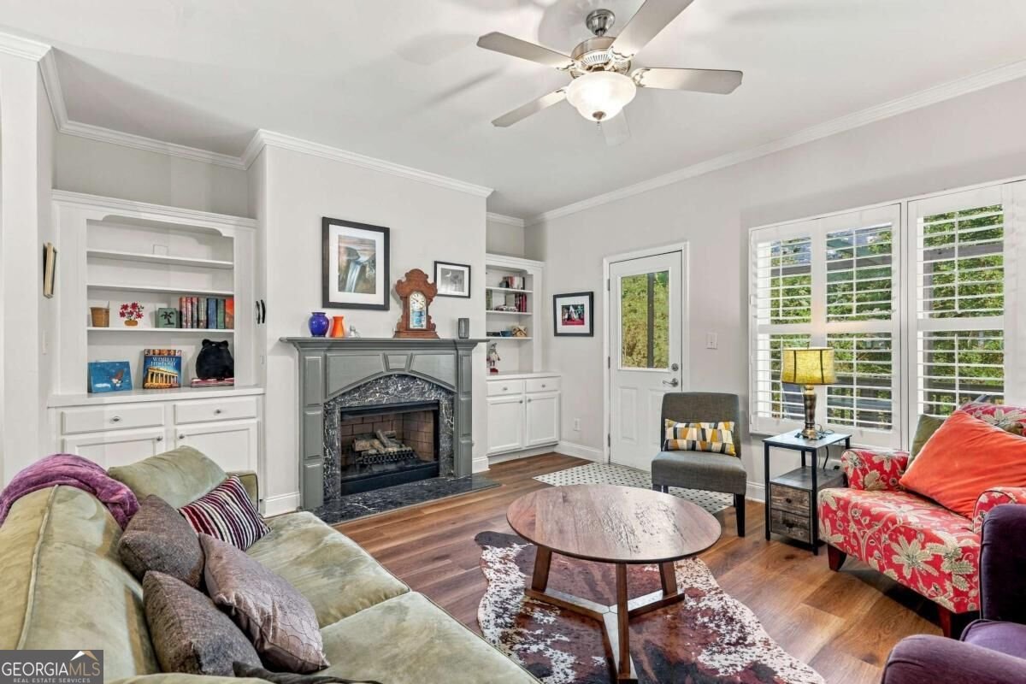
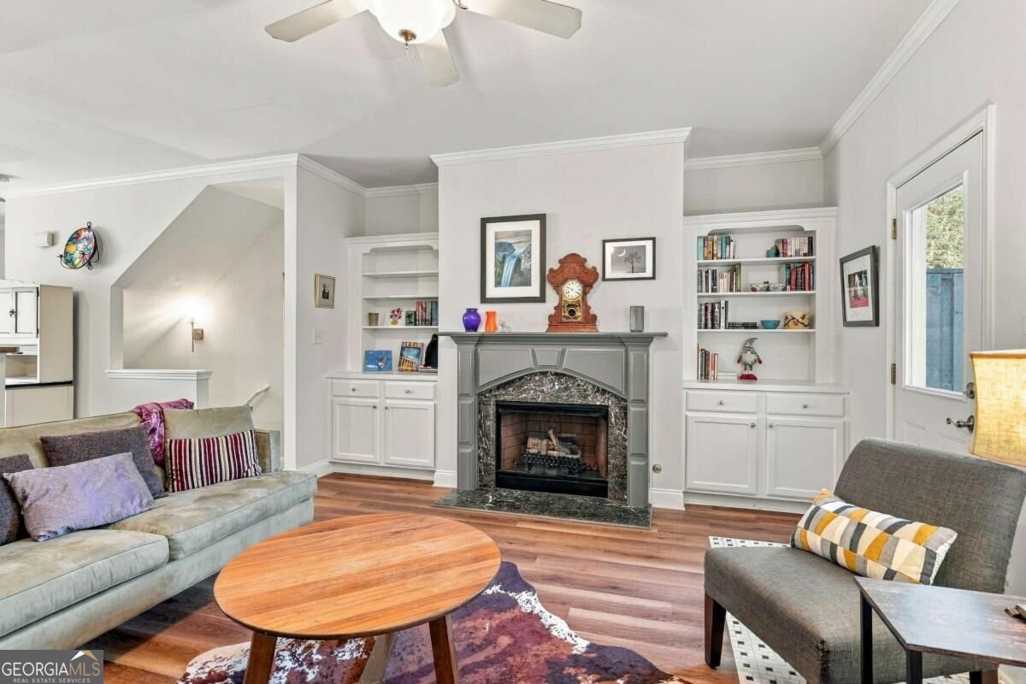
Welcome to 3052 Lauren Parc Drive in Lauren Parc, conveniently located just minutes from Downtown Decatur. This 3-bedroom, 3.5-bath townhome offers a flexible three-level floor plan with a great mix of living space, privacy, and convenience. The main level features hardwood floors, a living room with a decorative fireplace and built-in bookcases, and a spacious kitchen with plenty of cabinet and counter space, stainless steel appliances, and a breakfast bar overlooking the dining and living areas. The kitchen and bathrooms have tile flooring. The main level also includes a powder room, washer and dryer, and access to a private balcony - a nice spot for morning coffee or some fresh air. The lower level includes a private bedroom and full bath, along with a separate exterior entry, under-stair storage, and a one-car garage. Upstairs, you'll find two additional bedrooms, including an ensuite bedroom, along with another full bath. The home has seen several important updates, including a community-wide roof replacement and new garage door in 2022, a new upper-level HVAC in 2024, and a new water heater and electric range in 2026. The refrigerator was replaced in 2023, garbage disposal in 2024, and washer in 2025. An additional refrigerator in the garage provides extra storage. Lauren Parc offers low-maintenance living with water, sewer, trash, exterior landscaping, and maintenance included in the HOA. The community also features a private dog park and convenient mail and trash areas. Just minutes from Downtown Decatur, Emory University, Agnes Scott College, shopping, restaurants, parks, public transportation, and major highways, this location makes it easy to get where you need to go. With its flexible layout, private balcony, garage, and several recent updates, 3052 Lauren Parc is ready for its next owner.
Set in the popular Lauren Parc neighborhood, this 3-BR, 3-BA home offers a comfortable blend of space, style, and function. Inside, the home offers 1,730 square feet of finished living space, giving plenty of room for everyday living and easy entertaining. The kitchen was planned for both everyday meals and special occasions, with plenty of room to cook, serve, and connect. Open concept living and dining spaces create a comfortable setting for gatherings of all kinds. Step outside to approximately 0.02 acres, creating a comfortable setting for outdoor living and weekend gatherings. The property includes parking available for multiple vehicles, offering convenience for residents and guests. Set within Lauren Parc in Decatur, this home is close to schools, shopping, dining, and area attractions. On the market for about 6 days, this home offers an excellent opportunity in Decatur. Currently offered at $225,000, this home delivers a strong combination of space, condition, and location.
▾ Show more
3052 Lauren Parc Road - Map & Directions
view in Google Maps
Facts & features
School District Information
High School
Middle School
Elementary School
Additional Information about
Lauren Parc
Association
Yes
Association Fee
$3,216
Association Fee Includes
Maintenance Grounds
Sewer
Trash
Water
Community Features
Street Lights
Walk To Public Transit
Walk To Schools
Walk To Shopping
Additional Information about
3052 Lauren Parc Road
County
Neighborhood
Year Built
2004
Appliances
Dishwasher
Disposal
Electric Water Heater
Architectural Style
Craftsman
Foundation
Slab
Construction Materials
Concrete
Stone
Cooling
Ceiling Fan(s)
Central Air
Zoned
Fireplace Features
Living Room
Flooring
Carpet
Hardwood
Tile
Heating
Central
Electric
Zoned
Home Warranty
No
Interior Features
Bookcases
High Ceilings
Pulldown Attic Stairs
Roommate Plan
Split Bedroom Plan
Kitchen Features
Breakfast Bar
Pantry
Laundry Features
In Kitchen
Levels
Three Or More
Financing Available
Cash
Conventional
Patio and Porch Features
Deck
Selling Status
Resale
Rooms
Foyer
Security Features
Security System
Smoke Detector(s)
Sewer Type
Public Sewer
Total Finished Area
1,730
Total Fire Places
1
Utilities
High Speed Internet
Sewer Available
Underground Utilities
Water Available
Water Source
Public
Window Features
Double Pane Windows
Land Information
Lot Size
Less than .5 Acres
Lot Size Estimated
0.02
Fencing
Back Yard
View
City
Water Front Features
No Dock Or Boathouse
Garages and Parking Information
Parking Total
1
Parking Features
Garage
Tax Information
Taxes
$3,027
Tax Year
2025
Tax ID Number
15 185 13 075
▾ Show more
listed by real estate agent amber remm and bobby wess real estate, llc