Back

5099 Jack Drive

Decatur, GA 30035

Larry Wise
call for more info
615-738-0015
Ask a Question
Send to a Friend
Schedule a Showing
Request More Info
More Homes In
Longview Pointe
5103 Jack Drive, Decatur
4791 Longview Run, Decatur
2777 Lakeview Walk, Decatur
Smart Mortgage Options
Dalton Carter
Lender
Lic. 1566538
Office:
Direct: 678-425-4140
AP Mortgage
340 Jesse Jewell Parkway
Suite 500A
Gainesville, GA 30501
Apply for a Loan
For Sale
MLS Number 10741229
5 Bedrooms
3 Bathrooms
0 Half Baths
Square Footage Not Provided
Summary of 5099 Jack Drive
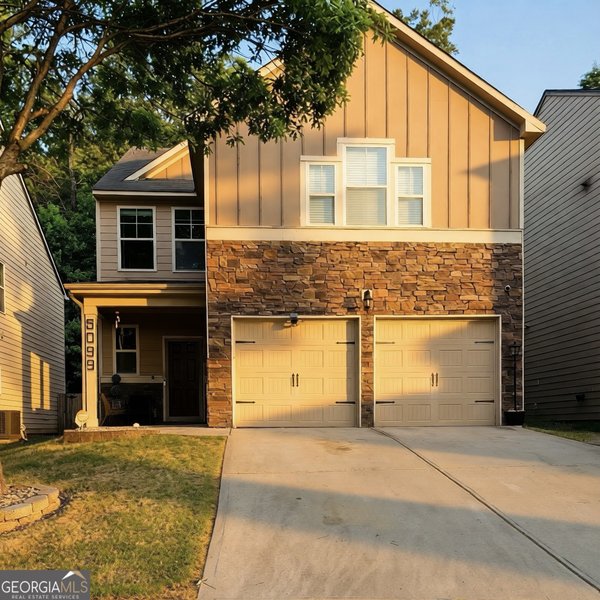
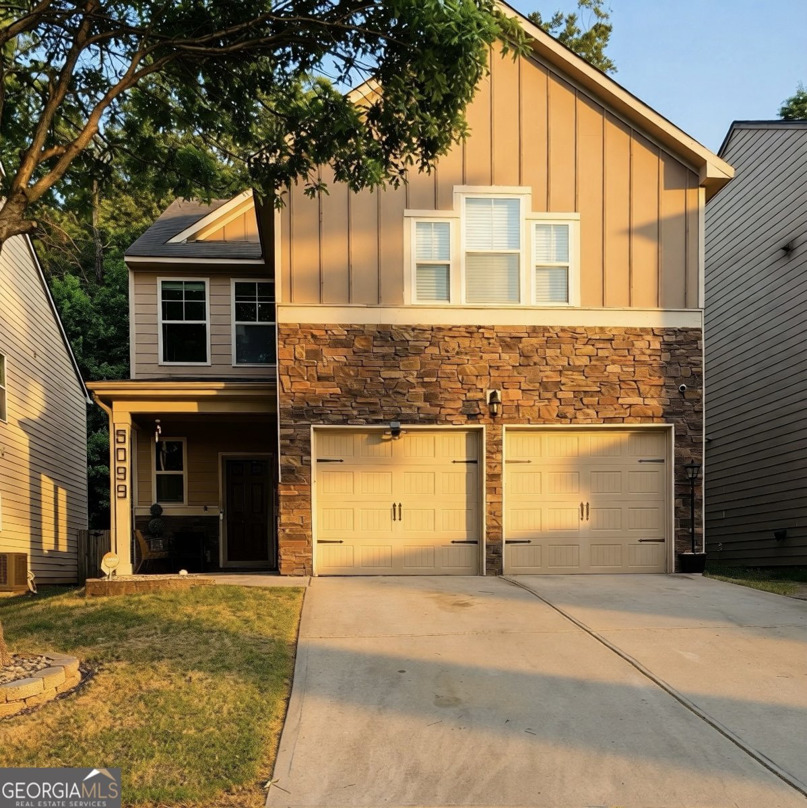
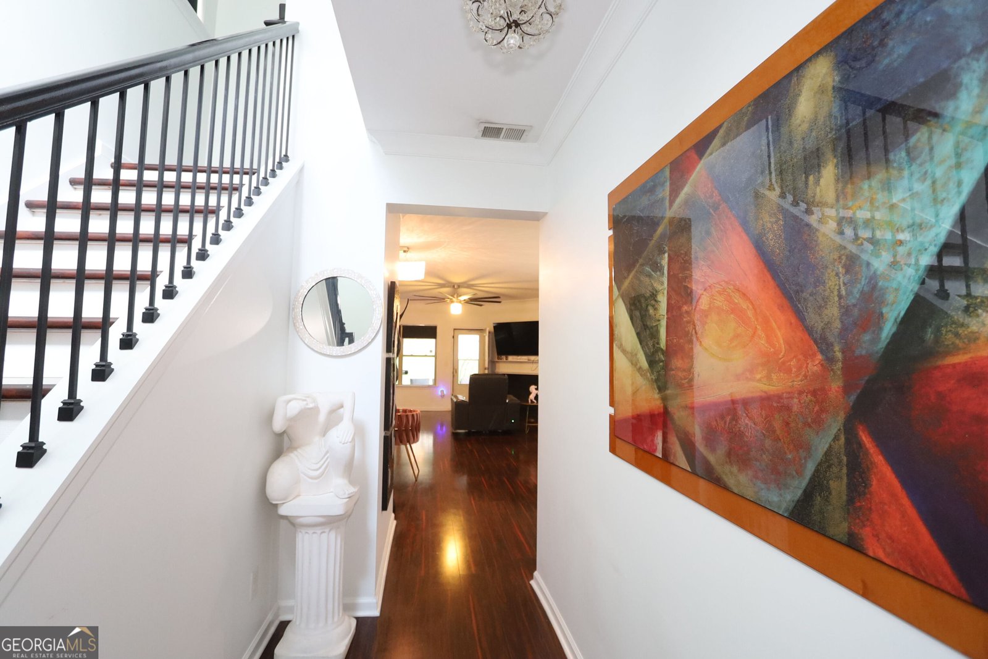
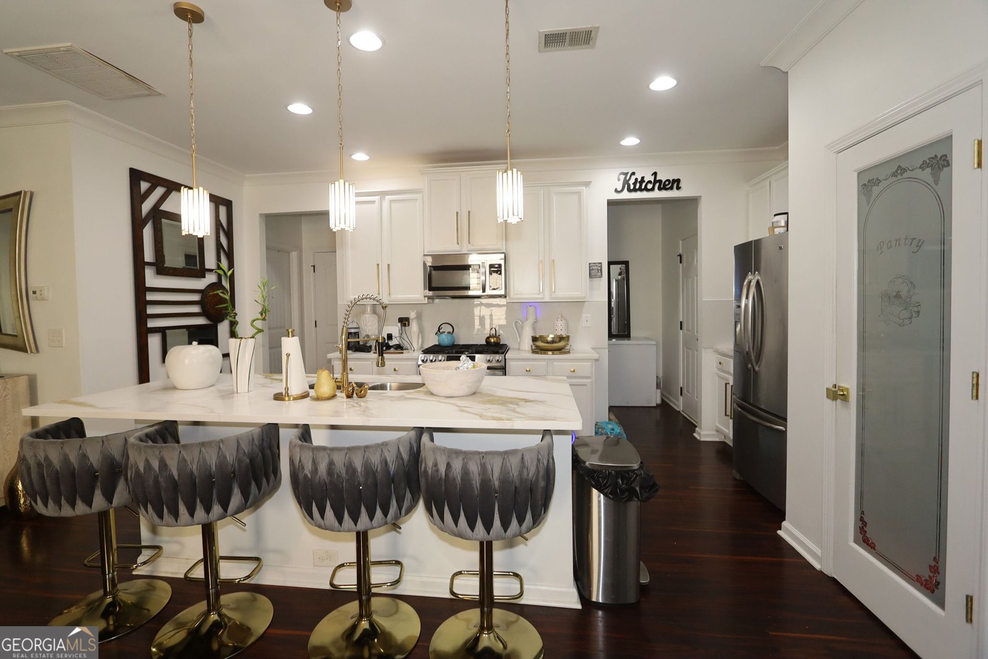
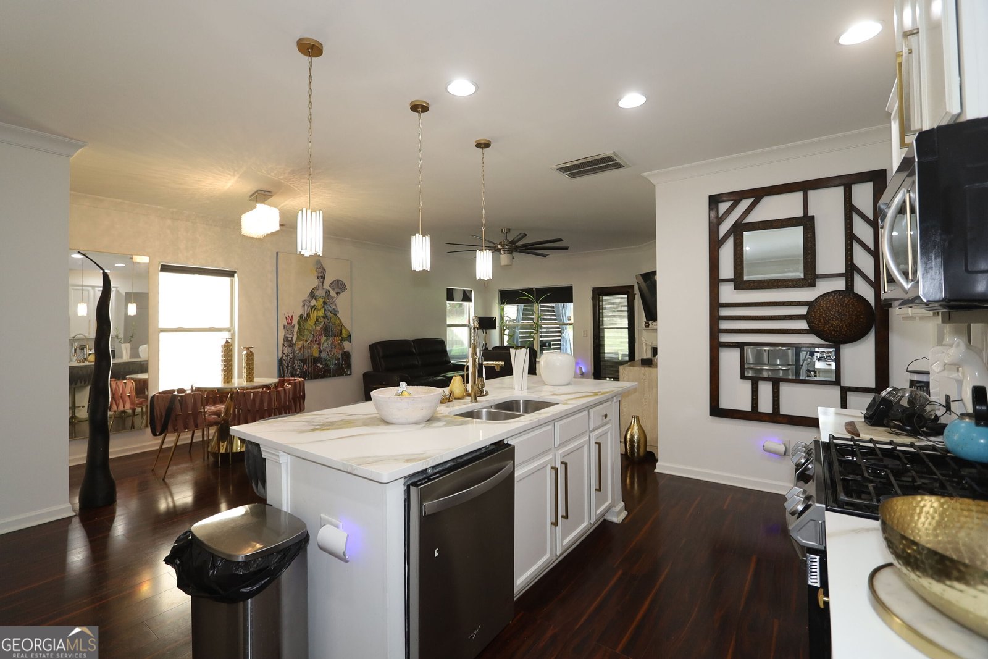
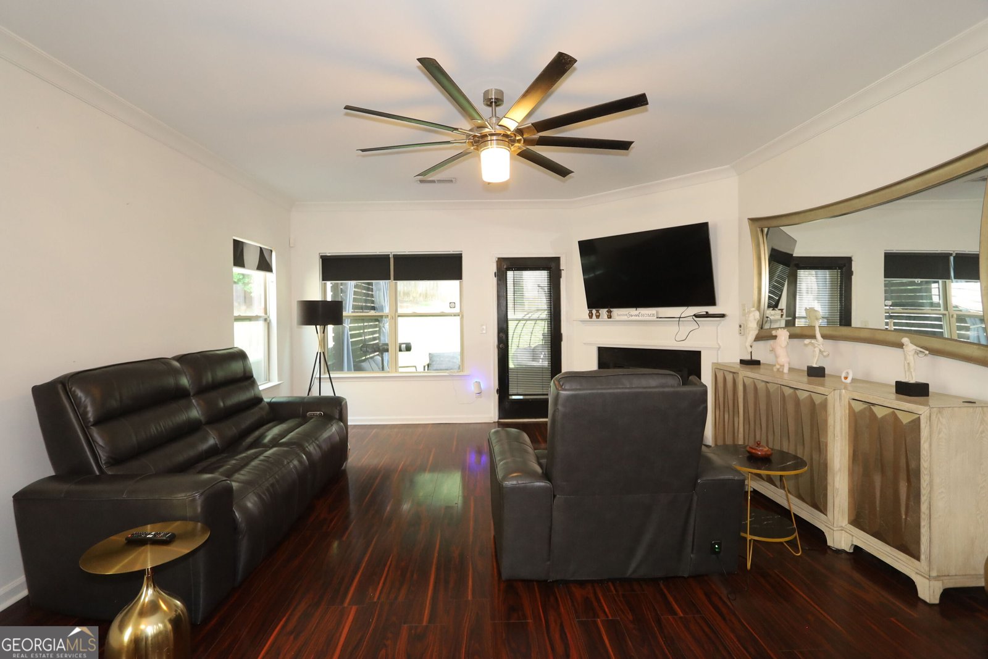
PRICE IMPROVEMENT! Exceptional value awaits in this spacious 5-bedroom, 3 full bath home! Why settle for a 4-bedroom when you can enjoy the flexibility of a fifth bedroom--ideal for a home office, guest suite, playroom or multigenerational living. Offering more space for only a modest difference in price compared with many nearby 4-bedroom homes. This home is a fantastic opportunity for buyers seeking both space and value. The Seller is willing to contribute toward buyer closing costs with an acceptable offer, making this an even more attractive opportunity. This stunning property offers the perfect blend of comfort, style, and functionality. Features include spacious living areas, updated finishes The Kitchen has upgrade countertops, cabinetry, flooring and appliance. Main floor bathroom with upgraded sink and high end finishes. Upstairs you will find all generously sized bedrooms, upgraded ensuite bathroom with marble floor and modern double vanity. The hall bathroom opens with ugraded step-in shower with sleek glass doors. Also an welcoming outdoor space add to the charm with a covered patio. This is a must-see! Conveniently located to Stonecrest Mall and variety of restaurants, coffee shops, and everyday conveniences. Enjoy nearby outdoor recreation at the scenic walking trails to Panola Mountain State Park and close to the Historic Stone Mountain Park nestled in 3200 acres of natural beauty. Stone Mountain Park features outdoor recreational activities, seasonal family-friendly attractions and a variety of on-site lodging. Commuters will appreciate quick access to I-20 and I-285, downtown Atlanta and Hartsfield-Jackson Atlanta International Airport. If you've been searching for a home that offers more bedrooms, more flexibility and exceptional value. This is the One You Don't Want to Miss. Schedule your private showing today!
Welcome to this beautifully maintained 5-bedroom, 3-bath home in the sought after Longview Pointe community of Decatur. Inside, the layout is designed for modern daily living with generous gathering spaces and private retreats. The kitchen was planned for both everyday meals and special occasions, with plenty of room to cook, serve, and connect. A central family room and dining area provide a welcoming place to unwind, gather, and enjoy time together. Outside, the property offers approximately 0.11 acres, giving ample room to relax, play, or plan future outdoor projects. The property includes parking available for multiple vehicles, offering convenience for residents and guests. Longview Pointe offers a well established community setting in Decatur with convenient access to local shopping, dining, and major routes. After roughly 52 days on the market, this home remains a strong option in the area. At $345,999, this home is well positioned for buyers seeking value in Decatur.
Show more
5099 Jack Drive - Map & Directions
view in Google Maps
Facts & features
School District Information
High School
Middle School
Elementary School
Additional Information about
Longview Pointe
Association
Yes
Association Fee
$450
Initiation Fee
$450
Association Fee Includes
Reserve Fund
Community Features
Clubhouse
Playground
Pool
Neighborhood Pool
Yes
Additional Information about
5099 Jack Drive
County
Neighborhood
Year Built
2012
Appliances
Dishwasher
Disposal
Gas Water Heater
Refrigerator
Stainless Steel Appliance(s)
Architectural Style
Craftsman
Foundation
Slab
Construction Materials
Concrete
Cooling
Ceiling Fan(s)
Central Air
Electric
Dining Room Features
Dining Rm/Living Rm Combo
Fireplace Features
Factory Built
Living Room
Master Bedroom
Flooring
Carpet
Laminate
Heating
Central
Forced Air
Home Warranty
No
Interior Features
High Ceilings
Separate Shower
Soaking Tub
Split Bedroom Plan
Tile Bath
Kitchen Features
Kitchen Island
Walk-in Pantry
Laundry Features
In Hall,Upper Level
Levels
Two
Financing Available
Cash
Conventional
FHA
VA Loan
Other Structures
Other
Patio and Porch Features
Patio
Selling Status
Resale
Roof
Composition,Other
Rooms
Foyer
Great Room
Security Features
Smoke Detector(s)
Sewer Type
Public Sewer
Total Fire Places
1
Utilities
Cable Available
Electricity Available
Natural Gas Available
Sewer Connected
Water Available
Water Source
Public
Land Information
Lot Size
Less than .5 Acres
Lot Features
Sloped
Lot Size Estimated
0.11
Fencing
Back Yard
Garages and Parking Information
Parking Total
2
Parking Features
Attached
Garage
Garage Door Opener
Guest
Kitchen Level
Tax Information
Taxes
$3,980
Tax Year
25
Tax ID Number
16 009 07 082
Show more
listed by real estate agent agent rhetta williams and homeland realty group