Back

2131 Chevy Chase Lane

Decatur, GA 30032

Larry Wise
call for more info
615-738-0015
Ask a Question
Send to a Friend
Schedule a Showing
Request More Info
Smart Mortgage Options
Dalton Carter
Lender
Lic. 1566538
Office:
Direct: 678-425-4140
AP Mortgage
340 Jesse Jewell Parkway
Suite 500A
Gainesville, GA 30501
Apply for a Loan
For Sale
MLS Number 10870802
4 Bedrooms
3 Bathrooms
0 Half Baths
2,226 Square Feet *estimated
Summary of 2131 Chevy Chase Lane
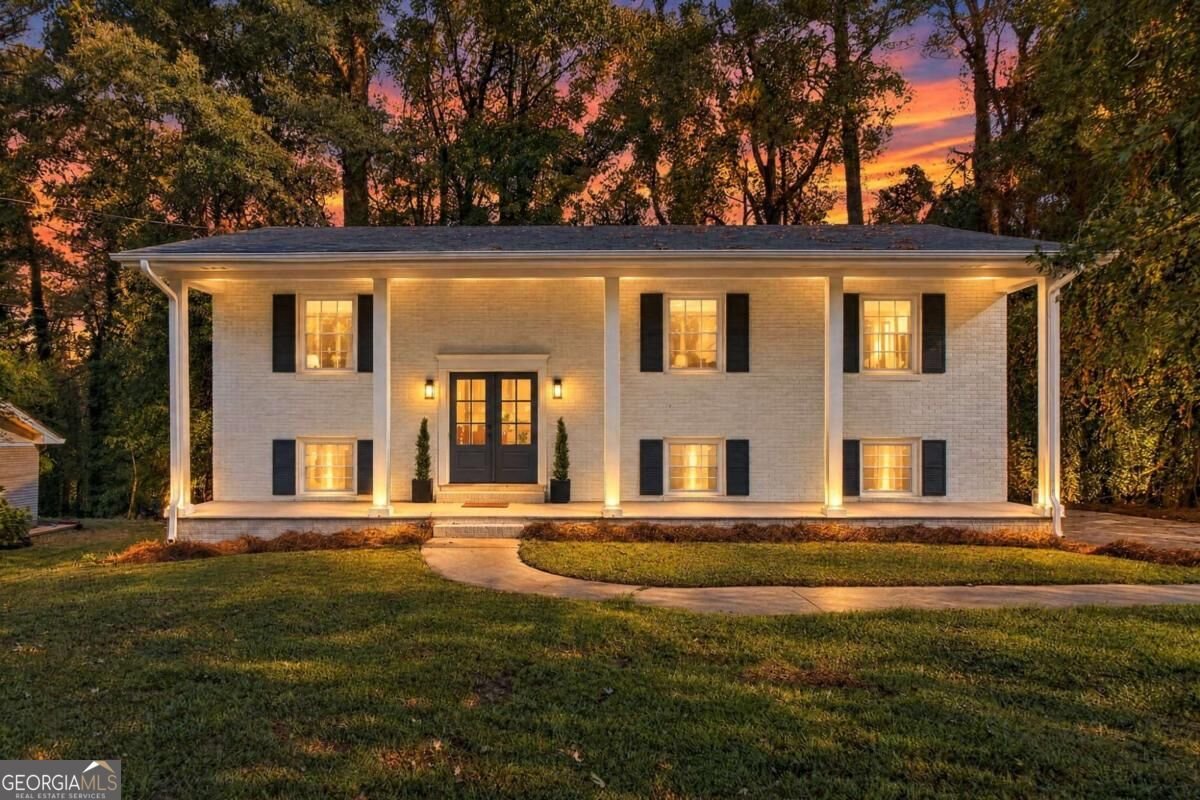
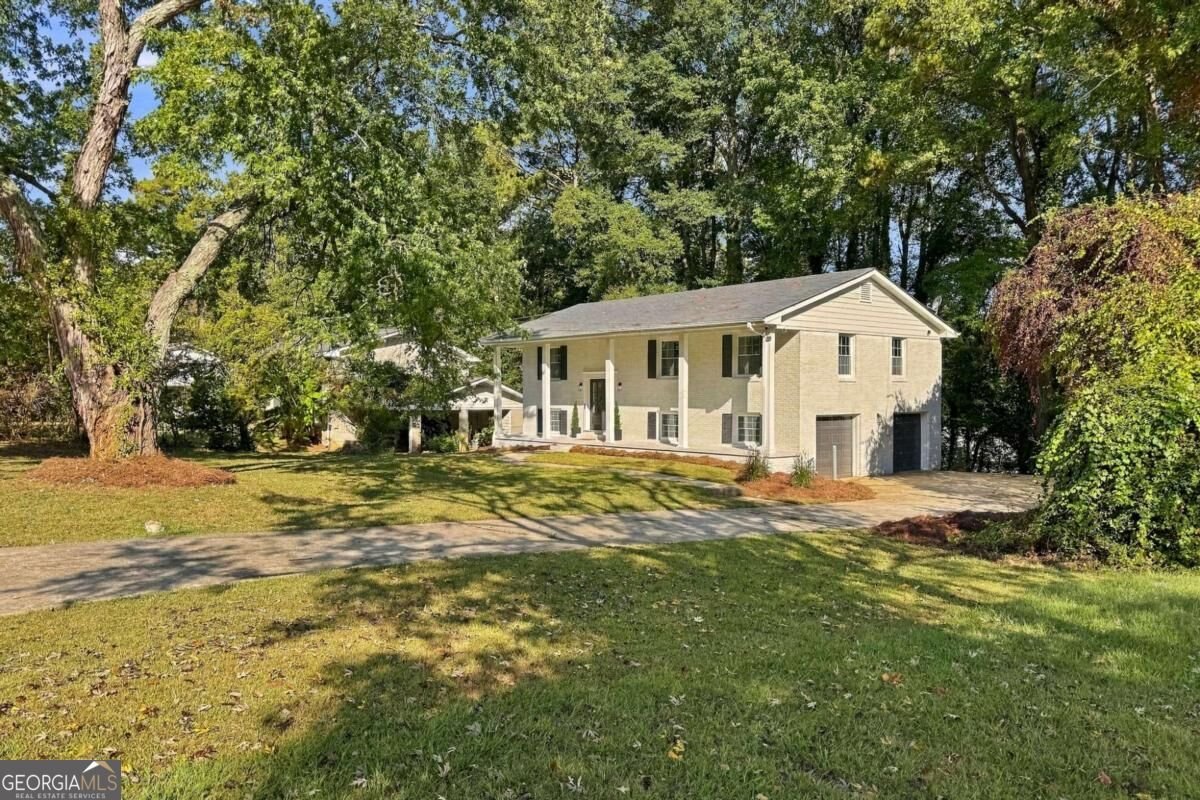
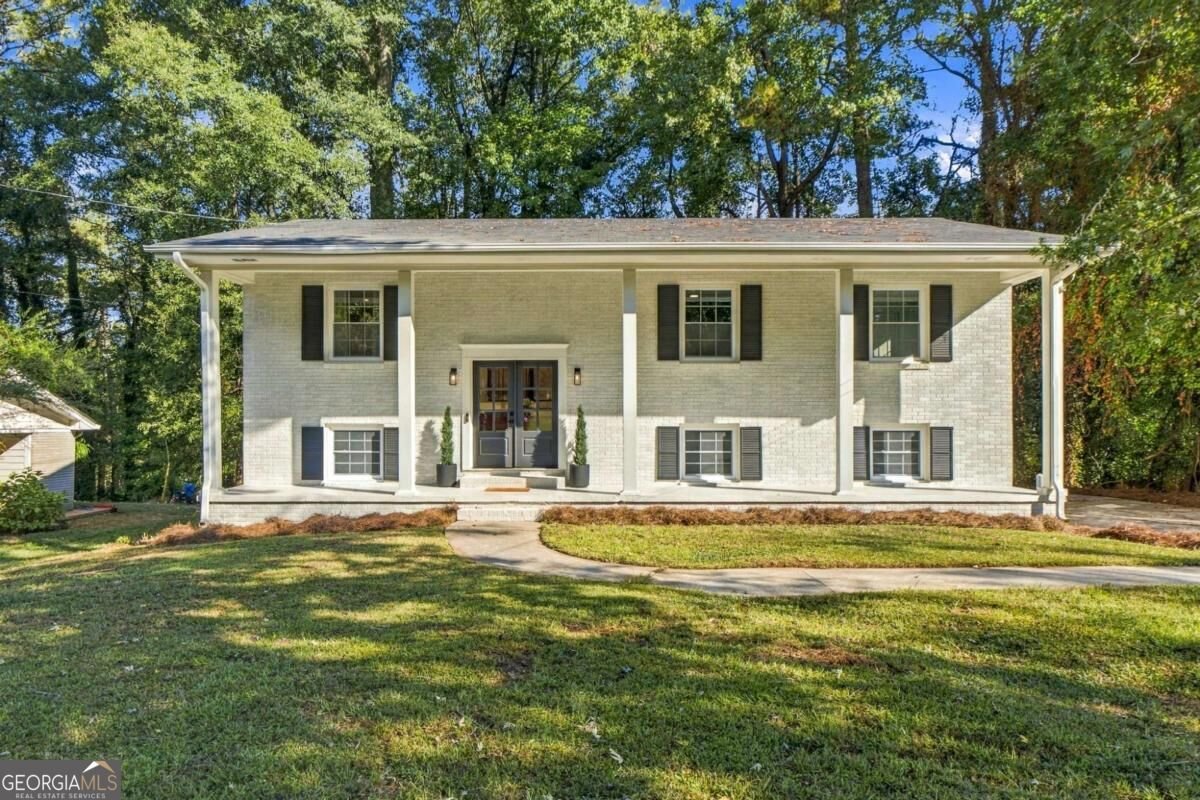
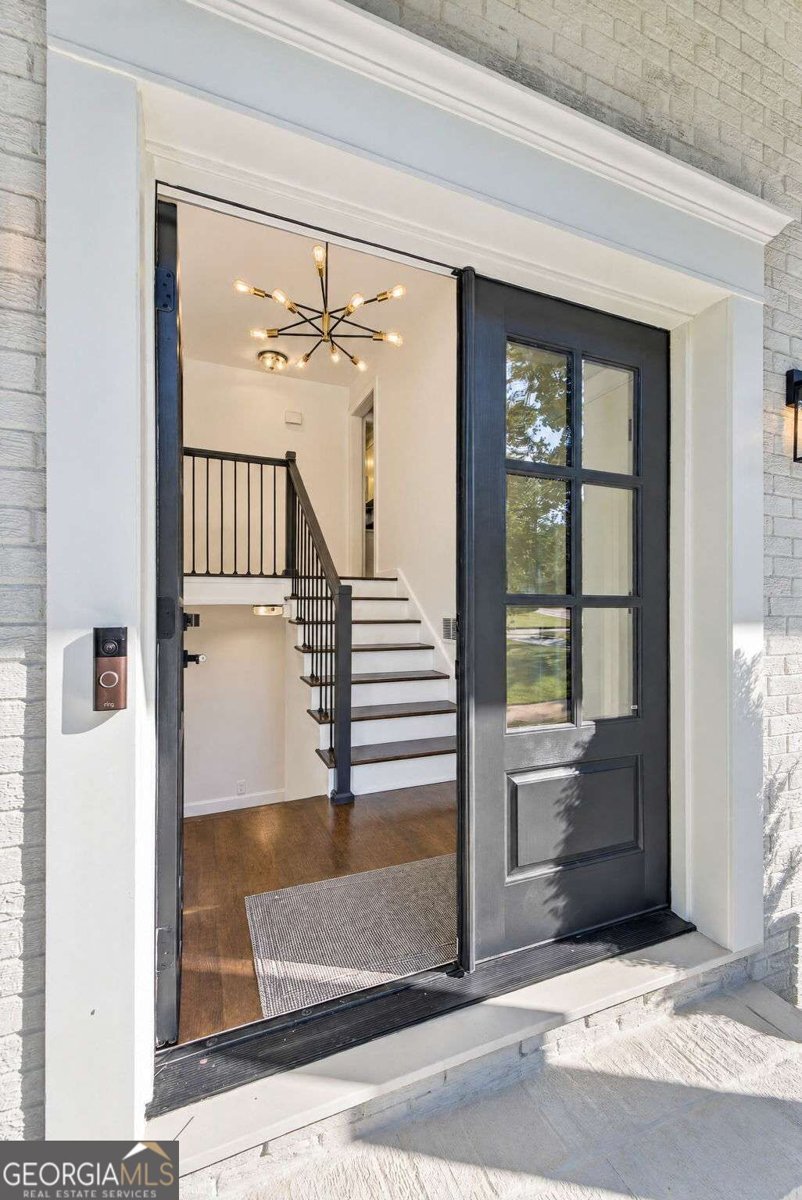
Beautifully Updated Home Near Downtown Atlanta Welcome to 2131 Chevy Chase Lane, a beautifully updated brick home in Decatur offering modern finishes, versatile living spaces, and convenient access to the best of Atlanta! Step inside and discover a refreshed interior featuring stylish updates and thoughtful improvements throughout. The brand-new kitchen is a standout, showcasing elegant quartz countertops, new shaker-style cabinets, and recessed lighting that creates a bright, clean, and contemporary atmosphere. Whether preparing everyday meals or entertaining family and friends, this inviting kitchen offers the perfect blend of style and functionality. Designed with flexibility and comfort in mind, this home features 4 bedrooms and 3 full bathrooms, including two primary bedrooms. This unique layout offers excellent versatility for multigenerational households, extended family, guests, or anyone seeking additional privacy and comfortable living arrangements. The updated bathrooms complement the home's modern appeal, providing refreshed spaces for everyday living. Enjoy spacious living areas, classic hardwood flooring, and a warm, welcoming atmosphere. The versatile basement offers additional possibilities for a recreation room, home theater, home gym, office, hobby room, or extra storage. A two-car garage and a generous lot provide added convenience and outdoor potential. Enjoy added peace of mind with major system updates! The home features a brand-new HVAC system and a fairly new hot water heater, offering valuable improvements to everyday comfort and functionality. Location is another highlight! Situated in Decatur, this home offers convenient access to I-20 and the many attractions of Downtown Atlanta. Enjoy proximity to shopping, restaurants, entertainment, employment centers, and everyday amenities while returning home to a residential setting. With its updated kitchen, refreshed bathrooms, four bedrooms, two primary bedrooms, three full bathrooms, brand-new HVAC system, and fairly new hot water heater, this home combines modern style, practical upgrades, and a convenient location. Come discover the possibilities and make this beautifully updated home your own!
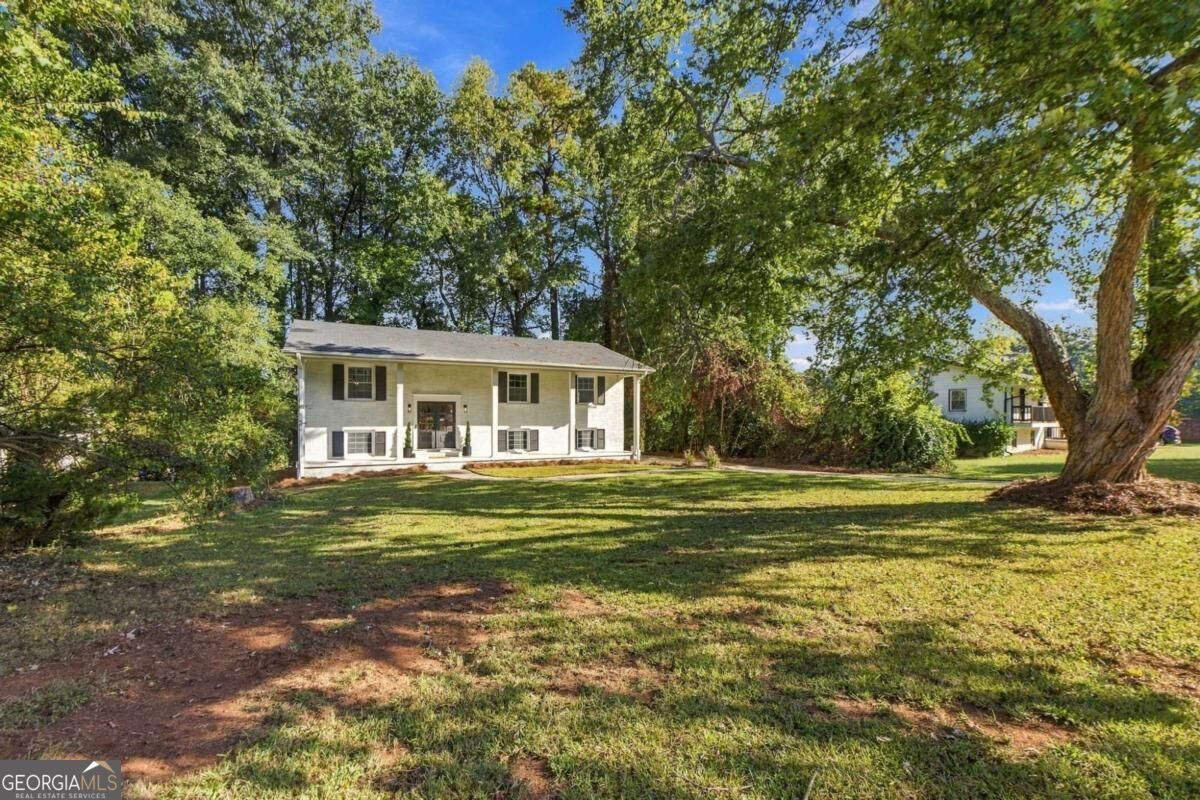
Set outside of a traditional subdivision in Decatur, this well cared for 4-bedroom, 3-bath home offers space, comfort, and freedom from HOA restrictions. With 2,226 square feet of finished living space, this floor plan offers generous gathering spaces as well as comfortable private retreats. The kitchen was planned for both everyday meals and special occasions, with plenty of room to cook, serve, and connect. A central family room and dining area provide a welcoming place to unwind, gather, and enjoy time together. Step outside to approximately 0.32 acres, creating a comfortable setting for outdoor living and weekend gatherings. The property includes parking available for multiple vehicles, offering convenience for residents and guests. Located in Decatur but outside a traditional subdivision, this home combines neighborhood convenience with a non HOA setting. On the market for about 4 days, this home offers an excellent opportunity in Decatur. With an asking price of $399,900, this property represents an appealing opportunity in the current market.

▾ Show more
2131 Chevy Chase Lane - Map & Directions
view in Google Maps
Facts & features
School District Information
High School
Middle School
Elementary School
Additional Information about
None
Association
No
Additional Information about
2131 Chevy Chase Lane
County
Neighborhood
Year Built
1964
Appliances
Dishwasher
Electric Water Heater
Microwave
Refrigerator
Architectural Style
Brick 4 Side
Colonial
Traditional
Basement
Bath Finished
Daylight
Exterior Entry
Finished
Interior Entry
Partially Finished
Construction Materials
Brick
Cooling
Ceiling Fan(s)
Central Air
Electric
Zoned
Flooring
Hardwood
Laminate
Tile
Heating
Central
Electric
Home Warranty
Yes
Interior Features
High Ceilings
Other
Kitchen Features
Breakfast Area
Breakfast Bar
Breakfast Room
Pantry
Solid Surface Counters
Levels
Multi/Split,Two
Financing Available
Cash
Conventional
FHA
VA Loan
Patio and Porch Features
Patio
Porch
Selling Status
Updated/Remodeled
Roof
Composition
Rooms
Bonus Room
Foyer
Laundry
Other
Security Features
Carbon Monoxide Detector(s)
Sewer Type
Public Sewer
Listing Conditions
Agent Owned
Total Finished Area
2,226
Utilities
Cable Available
Electricity Available
High Speed Internet
Water Available
Water Source
Public
Window Features
Double Pane Windows
Finished Basement
Yes
Land Information
Lot Size
Less than .5 Acres
Lot Features
Level
Other
Private
Lot Size Estimated
0.32
Water Front Features
No Dock Or Boathouse
Garages and Parking Information
Parking Total
2
Parking Features
Attached
Garage
Side/Rear Entrance
Tax Information
Taxes
$4,710
Tax Year
2025
Tax ID Number
15 156 02 083
▾ Show more
listed by real estate agent ming richadson and maximum one realtor partners