Back

1566 Conway Road

Decatur, GA 30032

Larry Wise
call for more info
615-738-0015
Ask a Question
Send to a Friend
Schedule a Showing
Request More Info
Smart Mortgage Options
Dalton Carter
Lender
Lic. 1566538
Office:
Direct: 678-425-4140
AP Mortgage
340 Jesse Jewell Parkway
Suite 500A
Gainesville, GA 30501
Apply for a Loan
For Sale
MLS Number 10802833
3 Bedrooms
2 Bathrooms
1 Half Baths
1,834 Square Feet *estimated
Summary of 1566 Conway Road
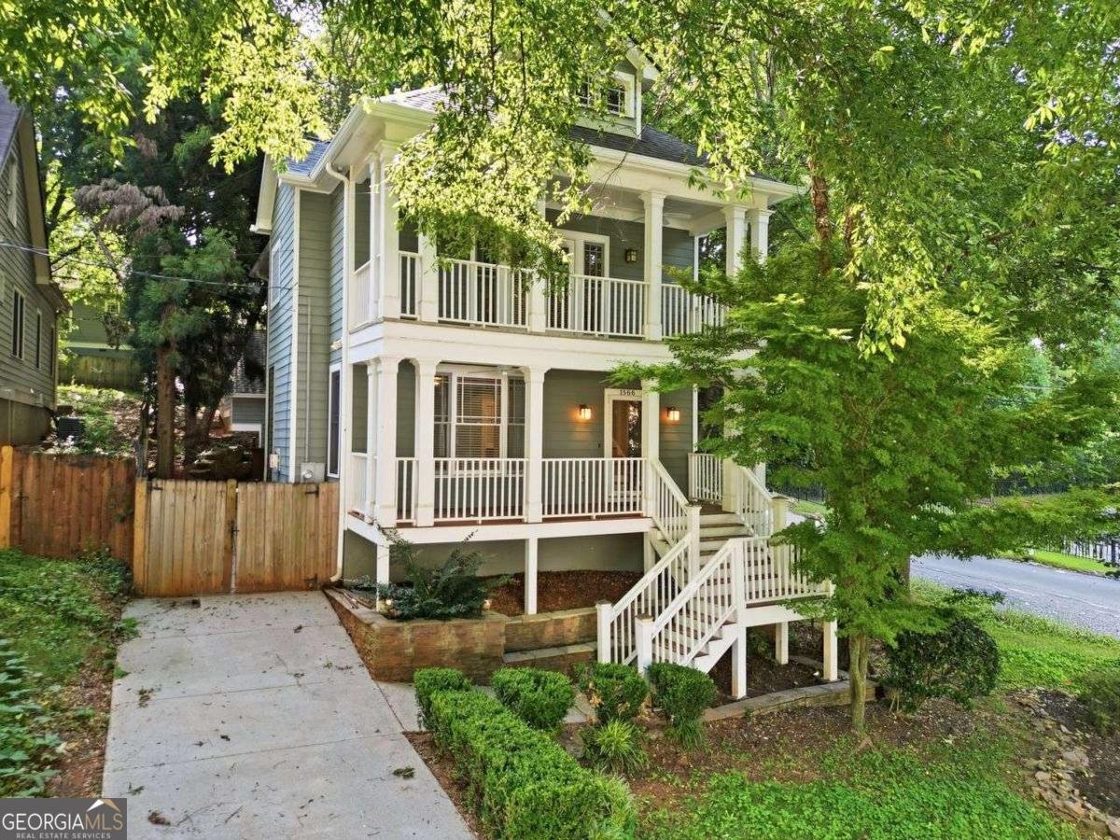
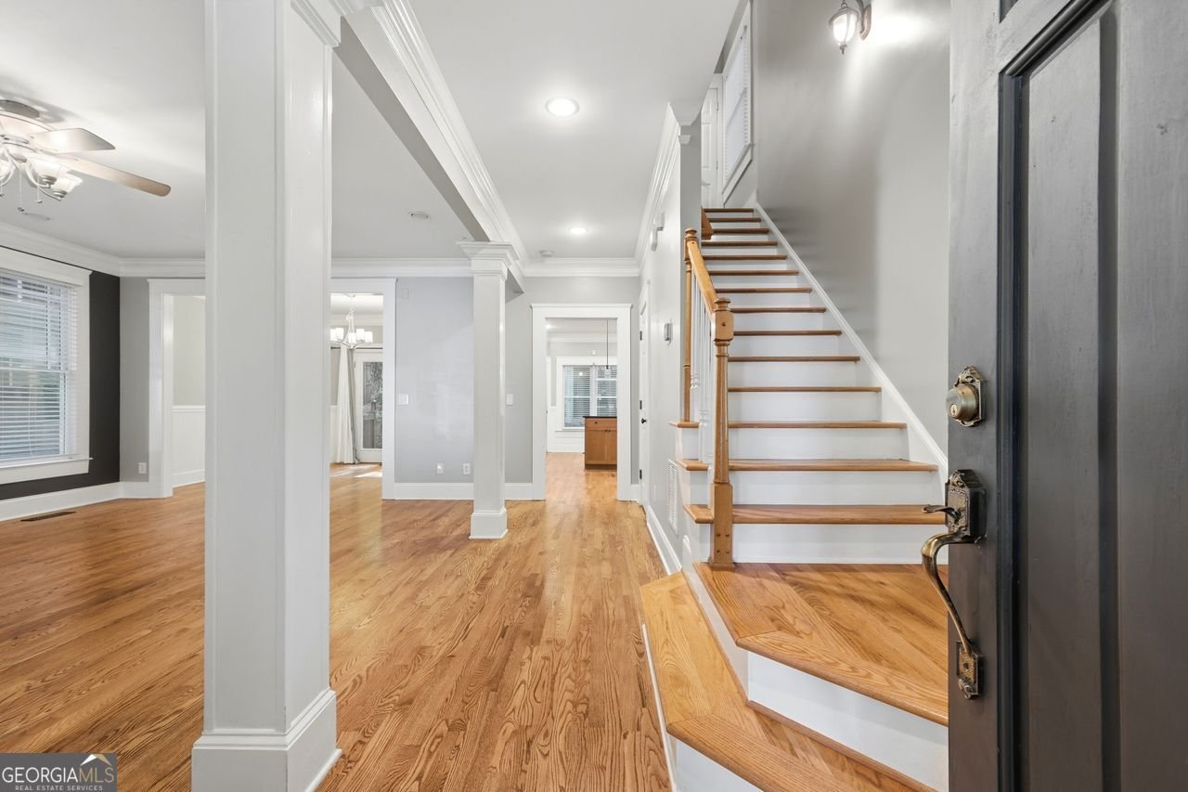
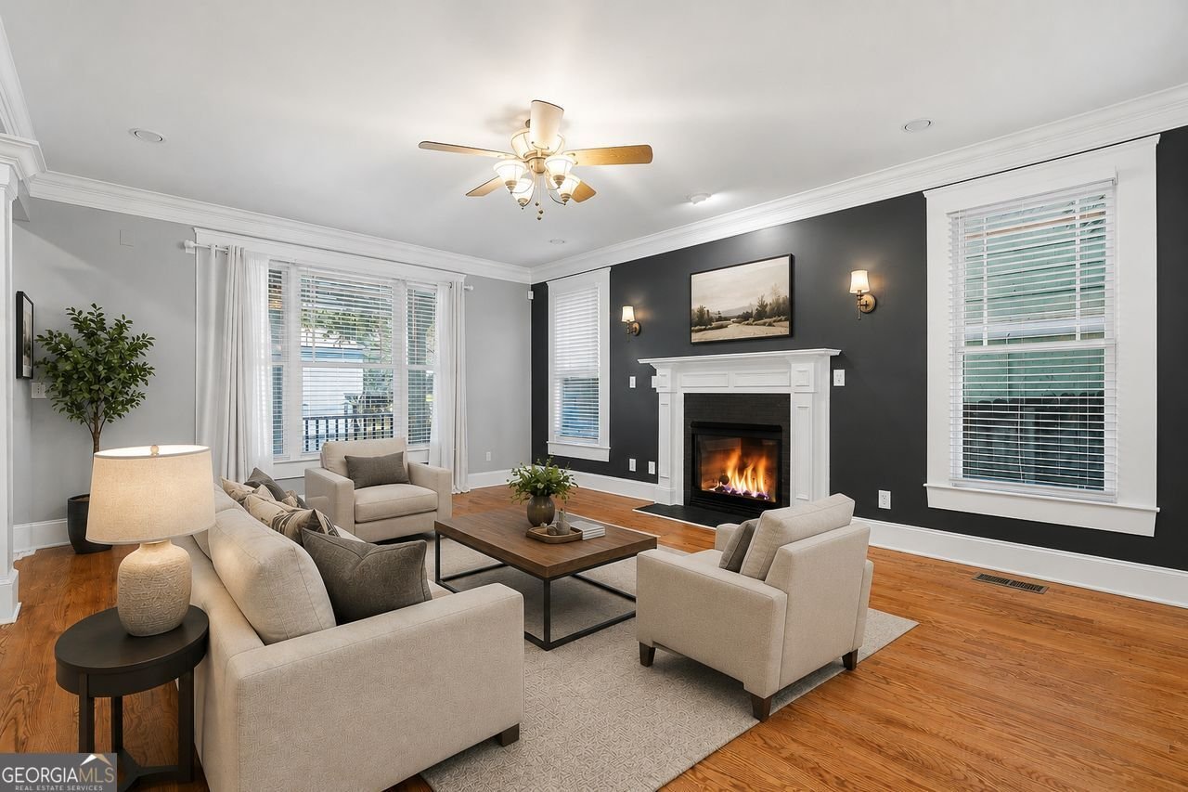
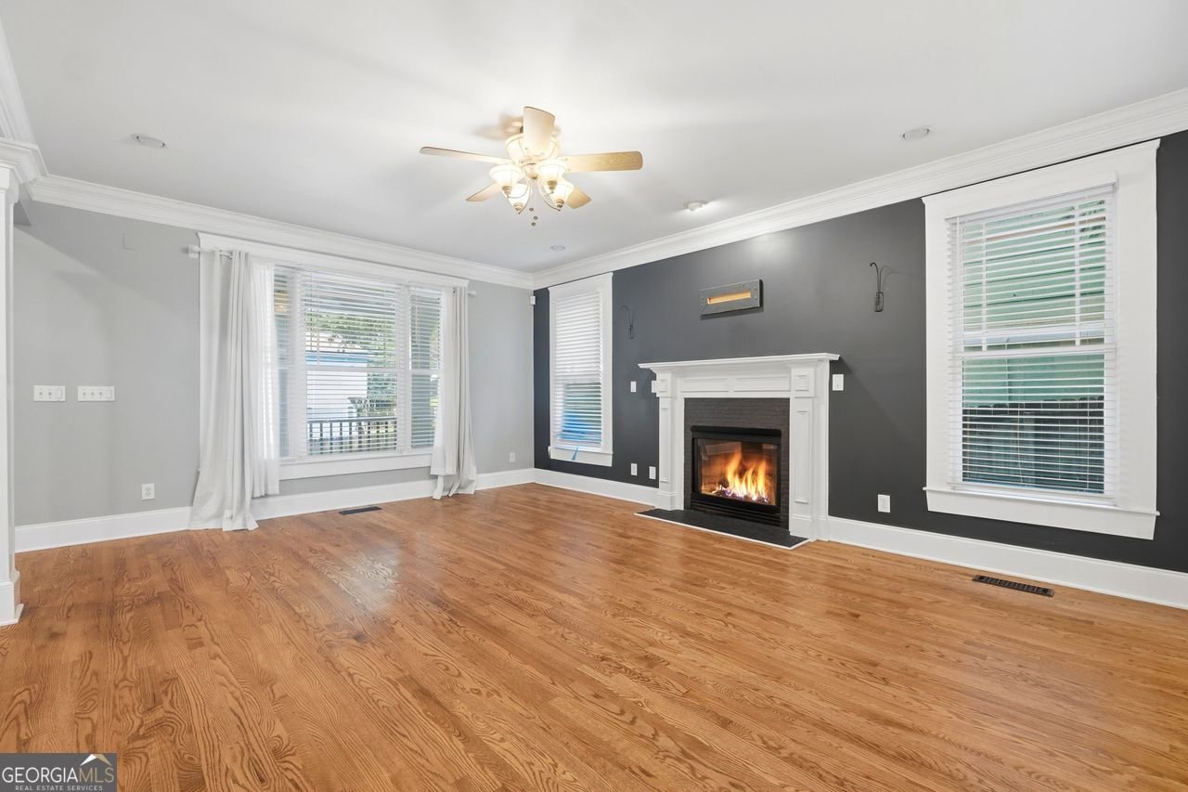
Welcome home to this stunning 2-story Charleston style gem sitting proudly on a corner lot in the heart of Decatur! From the moment you arrive, the sprawling front porch invites you to slow down and soak in everything this beautiful home has to offer. Step inside into this open concept main floor with hardwoods throughout. Designed for effortless entertaining that flows seamlessly out to the rear deck and backyard spaces. The kitchen is all about flow! Allowing easy access to the living room, formal dining room, or to bring wonderful treats to the backyard for grilling! The classic white subway tile backsplash flows beautifully against the black granite countertops, giving the space a timeless yet modern touch. The 3 bedrooms are all on the second floor allowing privacy as well as a getaway to relax. The primary bedroom features a custom designed closet, dual vanity, soaking tub and walk-in shower. Step through your private French doors onto your own balcony and start every morning exactly the way you deserve. Two separate driveways provide ample parking for everyone. The detached 2-car garage with electric car charging station is truly one of a kind, one of only a handful in the entire area! The room above the garage is insulated and waiting for your own touch. Need a workspace, want a hobby room or just some extra storage? The options are up to your imagination! All of this in a quiet setting just minutes from everything Decatur living has to offer. This is not just a home, this is a lifestyle!
Located on 1566 Conway Road in Decatur, this 3-BR, 2-BA home is not part of a subdivision and comes without mandatory HOA fees. Inside, the home offers 1,834 square feet of finished living space, giving plenty of room for everyday living and easy entertaining. The kitchen functions as the heart of the home with ample counter space, storage, and a natural connection to the main living areas. Open concept living and dining spaces create a comfortable setting for gatherings of all kinds. The outdoor space includes approximately 0.17 acres, ideal for gardening, outdoor activities, or simply enjoying the seasons. With parking available for multiple vehicles, the home provides flexible options for families and visitors. The location provides quick access to Decatur amenities while offering the flexibility of living outside a subdivision with no required HOA. This home has been available for approximately 6 days and continues to attract interest. Currently offered at $489,000, this home delivers a strong combination of space, condition, and location.
Show more
1566 Conway Road - Map & Directions
view in Google Maps
Facts & features
School District Information
High School
Middle School
Elementary School
Additional Information about
None
Association
No
Community Features
Park
Playground
Street Lights
Walk To Public Transit
Walk To Shopping
Additional Information about
1566 Conway Road
County
Neighborhood
Year Built
2001
Appliances
Dishwasher
Disposal
Electric Water Heater
Microwave
Refrigerator
Architectural Style
Traditional
Foundation
Crawl Space
Construction Materials
Concrete
Cooling
Ceiling Fan(s)
Central Air
Electric
Exterior Features
Gas Grill
Fireplace Features
Family Room
Gas Log
Gas Starter
Living Room
Flooring
Carpet
Hardwood
Tile
Heating
Central
Natural Gas
Home Warranty
No
Interior Features
Double Vanity
High Ceilings
Walk-In Closet(s)
Kitchen Features
Breakfast Area
Pantry
Solid Surface Counters
Laundry Features
Upper Level
Levels
Two
Financing Available
Cash
Conventional
FHA
VA Loan
Other Structures
Garage(s)
Patio and Porch Features
Deck
Selling Status
Resale
Roof
Composition
Rooms
Laundry
Media Room
Security Features
Security System
Smoke Detector(s)
Sewer Type
Public Sewer
Total Finished Area
1,834
Total Fire Places
1
Utilities
Cable Available
Electricity Available
High Speed Internet
Natural Gas Available
Phone Available
Sewer Available
Water Available
Water Source
Public
Land Information
Lot Size
Less than .5 Acres
Lot Features
Corner Lot
Private
Lot Size Estimated
0.17
Fencing
Back Yard
Fenced
Wood
Garages and Parking Information
Parking Total
5
Parking Features
Detached
Garage
Garage Door Opener
Side/Rear Entrance
Detached Garage
Yes
Tax Information
Taxes
$7,875
Tax Year
2025
Tax ID Number
15 201 06 006
Show more
listed by real estate agent darrell hahn and coldwell banker realty