Back

1122 Blackshear Drive

Decatur, GA 30033

Larry Wise
call for more info
615-738-0015
Ask a Question
Send to a Friend
Schedule a Showing
Request More Info
Smart Mortgage Options
Dalton Carter
Lender
Lic. 1566538
Office:
Direct: 678-425-4140
AP Mortgage
340 Jesse Jewell Parkway
Suite 500A
Gainesville, GA 30501
Apply for a Loan
For Sale
MLS Number 10803553
4 Bedrooms
3 Bathrooms
1 Half Baths
3,408 Square Feet *estimated
Summary of 1122 Blackshear Drive
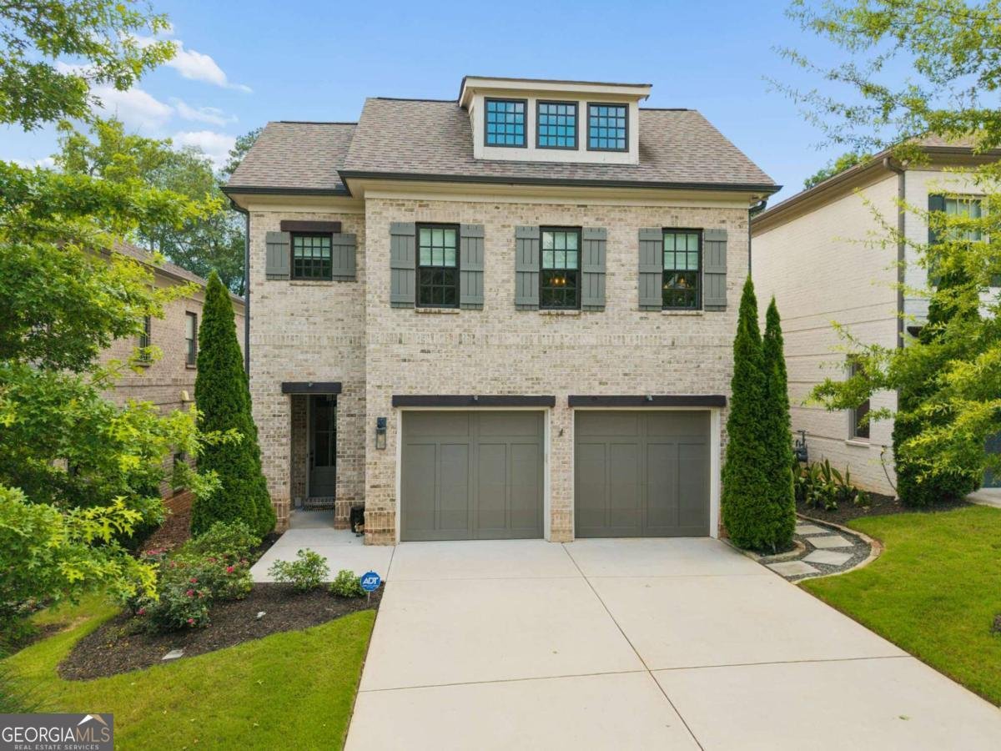
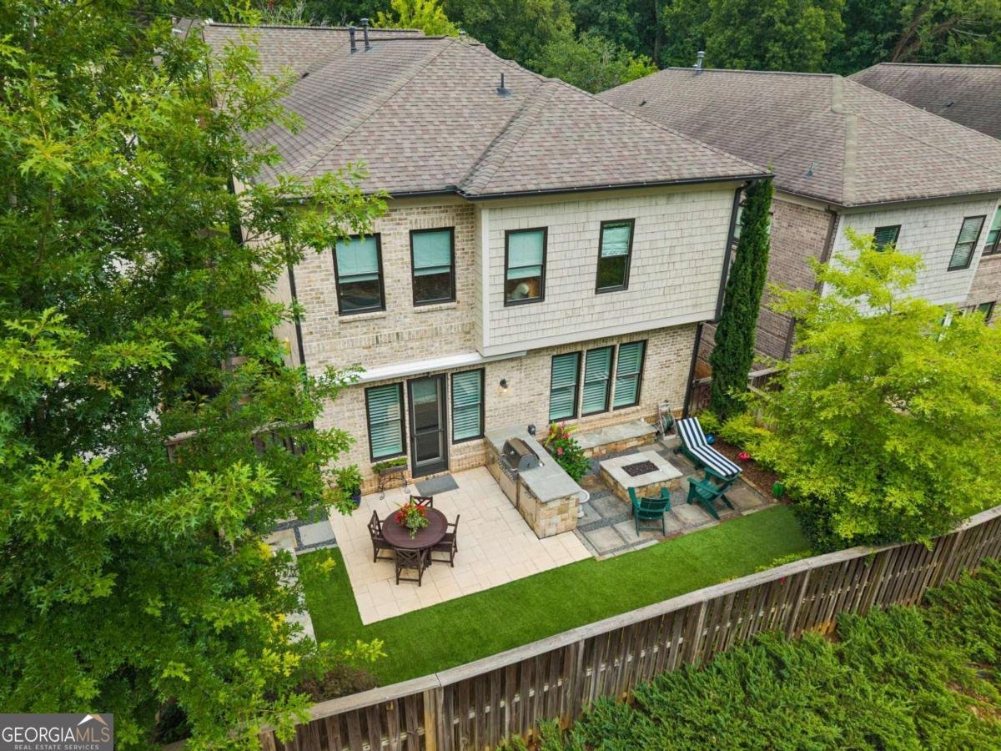
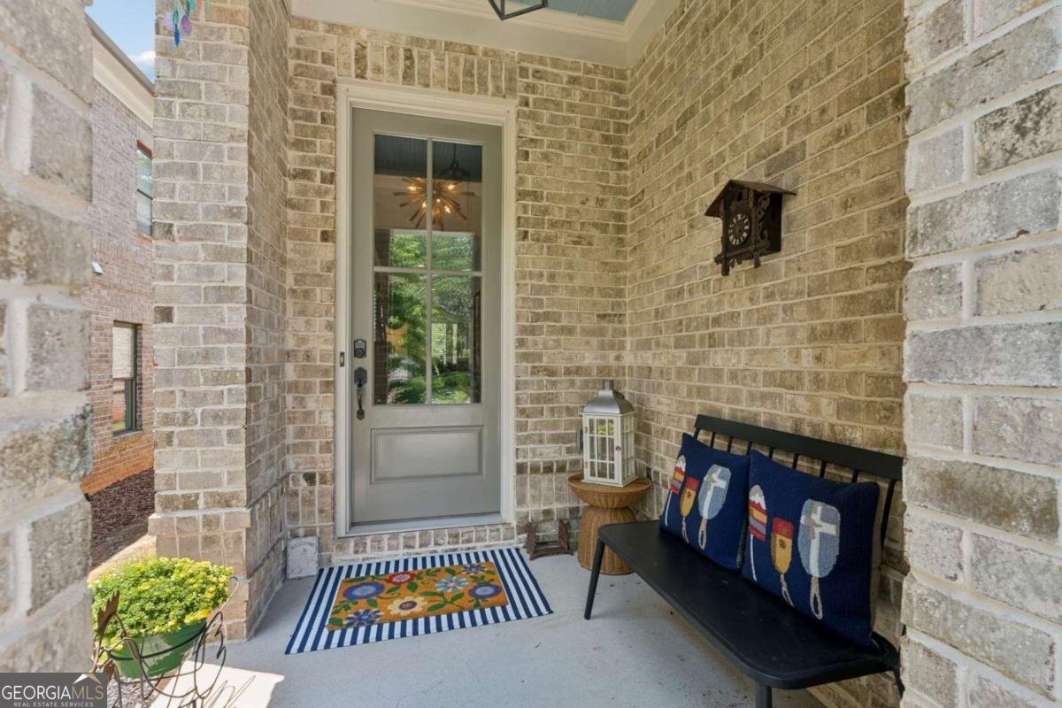
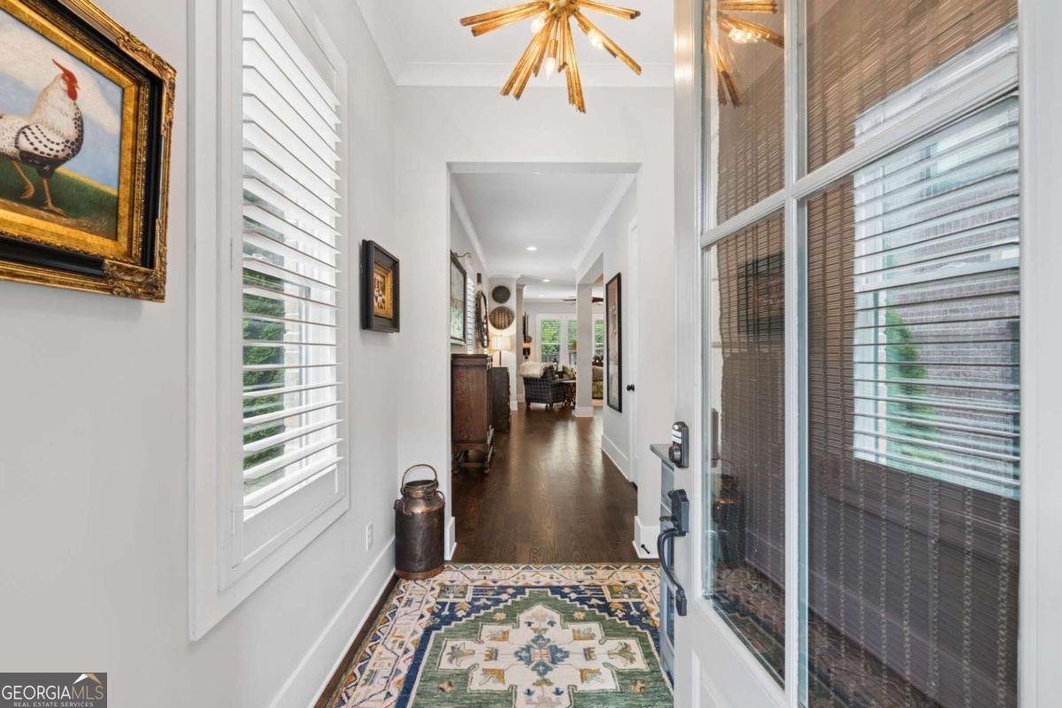
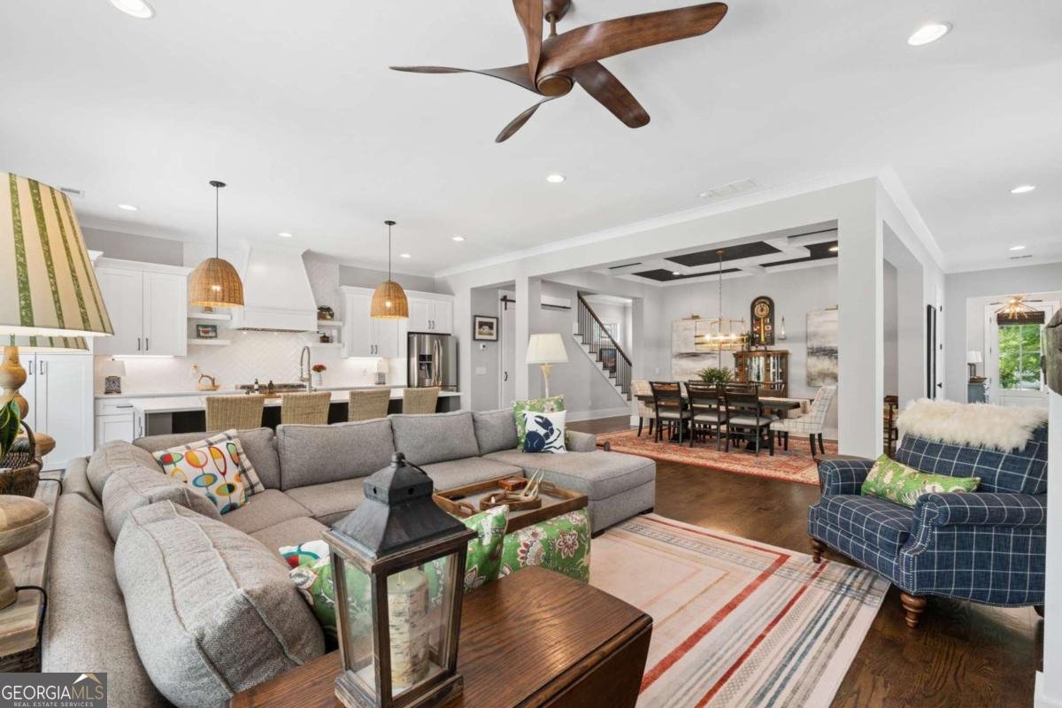
Built in 2018 with classic features and architecture, this all-brick home is more than move-in ready. It's the kind of home you'll love living in every single day. Designed for gathering and built for living, both indoors and outdoors, it is suited for active daily life or quiet evenings at home. * Timeless details and custom finishes make every day feel special: dark brown solid oak hardwood flooring throughout (including all of the bedrooms), ten foot ceilings on main and nine foot on upper floor, large windows with blinds and shades, custom and recessed lighting, crown molding, custom closet systems, MinkaAire ceiling fan * Welcoming front porch leads to a separate foyer hallway with coat closet * Sunlight pours in from multiple windows on all sides, strategically placed for privacy * Enjoy evenings in the fully fenced, private, backyard oasis with its lush landscaping and outdoor lighting, travertine and fieldstone patio, built-in Weber grill, firepit, and a retractable awning with drop-down sunshade * The inviting family room boasts a gas fireplace with barnwood beam mantel flanked by built-in cabinets and shelving * The dramatic coffered ceiling distinguishes the open dining room, ideal for everyday meals or special occasion dinners * The spacious and functional chef's kitchen is at the heart of the home and features an island, herringbone tile backsplash, Silestone countertops, solid wood Shaker style cabinetry with wooden dovetail drawers, exterior vented hood, step-in pantry, and stainless steel appliances (5 burner gas range with convection oven, undercounter microwave, French door Samsung refrigerator with in-door water/ ice dispenser, bottom freezer, plus additional adjustable temperature drawer) * An office nook with mudroom bench and private powder room round out the main floor * At the end of a busy day, all four bedrooms are secluded on the upper floor along with an extra wide upstairs hallway, perfect for a lounge area, and upstairs laundry room (with sink and cabinets) * Retreat to the comfortable primary bedroom suite with a large customizable walk-in closet * The oversized and soothing primary bathroom includes white large format tile flooring, two vanities, oversized shower with bench and rain shower head, large free-standing soaking tub, separate water closet * An additional bedroom suite has its own full bathroom while the third and fourth bedrooms share a Jack and Jill bath * The attached two car garage leads directly into the kitchen level * Take advantage of easy lawn maintenance as the lush professional landscaping in the front yard is maintained by the HOA * For even more outdoor space, the HOA maintains a shared green space * Neighborhood amenities abound: walk to the end of the street for the Mason Mill Dog Park and South Peachtree Creek Trail, head around the corner to Mason Mill Park and the Dekalb Tennis and Recreation Center, make a quick trip to Toco Hills Shopping Center (Publix and Kroger) which is just over half a mile away * This exceptional location is minutes to Emory University, CDC, VA Hospital, and Children's Hospital of Atlanta- North Druid Hills and provides easy quick access to downtown Decatur, the Atlanta airport, multiple highways, as well as Atlanta's major business districts
Set in the popular North Druid Hills The Fields neighborhood, this 4-BR, 3-BA home offers a comfortable blend of space, style, and function. With 3,408 square feet of finished living space, this floor plan offers generous gathering spaces as well as comfortable private retreats. A bright, open kitchen offers generous workspace, storage, and a direct view into the main gathering spaces. A central family room and dining area provide a welcoming place to unwind, gather, and enjoy time together. Outside, the property offers approximately 0.1 acres, giving ample room to relax, play, or plan future outdoor projects. The property includes parking available for multiple vehicles, offering convenience for residents and guests. North Druid Hills The Fields offers a well established community setting in Decatur with convenient access to local shopping, dining, and major routes. With only a few days on the market, this property is a must see for buyers watching the area. At $935,000, this home is well positioned for buyers seeking value in Decatur.

Show more
1122 Blackshear Drive - Map & Directions
view in Google Maps
Facts & features
School District Information
High School
Middle School
Elementary School
Additional Information about
North Druid Hills The Fields
Association
Yes
Association Fee
$1,968
Initiation Fee
$500
Association Fee Includes
Maintenance Grounds
Community Features
Park
Street Lights
Tennis Court(s)
Walk To Public Transit
Walk To Shopping
Neighborhood Tennis
Yes
Additional Information about
1122 Blackshear Drive
County
Year Built
2018
Appliances
Convection Oven
Dishwasher
Disposal
Gas Water Heater
Microwave
Oven/Range (Combo)
Refrigerator
Stainless Steel Appliance(s)
Architectural Style
Brick 4 Side
Traditional
Foundation
Slab
Construction Materials
Brick
Cooling
Ceiling Fan(s)
Central Air
Zoned
Dining Room Features
Dining Rm/Living Rm Combo,Seats 12+
Exterior Features
Fire Pit,Gas Grill,Lighting,Sprinkler System
Fireplace Features
Gas Log
Gas Starter
Living Room
Flooring
Hardwood
Heating
Central
Forced Air
Natural Gas
Zoned
Home Warranty
No
Interior Features
Bookcases
Double Vanity
High Ceilings
Separate Shower
Soaking Tub
Walk-In Closet(s)
Kitchen Features
Kitchen Island
Pantry
Solid Surface Counters
Walk-in Pantry
Laundry Features
In Hall,Upper Level
Levels
Two
Financing Available
Cash
Conventional
FHA
VA Loan
Patio and Porch Features
Patio
Selling Status
Resale
Roof
Composition
Rooms
Bonus Room
Foyer
Great Room
Laundry
Security Features
Security System
Smoke Detector(s)
Sewer Type
Public Sewer
Total Finished Area
3,408
Total Fire Places
1
Utilities
Cable Available
Electricity Available
High Speed Internet
Natural Gas Available
Phone Available
Sewer Connected
Water Available
Water Source
Public
Window Features
Double Pane Windows
Window Treatments
Land Information
Lot Size
Less than .5 Acres
Lot Features
Level
Lot Size Estimated
0.1
Fencing
Back Yard
Privacy
Wood
Garages and Parking Information
Parking Total
2
Parking Features
Attached
Garage
Garage Door Opener
Kitchen Level
Tax Information
Taxes
$16,407
Tax Year
2025
Tax ID Number
18 103 06 026
Show more
listed by real estate agent agent - chris jenko and re/max metro atlanta cityside