Back

2351 Pangborn Circle

Decatur, GA 30033

Larry Wise
call for more info
615-738-0015
Ask a Question
Send to a Friend
Schedule a Showing
Request More Info
More Homes In
Oak Grove
2563 Fairoaks Road, Decatur
Smart Mortgage Options
Dalton Carter
Lender
Lic. 1566538
Office:
Direct: 678-425-4140
AP Mortgage
340 Jesse Jewell Parkway
Suite 500A
Gainesville, GA 30501
Apply for a Loan
For Sale
MLS Number 10805697
5 Bedrooms
4 Bathrooms
0 Half Baths
3,232 Square Feet *estimated
Summary of 2351 Pangborn Circle
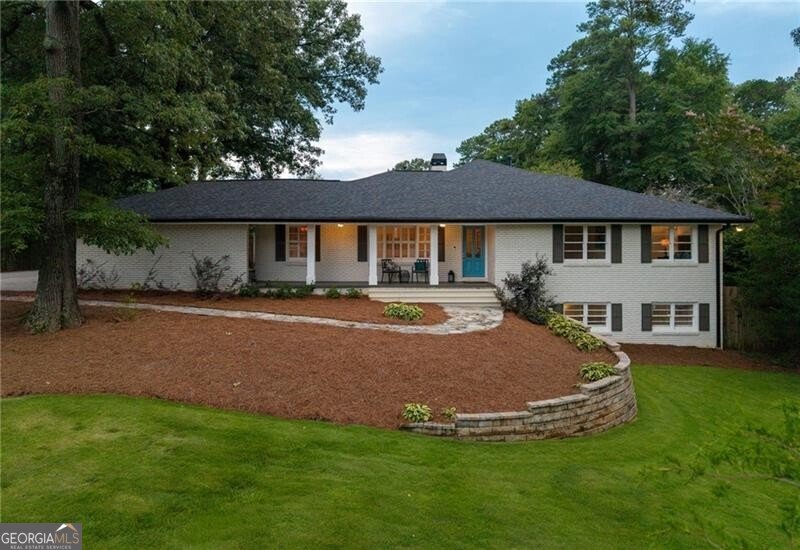
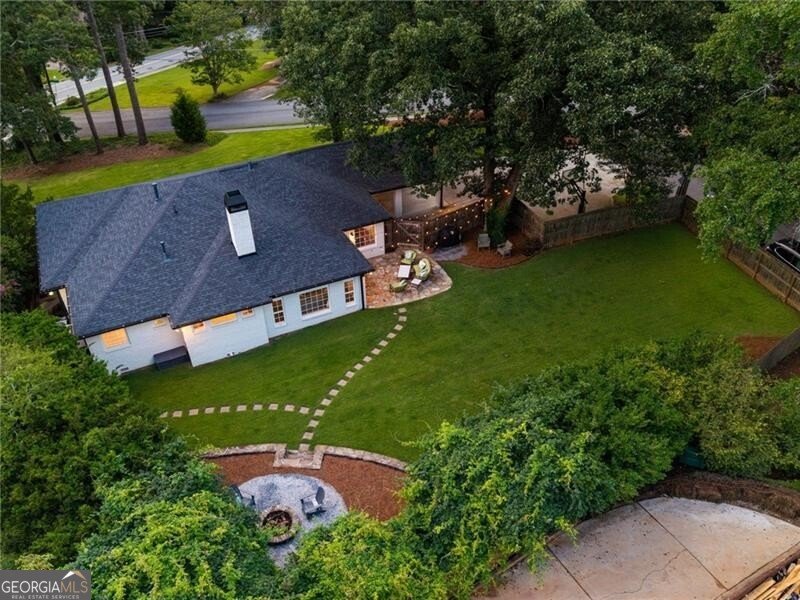
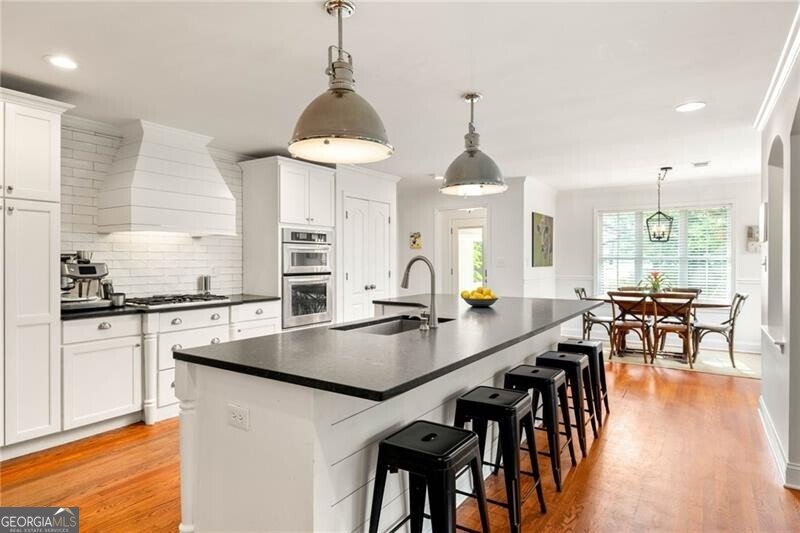
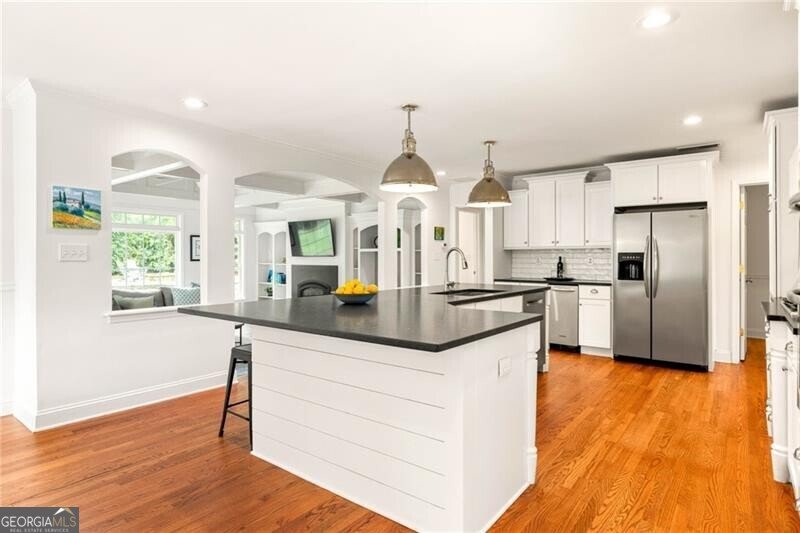
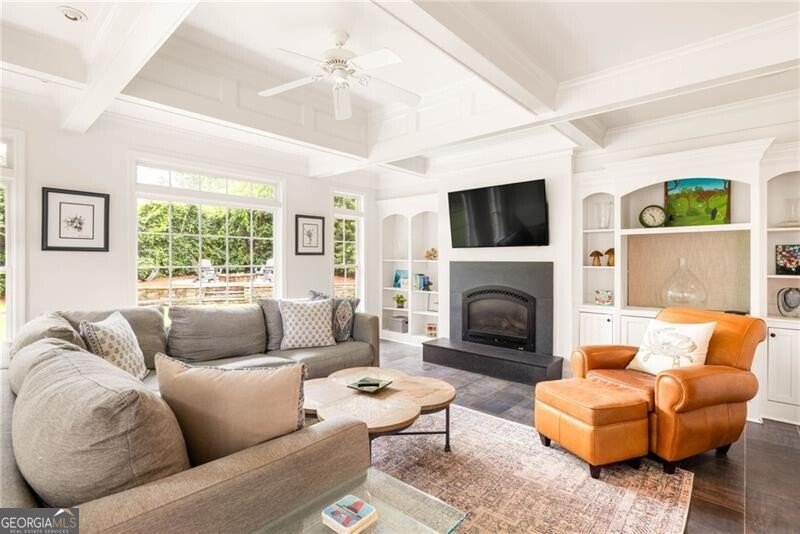
Updated all-brick ranch in the heart of Oak Grove, set on a corner lot just over half an acre with a flat, grassy fenced backyard that feels private, open, and easy to enjoy. The heart of the home is the beautifully renovated kitchen, featuring an oversized leathered granite island, breakfast area, and seamless connection to the spacious family room. A wall of windows fills the room with natural light and frames views of the backyard, while coffered ceilings, a gas fireplace, and built-in shelving add warmth and character. The main level offers a generous primary suite with four closets, including two walk-ins, plus a large bath with dual vanities, a glass-framed shower, and separate tub. Three additional bedrooms, two full baths, a formal living room, and a dining room complete the main floor. The basement adds flexible living space with a large rec room, additional bedroom and bath, and laundry room. An attached carport off the kitchen also features an enclosed flex room, perfect for a workshop, gym or office. Outdoor living is easy with a covered front porch, great grassy front yard, and an incredible backyard designed for relaxing, entertaining, gardening, or play. Walkable to sought-after Oak Grove Elementary and neighborhood favorites including Oak Grove Market, The Grove Tavern, Sprig and Fellini's. This home offers a coveted Oak Grove lifestyle with close proximity to Emory, CDC, CHOA, and more!
Discover this inviting 5-bedroom, 4-bath home located in the well established community of Oak Grove. With 3,232 square feet of finished living space, this floor plan offers generous gathering spaces as well as comfortable private retreats. The kitchen was planned for both everyday meals and special occasions, with plenty of room to cook, serve, and connect. The main living areas are filled with natural light and provide an easy flow for hosting friends or enjoying quiet evenings at home. Step outside to approximately 0.52 acres, creating a comfortable setting for outdoor living and weekend gatherings. Practical parking available for multiple vehicles makes everyday living easier for households with multiple vehicles. Oak Grove offers a well established community setting in Decatur with convenient access to local shopping, dining, and major routes. With only a few days on the market, this property is a must see for buyers watching the area. At $895,000, this home is well positioned for buyers seeking value in Decatur.

Show more
2351 Pangborn Circle - Map & Directions
view in Google Maps
Facts & features
School District Information
High School
Middle School
Elementary School
Additional Information about
Oak Grove
Association
No
Association Fee Includes
Other
Community Features
Sidewalks
Street Lights
Walk To Schools
Walk To Shopping
Additional Information about
2351 Pangborn Circle
County
Neighborhood
Year Built
1960
Architectural Style
Brick 4 Side
Ranch
Traditional
Basement
Bath Finished
Daylight
Finished
Interior Entry
Construction Materials
Other
Cooling
Ceiling Fan(s)
Central Air
Zoned
Dining Room Features
Separate Room
Fireplace Features
Gas Log
Masonry
Flooring
Hardwood
Heating
Central
Forced Air
Home Warranty
No
Interior Features
Bookcases
Master On Main Level
Separate Shower
Tray Ceiling(s)
Walk-In Closet(s)
Kitchen Features
Breakfast Room
Kitchen Island
Pantry
Levels
Two
Patio and Porch Features
Patio
Porch
Selling Status
Resale
Roof
Composition
Rooms
Family Room
Sun Room
Security Features
Smoke Detector(s)
Sewer Type
Public Sewer
Total Finished Area
3,232
Total Fire Places
1
Utilities
Cable Available
Electricity Available
Natural Gas Available
Sewer Available
Water Available
Water Source
Public
Window Features
Double Pane Windows
Finished Basement
Yes
Master on the Main
Yes
Land Information
Lot Size
.5 to 1 Acre
Lot Features
Corner Lot
Level
Private
Lot Size Estimated
0.52
Fencing
Back Yard
Privacy
Wood
Garages and Parking Information
Parking Total
4
Parking Features
Attached
Carport
Kitchen Level
Tax Information
Taxes
$9,398
Tax Year
2025
Tax ID Number
18 161 04 020
Show more
listed by real estate agent dixon and ansley re | christie's int'l re