Back

2822 Cartwright Drive

Decatur, GA 30033

Larry Wise
call for more info
615-738-0015
Ask a Question
Send to a Friend
Schedule a Showing
Request More Info
More Homes In
Ponderosa
2820 Ponderosa Circle, Decatur
Smart Mortgage Options
Dalton Carter
Lender
Lic. 1566538
Office:
Direct: 678-425-4140
AP Mortgage
340 Jesse Jewell Parkway
Suite 500A
Gainesville, GA 30501
Apply for a Loan
For Sale
MLS Number 10802928
4 Bedrooms
2 Bathrooms
0 Half Baths
2,035 Square Feet *estimated
Summary of 2822 Cartwright Drive
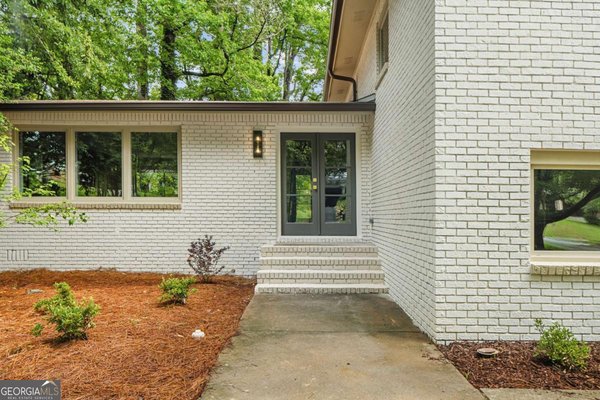
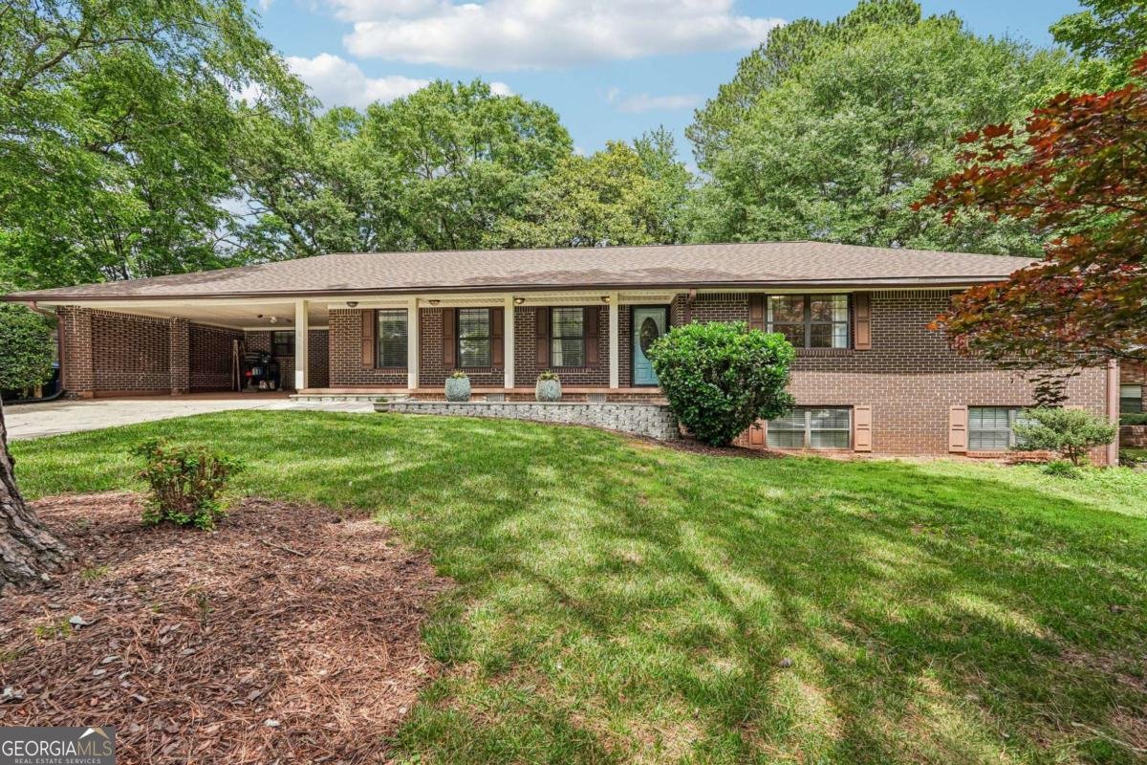
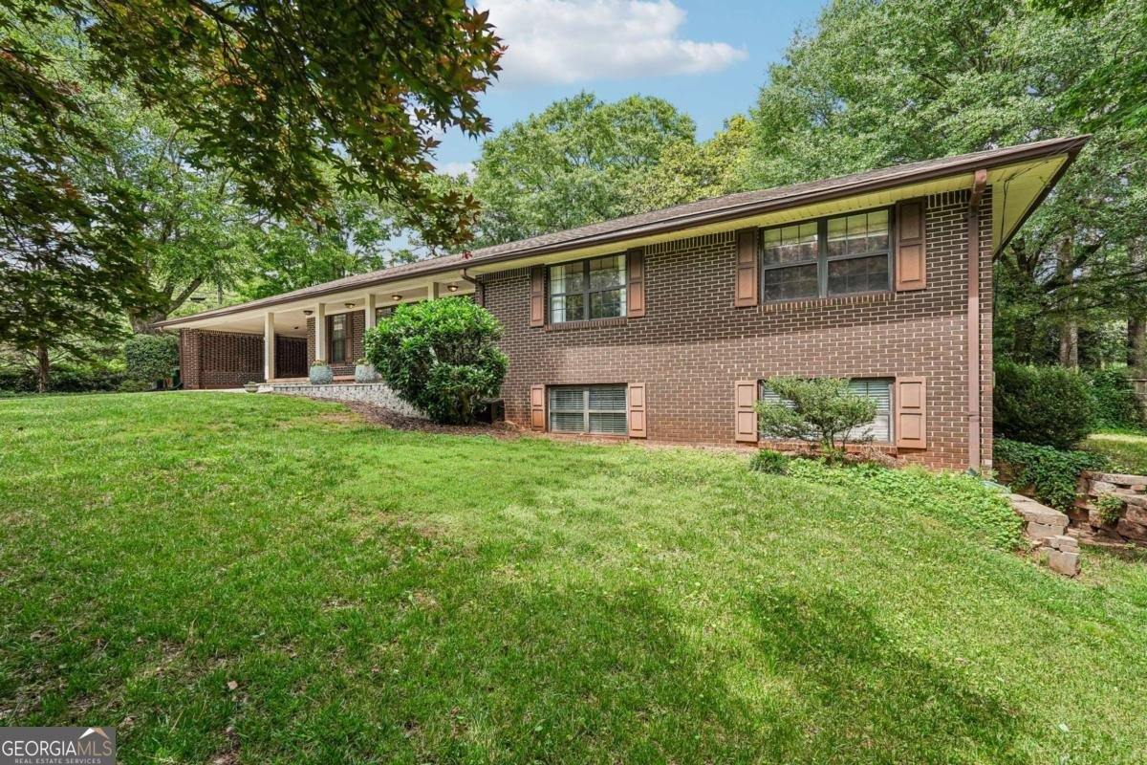
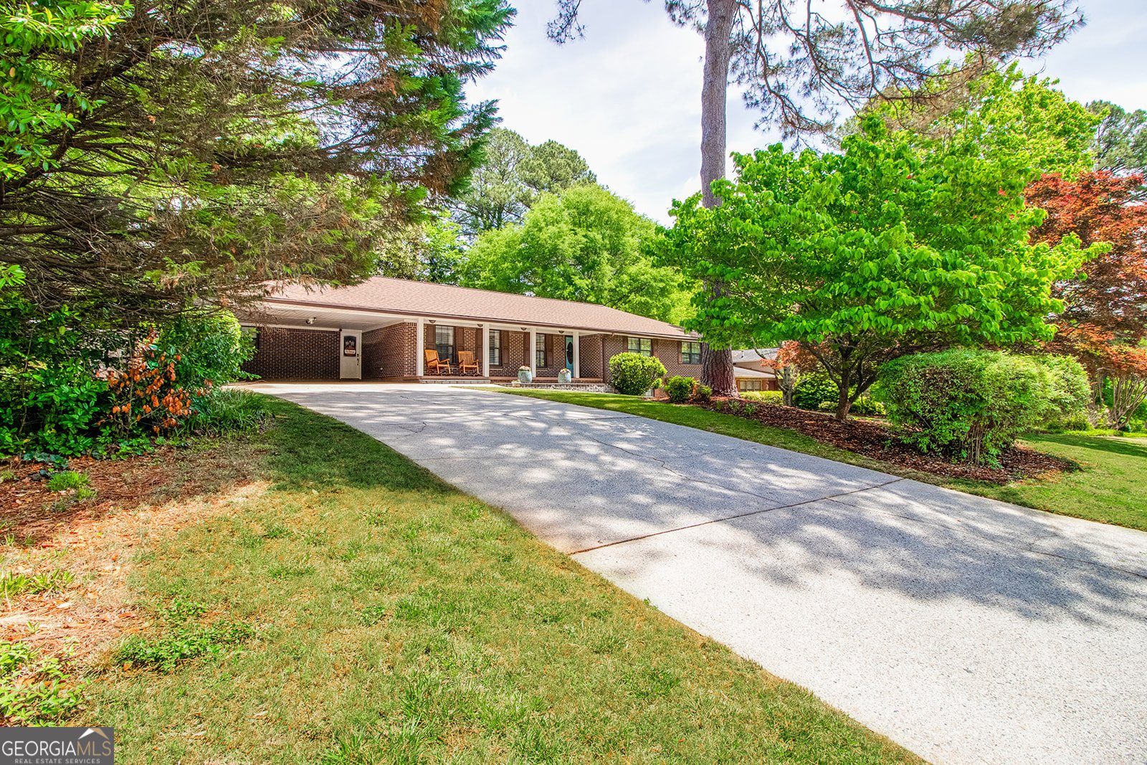
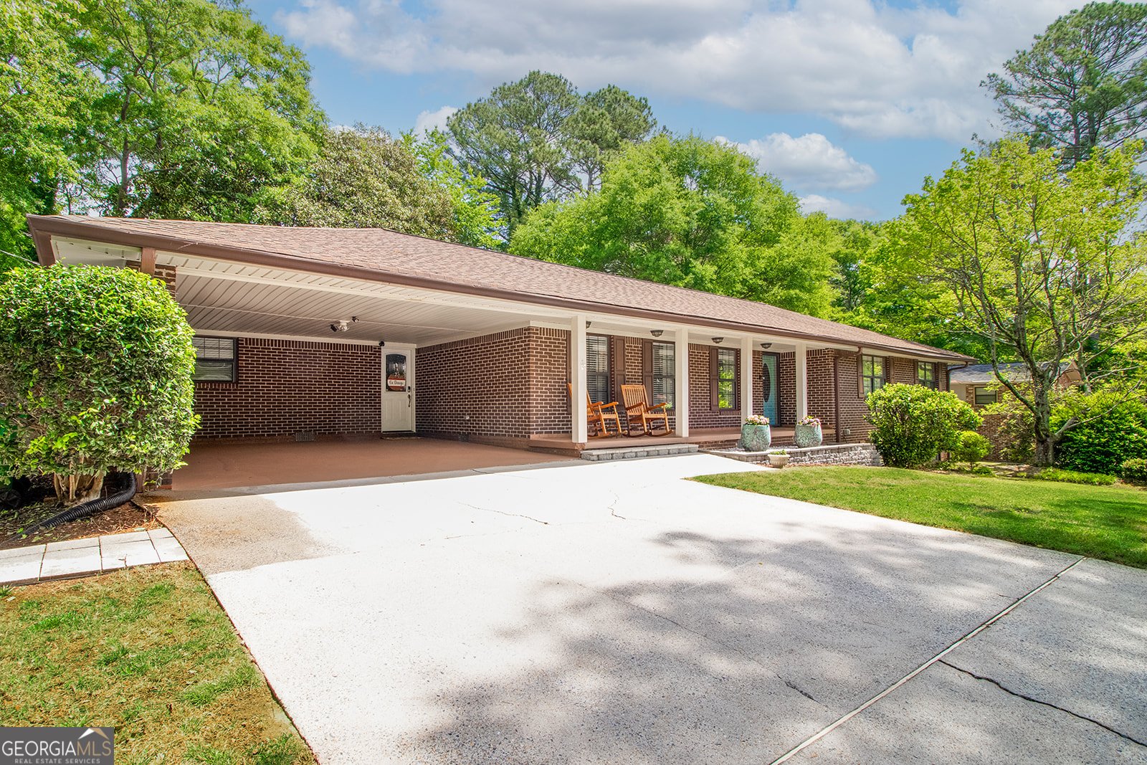
Welcome to a stunning, completely reimagined home designed for the way we live today, where an open-concept chef's kitchen featuring crisp white cabinetry, a stylish tile backsplash, and stainless steel countertops perfectly overlooks the dining area with its dramatic full-length fireplace. Full length family room with original hardwoods, built in modern cabinetry and natural light make it the hear of the home. Step into the spectacular four-season sunroom, which boasts soaring vaulted ceilings and floods of natural light, or retreat to the private primary suite, a peaceful haven with gorgeous hardwoods and a spa-like bath featuring double vanities and a glass-tile shower. Two additional spacious bedrooms feature custom Elfa closet shelving, while both bathrooms showcase high-end European-style cabinetry, and the versatile lower terrace level adapts effortlessly to your lifestyle as a home office, gym, or guest space with plumbing ready to convert a room into a full in-law suite bath. Combined with a practical mudroom, brand-new kitchen appliances, a 3-year-old roof, HVAC under 5 years, a 7-month-old water heater, and a whole-house humidifier, this home offers ultimate peace of mind inside, while the outside reveals a fully fenced, level, grassy backyard paradise complete with a brick patio, storage shed, and a concrete slab ready for basketball or your future pickleball court-all nestled on a quiet, friendly street just minutes from the energy, dining, and shopping of Downtown Decatur and Toco Hills!
Welcome home to this spacious 4-bed, 2-bath residence nestled in Ponderosa in Decatur, GA. With 2,035 square feet of finished living space, this floor plan offers generous gathering spaces as well as comfortable private retreats. The kitchen was planned for both everyday meals and special occasions, with plenty of room to cook, serve, and connect. The main living areas are filled with natural light and provide an easy flow for hosting friends or enjoying quiet evenings at home. The outdoor space includes approximately 0.43 acres, ideal for gardening, outdoor activities, or simply enjoying the seasons. The property includes parking available for multiple vehicles, offering convenience for residents and guests. Ponderosa offers a well established community setting in Decatur with convenient access to local shopping, dining, and major routes. With roughly 6 days on the market, this property stands out for condition and location. With an asking price of $625,000, this property represents an appealing opportunity in the current market.

Show more
2822 Cartwright Drive - Map & Directions
view in Google Maps
Facts & features
School District Information
High School
Middle School
Elementary School
Additional Information about
Ponderosa
Association
No
Community Features
Walk To Schools
Walk To Shopping
Additional Information about
2822 Cartwright Drive
County
Neighborhood
Year Built
1962
Appliances
Cooktop
Dishwasher
Microwave
Other
Architectural Style
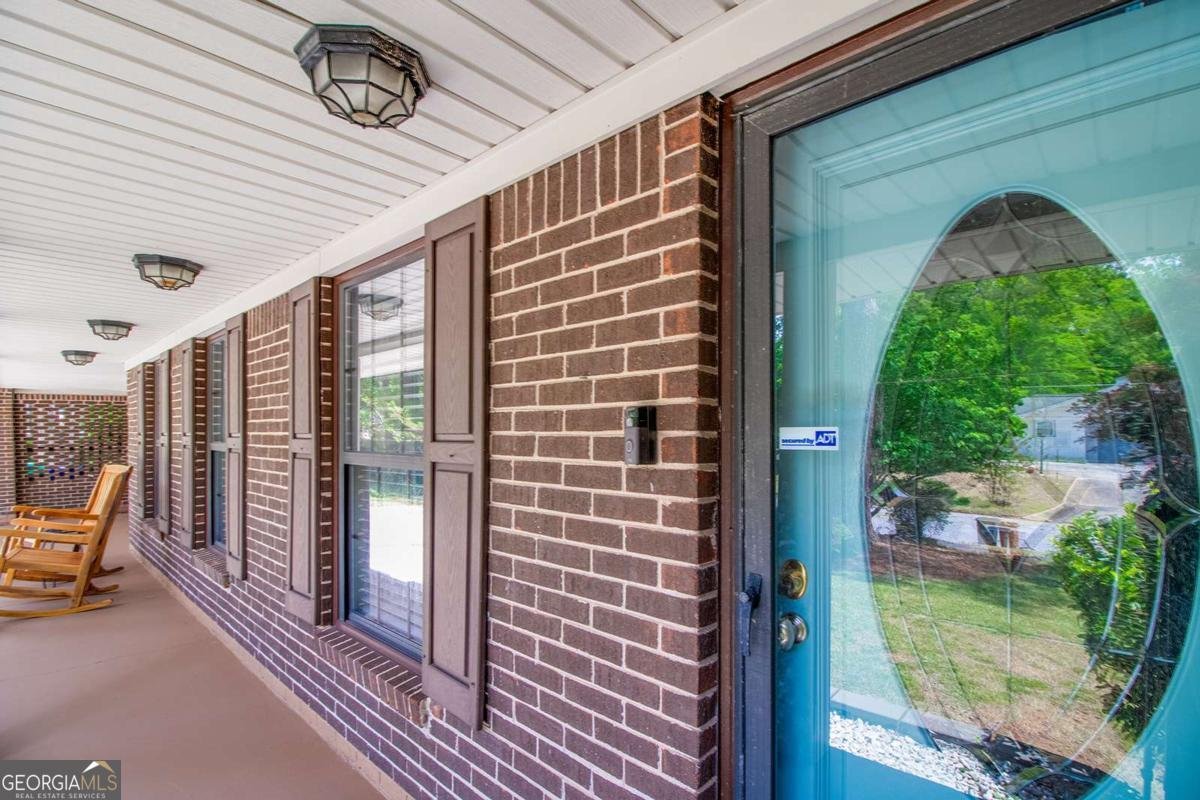
Brick 4 Side
Ranch
Basement
Daylight
Exterior Entry
Finished
Full
Interior Entry
Construction Materials
Brick
Cooling
Ceiling Fan(s)
Central Air
Dining Room Features
Dining Rm/Living Rm Combo
Fireplace Features
Other
Flooring
Hardwood
Tile
Heating
Central
Forced Air
Home Warranty
No
Interior Features
Double Vanity
Master On Main Level
Other
Kitchen Features
Breakfast Area
Breakfast Room
Laundry Features
In Mud Room,Other
Levels
Two
Other Structures
Shed(s)
Patio and Porch Features
Patio
Selling Status
Resale
Roof
Composition
Rooms
Family Room
Foyer
Laundry
Other
Sun Room
Security Features
Smoke Detector(s)
Sewer Type
Public Sewer
Showing Info
Public Sewer
Total Finished Area
2,035
Total Fire Places
1
Utilities
Cable Available
Electricity Available
High Speed Internet
Phone Available
Sewer Available
Underground Utilities
Water Available
Water Source
Public
Window Features
Double Pane Windows
Finished Basement
Yes
Master on the Main
Yes
Land Information
Lot Size
Less than .5 Acres
Lot Features
Level
Private
Lot Size Estimated
0.43
Fencing
Back Yard
Fenced
View
Seasonal View
Garages and Parking Information
Parking Total
2
Parking Features
Carport
Kitchen Level
Tax Information
Taxes
$7,500
Tax Year
2025
Tax ID Number
18 162 08 019
Show more
listed by real estate agent modern traditions realty group and re/max center