Back

885 Counterpoint Drive

Decatur, GA 30032

Larry Wise
call for more info
615-738-0015
Ask a Question
Send to a Friend
Schedule a Showing
Request More Info
More Homes In
Porter Reserve
893 Counterpoint Drive, Decatur
881 Counterpoint Drive, Decatur
889 Counterpoint Drive, Decatur
Smart Mortgage Options
Dalton Carter
Lender
Lic. 1566538
Office:
Direct: 678-425-4140
AP Mortgage
340 Jesse Jewell Parkway
Suite 500A
Gainesville, GA 30501
Apply for a Loan
For Sale
MLS Number 10867496
3 Bedrooms
2 Bathrooms
1 Half Baths
1,912 Square Feet *estimated
Summary of 885 Counterpoint Drive
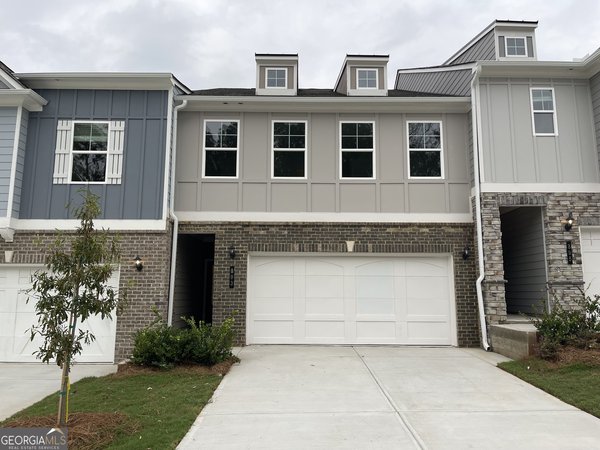
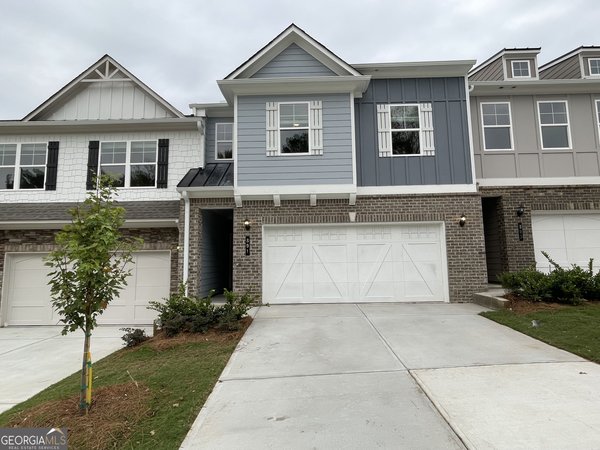
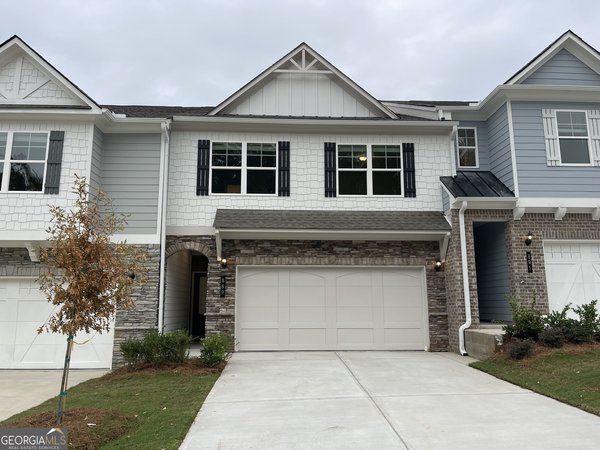
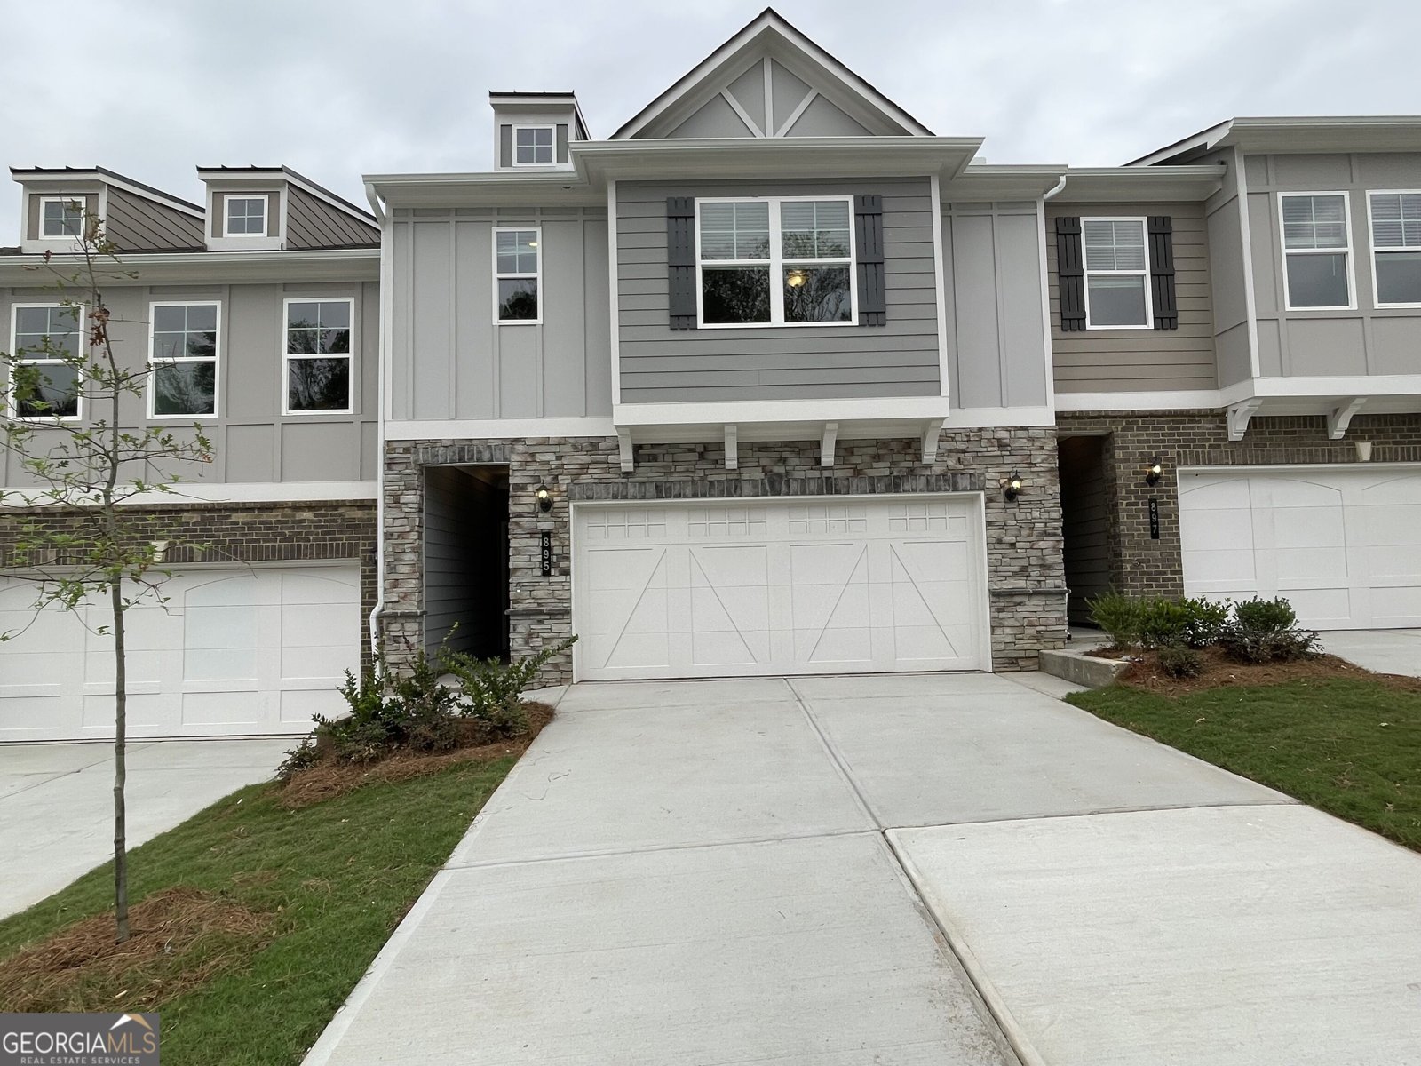
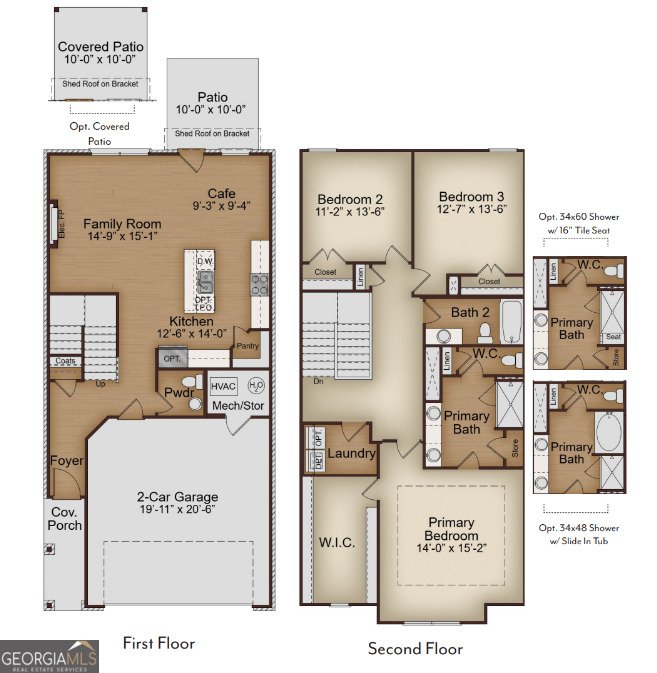
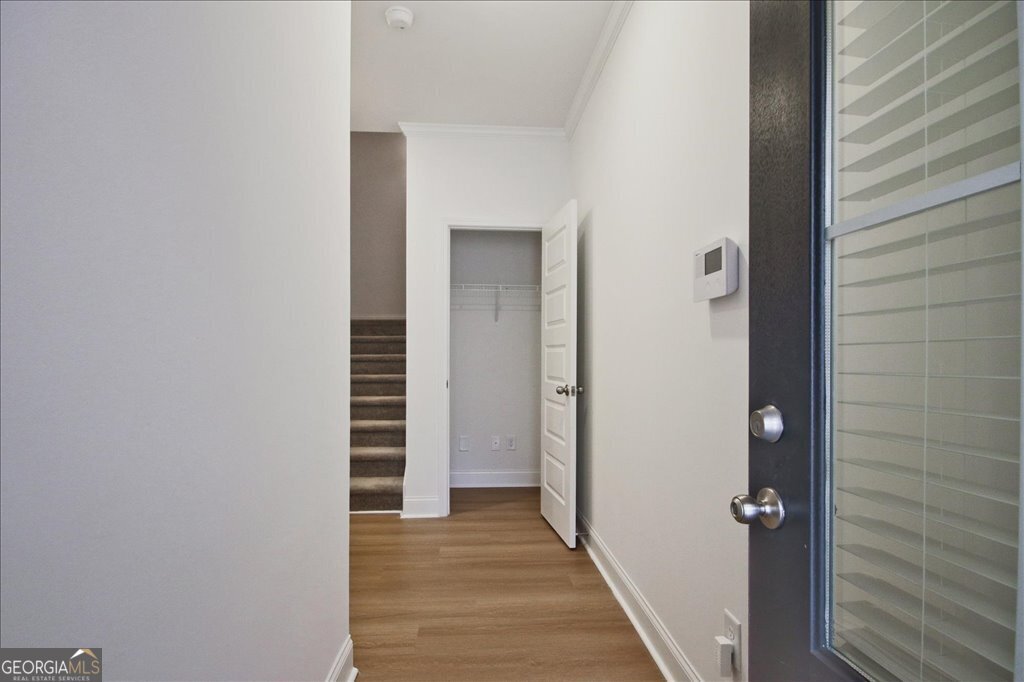
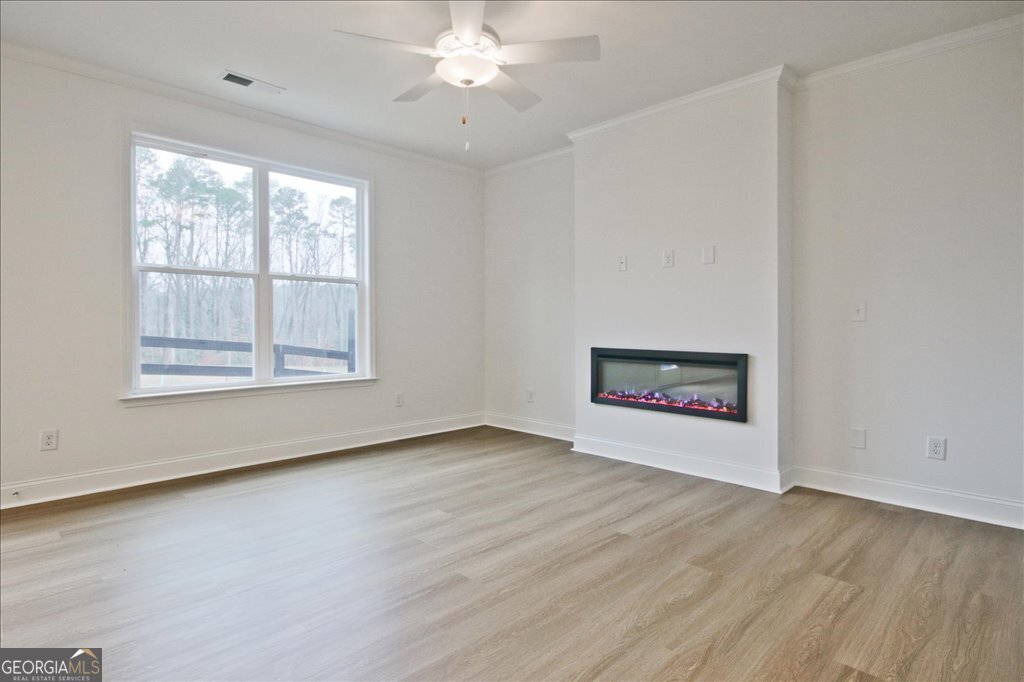
Estimated Completion October 2026 Salisbury Plan Lot 12- The Salisbury Plan features an open-concept layout with a chef-inspired kitchen, pendant lights, white cabinetry, stainless steel appliances, and sleek modern finishes. Enjoy a spacious primary suite, luxury plank flooring in main living areas, plush carpeting in bedrooms, a private front patio, and a two-car garage. Community & Amenities: Dog park and scenic walking trails for outdoor recreation Low-maintenance modern living in a vibrant Decatur neighborhood Prime Location & Convenience:10 minutes to Downtown Decatur - restaurants, shops, and nightlife 8 minutes to DeKalb Farmers Market - fresh groceries and international cuisine Easy access to Kensington MARTA Station, I-285, and Electric Owl Studios Reach Hartsfield-Jackson Atlanta International Airport in ~35 minutes via MARTA Nearby Attractions & Lifestyle: Outdoor activities at Mason Mill Park and Stone Mountain Park Live music, cultural events, and festivals in Downtown Decatur Trendy brunch spots, coffee shops, and craft breweries in Avondale Estates Porter Reserve combines modern townhome design with neighborhood charm, offering Decatur's best-kept secret for convenient, stylish living near Atlanta. Perfect for homebuyers seeking a vibrant lifestyle with easy access to work, entertainment, and travel. Schedule a Showing Today! Up to $15k Flex Cash plus Up to $15k toward closing costs with preferred lender See Sales Consultant for details. This home qualifies for Georgia Dream Down payment assistance program ask for more info.
Discover this inviting 3-bedroom, 2-bath home located in the well established community of Porter Reserve. With 1,912 square feet of finished living space, this floor plan offers generous gathering spaces as well as comfortable private retreats. The kitchen functions as the heart of the home with ample counter space, storage, and a natural connection to the main living areas. Open concept living and dining spaces create a comfortable setting for gatherings of all kinds. The outdoor space includes approximately 0.054 acres, ideal for gardening, outdoor activities, or simply enjoying the seasons. With parking available, the home provides flexible options for families and visitors. Set within Porter Reserve in Decatur, this home is close to schools, shopping, dining, and area attractions. This home has been available for approximately 9 days and continues to attract interest. At $416,000, this home is well positioned for buyers seeking value in Decatur.
▾ Show more
885 Counterpoint Drive - Map & Directions
view in Google Maps
Facts & features
School District Information
High School
Middle School
Elementary School
Additional Information about
Porter Reserve
Association
Yes
Association Fee
$1,080
Initiation Fee
$1,080
Association Fee Includes
Maintenance Grounds
Community Features
Sidewalks
Street Lights
Walk To Public Transit
Additional Information about
885 Counterpoint Drive
County
Neighborhood
Year Built
2026
Appliances
Dishwasher
Disposal
Microwave
Oven/Range (Combo)
Stainless Steel Appliance(s)
Architectural Style
A-frame
Foundation
Slab
Construction Materials
Other
Cooling
Ceiling Fan(s)
Central Air
Dining Room Features
Dining Rm/Living Rm Combo
Fireplace Features
Factory Built
Flooring
Carpet
Other
Heating
Central
Electric
Home Warranty
Yes
Interior Features
Tray Ceiling(s)
Walk-In Closet(s)
Kitchen Features
Breakfast Area
Breakfast Bar
Kitchen Island
Pantry
Laundry Features
Laundry Closet,Upper Level
Levels
Two
Financing Available
Cash
Conventional
FHA
Fannie Mae Approved
VA Loan
Patio and Porch Features
Patio
Selling Status
Under Construction
Roof
Composition
Rooms
Foyer
Sewer Type
Public Sewer
Total Finished Area
1,912
Total Fire Places
1
Utilities
Cable Available
Electricity Available
High Speed Internet
Sewer Available
Underground Utilities
Water Source
Public
Land Information
Lot Size
Less than .5 Acres
Lot Features
None
Lot Size Estimated
0.054
Garages and Parking Information
Parking Features
Attached
Garage Door Opener
Kitchen Level
Tax Information
Taxes
Unknown
Tax Year
2026
Tax ID Number
0.0
▾ Show more
listed by real estate agent april jenkins and mckinley properties llc