Back

222 Forkner Drive

Decatur, GA 30030

Larry Wise
call for more info
615-738-0015
Ask a Question
Send to a Friend
Schedule a Showing
Request More Info
Smart Mortgage Options
Dalton Carter
Lender
Lic. 1566538
Office:
Direct: 678-425-4140
AP Mortgage
340 Jesse Jewell Parkway
Suite 500A
Gainesville, GA 30501
Apply for a Loan
For Sale
MLS Number 10801053
2 Bedrooms
2 Bathrooms
1 Half Baths
1,374 Square Feet *estimated
Summary of 222 Forkner Drive
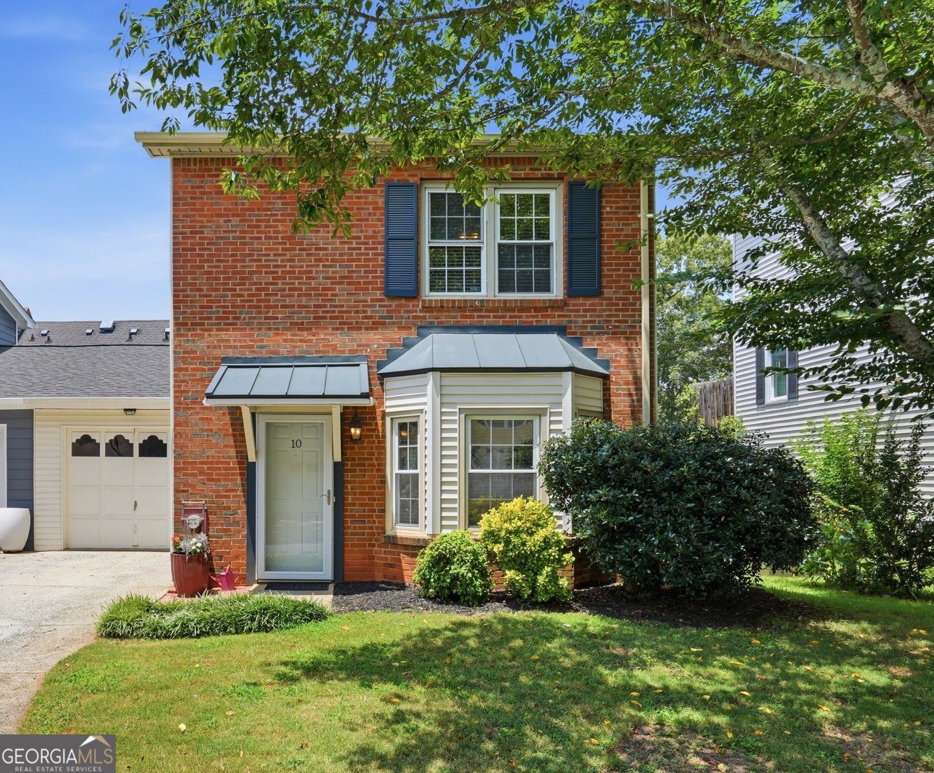
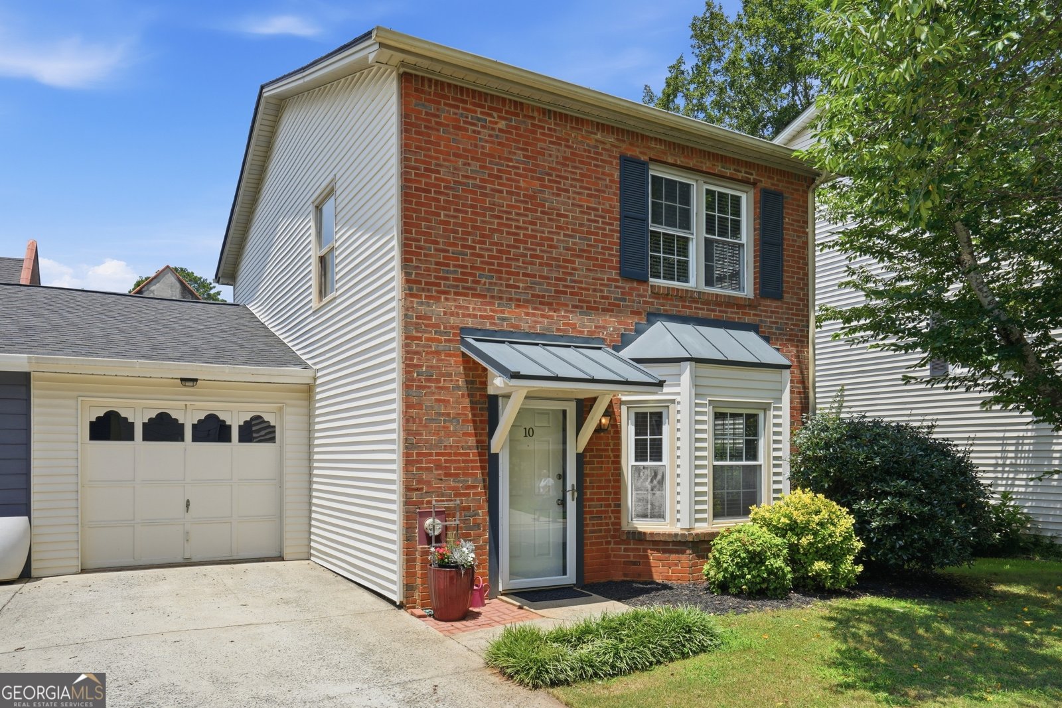
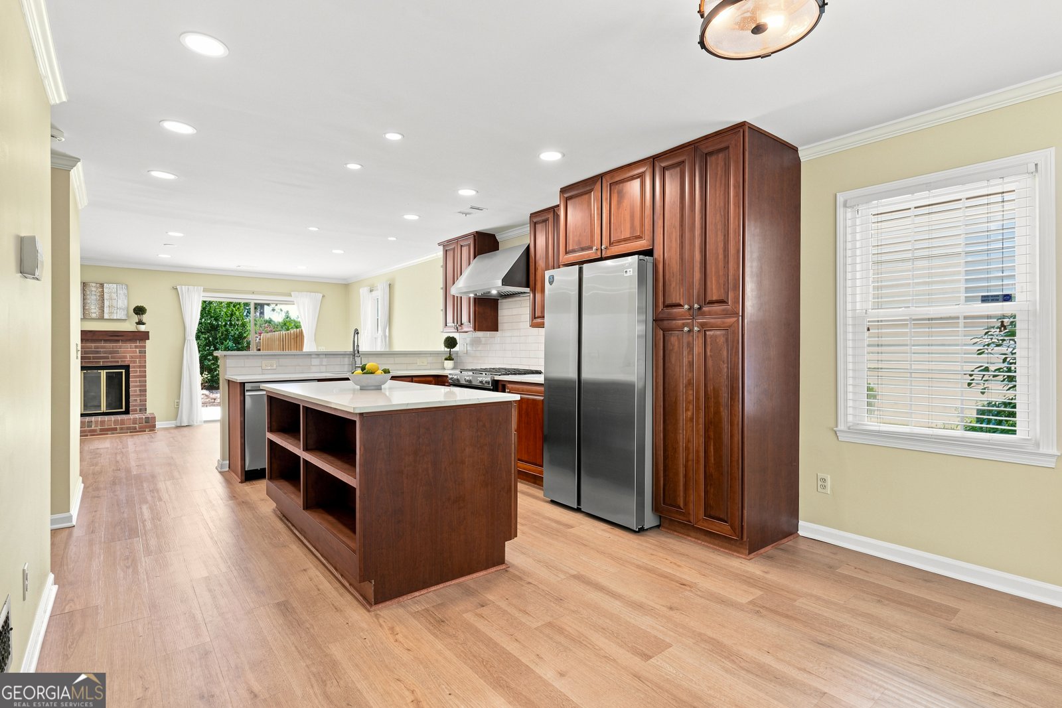
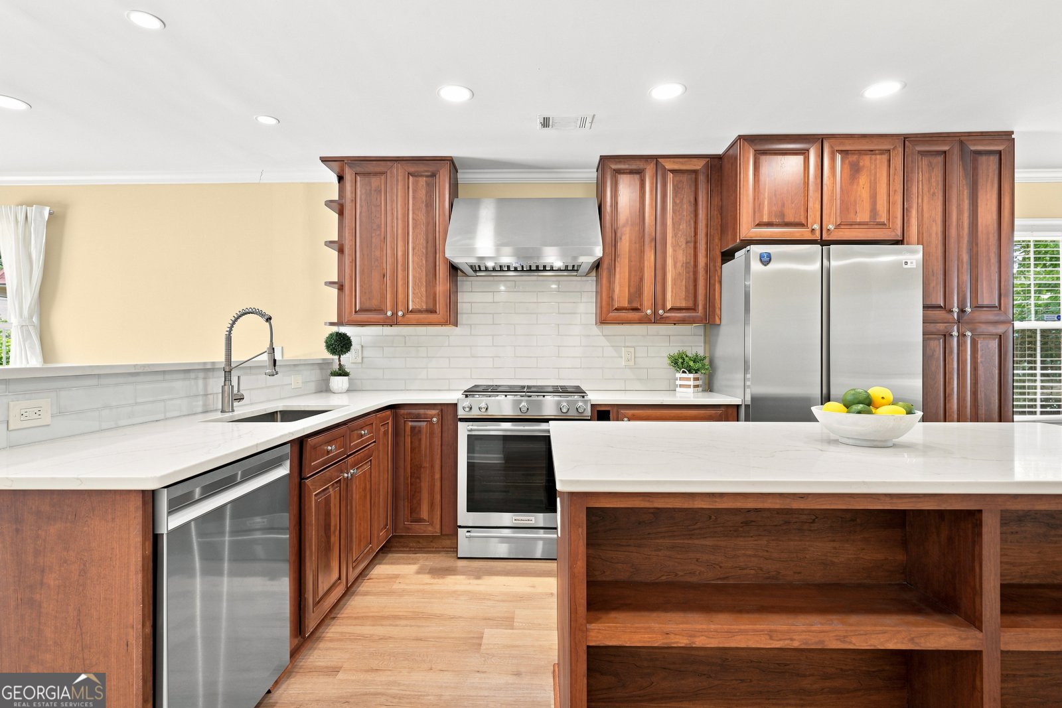
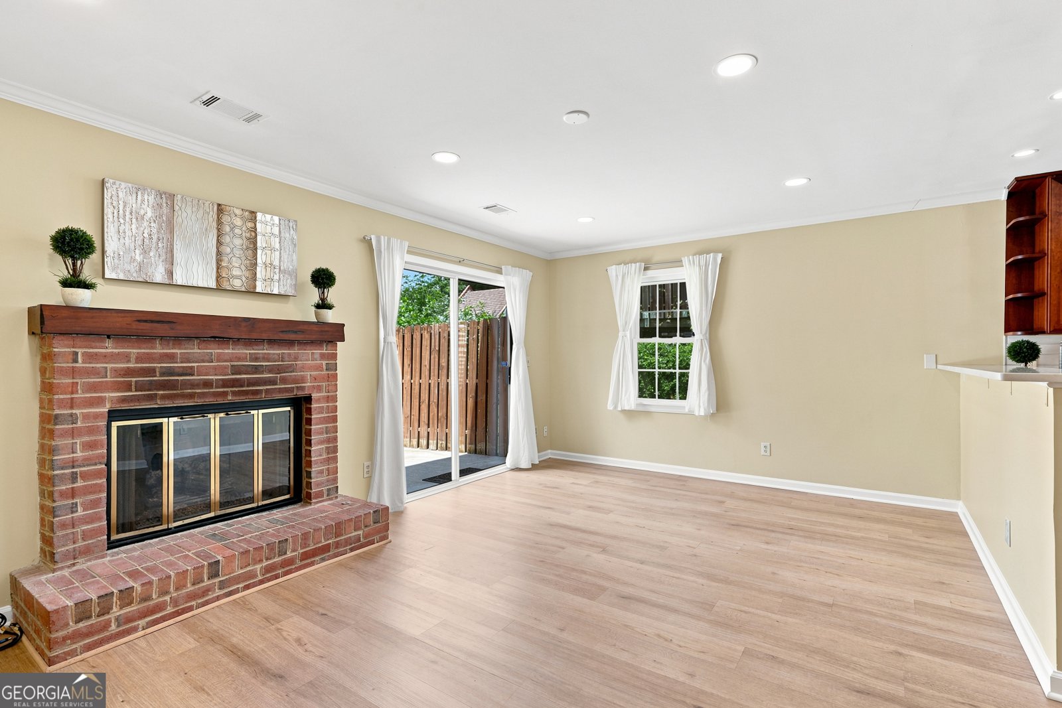
Welcome to this renovated end-unit town home in one of Decatur's most desirable locations - a rare find! Tucked inside a quiet enclave of just 32 homes, this move-in-ready home offers a warm and inviting open-concept main level, with beautiful LVP flooring and flexible living and dining spaces. The main level, featuring recessed lighting, a gas-log fireplace, and built-in wall shelving, flows directly out to the tranquil, enclosed patio area. The fully renovated chef's kitchen (2022) is thoughtfully designed, featuring abundant cabinets, sleek quartz countertops, a functional island, subway tile backsplash, and stainless-steel appliances, including a new refrigerator. The interior has been freshly painted throughout, giving the home a bright and fresh feel. With brand new carpet just installed, the upper-level features two spacious ensuite bedrooms, each with generous-sized closets. Also on this level is a convenient laundry closet, washer and dryer included. Other highlights include a newer roof (2022), HVAC system (2026), and water heater (2025), providing peace of mind. Unique to this property is an extra-long driveway, great for guest parking, and connected to an oversized one-car garage. At the back of the garage is a large storage room, which could be utilized as a workshop or exercise room. The private, fenced back patio is ideal for grilling, entertaining, gardening, or unwinding at the end of the day. A bonus is the lush community green space, located just outside the patio gate and adjacent to the side of the home. Regency 222 residents enjoy low HOA fees that include the community saltwater pool and yard maintenance, all within the top-rated City of Decatur Schools district. The location is hard to beat-just minutes from the vibrant downtown Decatur Square, featuring restaurants, live music venues, year-round community events, and festivals. Enjoy easy access to the nearby North Decatur Station, anchored by Whole Foods, Glenlake Park with its pool, picnic pavilion, tennis center, sports courts, playground, and enclosed dog park. The upcoming Lula Hills mixed-use development, scheduled to open in 2027, is also just minutes away. With its thoughtful updates, end-unit setting, and unbeatable location, this City of Decatur gem is ready to welcome you home!
Welcome home to this spacious 2-bed, 2-bath residence nestled in Regency 222 in Decatur, GA. Inside, the home offers 1,374 square feet of finished living space, giving plenty of room for everyday living and easy entertaining. A bright, open kitchen offers generous workspace, storage, and a direct view into the main gathering spaces. A central family room and dining area provide a welcoming place to unwind, gather, and enjoy time together. Step outside to approximately 0.06 acres, creating a comfortable setting for outdoor living and weekend gatherings. Practical parking available for multiple vehicles makes everyday living easier for households with multiple vehicles. Set within Regency 222 in Decatur, this home is close to schools, shopping, dining, and area attractions. This home has been available for approximately 6 days and continues to attract interest. With an asking price of $439,000, this property represents an appealing opportunity in the current market.
Show more
222 Forkner Drive - Map & Directions
view in Google Maps
Facts & features
School District Information
High School
Middle School
Elementary School
Additional Information about
Regency 222
Association
Yes
Association Fee
$840
Initiation Fee
$500
Association Fee Includes
Maintenance Grounds
Swimming
Community Features
Pool
Street Lights
Walk To Public Transit
Walk To Schools
Walk To Shopping
Neighborhood Pool
Yes
Additional Information about
222 Forkner Drive
County
Neighborhood
Year Built
1985
Appliances
Dishwasher
Disposal
Dryer
Gas Water Heater
Microwave
Refrigerator
Washer
Architectural Style
Brick Front
Traditional
Foundation
Slab
Construction Materials
Vinyl Siding
Cooling
Central Air
Zoned
Dining Room Features
Dining Rm/Living Rm Combo
Exterior Features
Garden
Fireplace Features
Family Room
Gas Log
Gas Starter
Living Room
Flooring
Hardwood
Heating
Central
Forced Air
Natural Gas
Zoned
Home Warranty
No
Interior Features
Bookcases
Pulldown Attic Stairs
Walk-In Closet(s)
Kitchen Features
Breakfast Area
Kitchen Island
Pantry
Solid Surface Counters
Laundry Features
In Hall,Laundry Closet,Upper Level
Levels
Two
Financing Available
Cash
Conventional
FHA
VA Loan
Other Structures
Other
Patio and Porch Features
Patio
Selling Status
Resale
Roof
Composition
Rooms
Bonus Room
Sewer Type
Public Sewer
Listing Conditions
Other
Total Finished Area
1,374
Total Fire Places
1
Utilities
Cable Available
Electricity Available
High Speed Internet
Natural Gas Available
Sewer Available
Underground Utilities
Water Available
Water Source
Public
Window Features
Double Pane Windows
Window Treatments
Land Information
Lot Size
Less than .5 Acres
Lot Features
Level
Private
Lot Size Estimated
0.06
Fencing
Back Yard
Fenced
Wood
Water Front Features
No Dock Or Boathouse
Garages and Parking Information
Parking Total
1
Parking Features
Attached
Garage
Garage Door Opener
Kitchen Level
Tax Information
Taxes
$6,244
Tax Year
2025
Tax ID Number
18 007 08 024
Show more
listed by real estate agent mary morrison and harry norman realtors