Back

320 Lockwood Terrace

Decatur, GA 30030

Larry Wise
call for more info
615-738-0015
Ask a Question
Send to a Friend
Schedule a Showing
Request More Info
Smart Mortgage Options
Dalton Carter
Lender
Lic. 1566538
Office:
Direct: 678-425-4140
AP Mortgage
340 Jesse Jewell Parkway
Suite 500A
Gainesville, GA 30501
Apply for a Loan
For Sale
MLS Number 10868011
4 Bedrooms
2 Bathrooms
1 Half Baths
2,406 Square Feet *estimated
Summary of 320 Lockwood Terrace
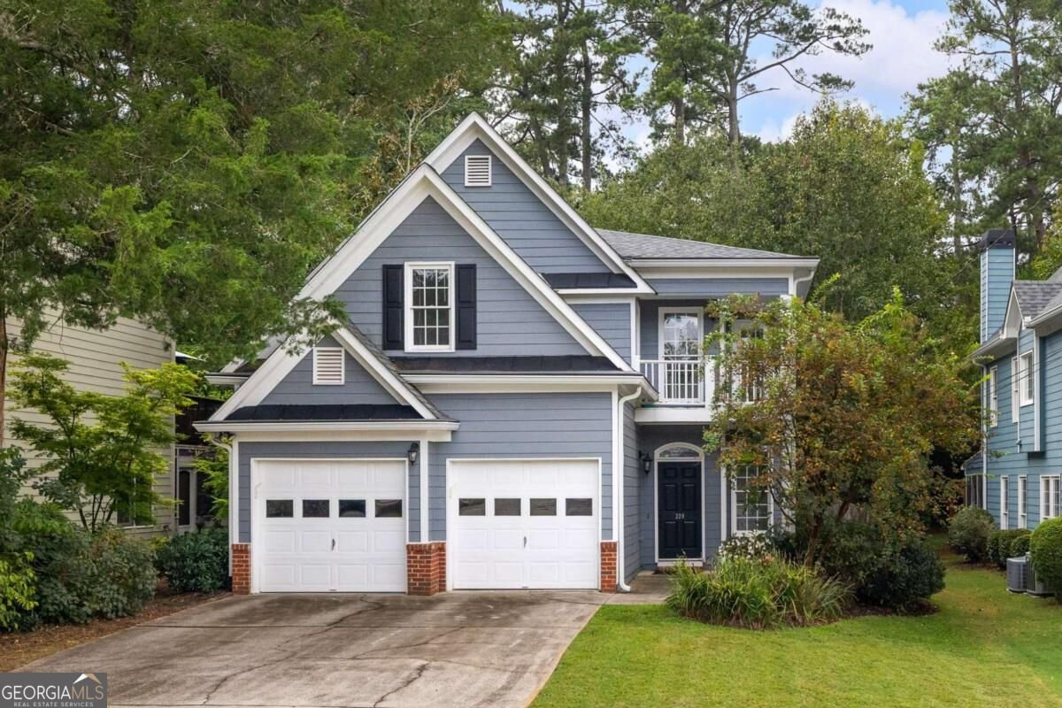
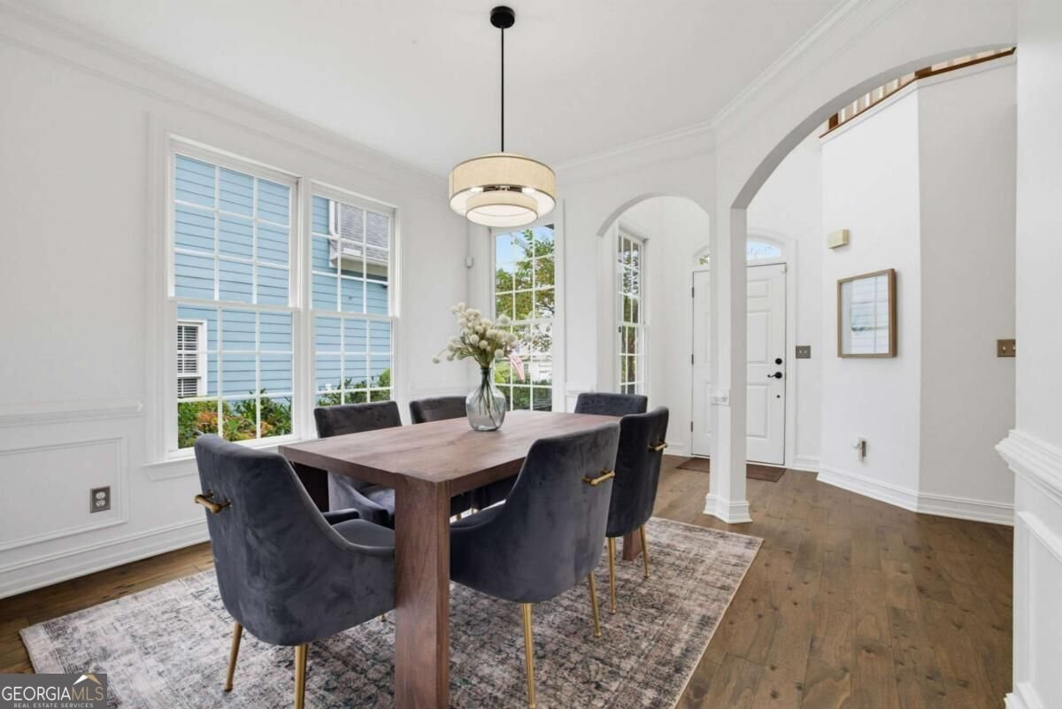
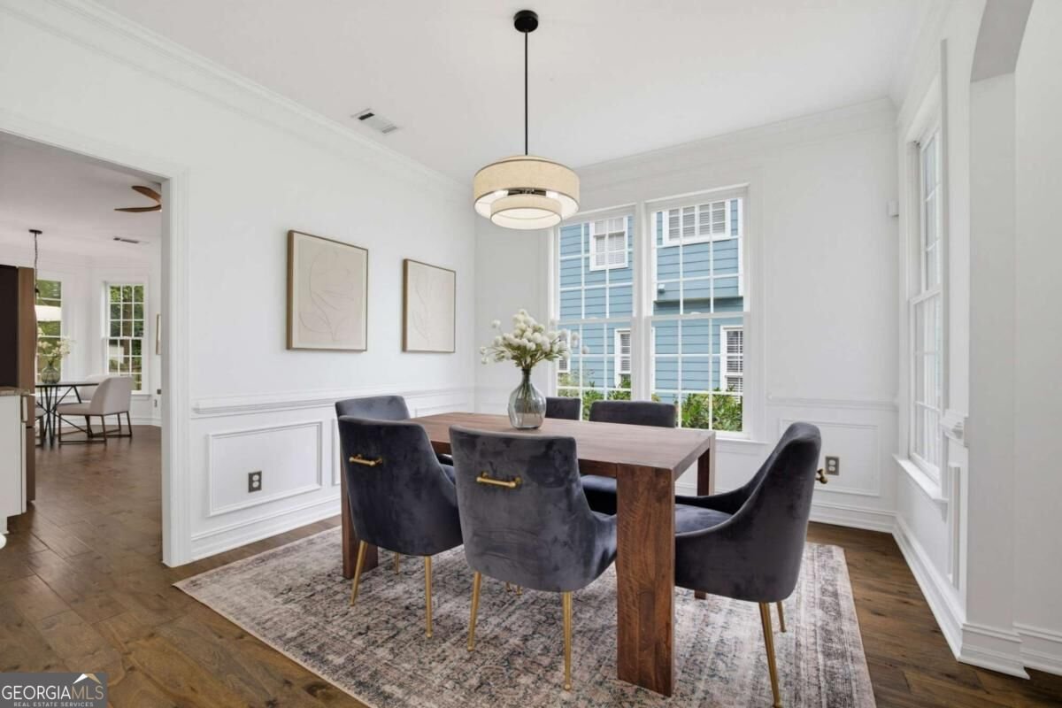
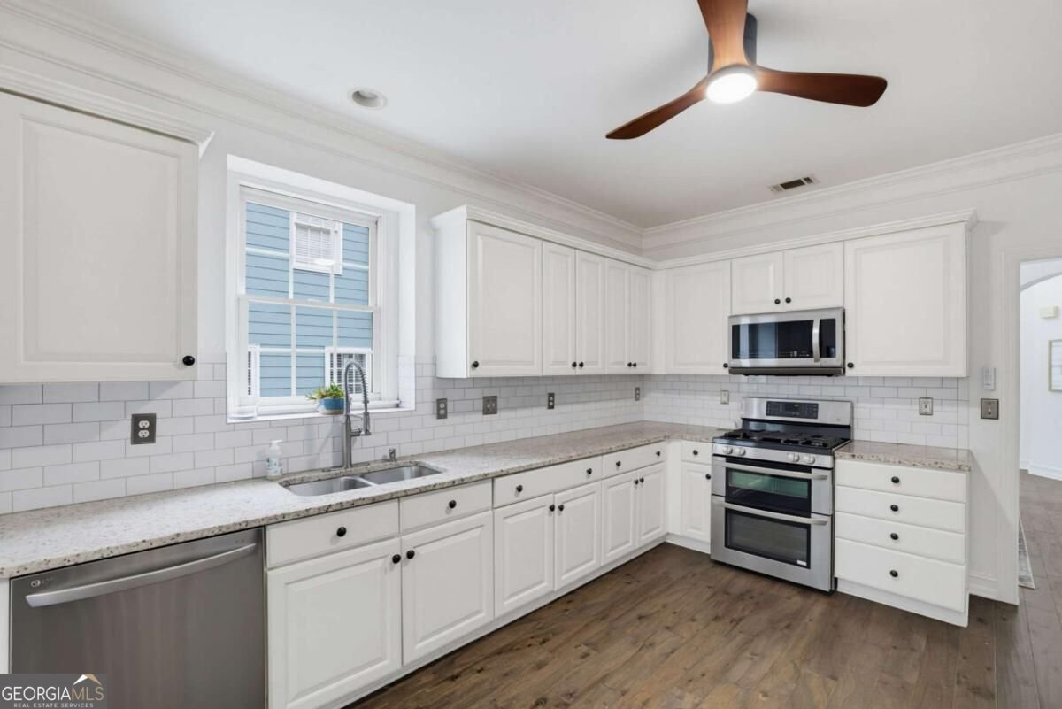
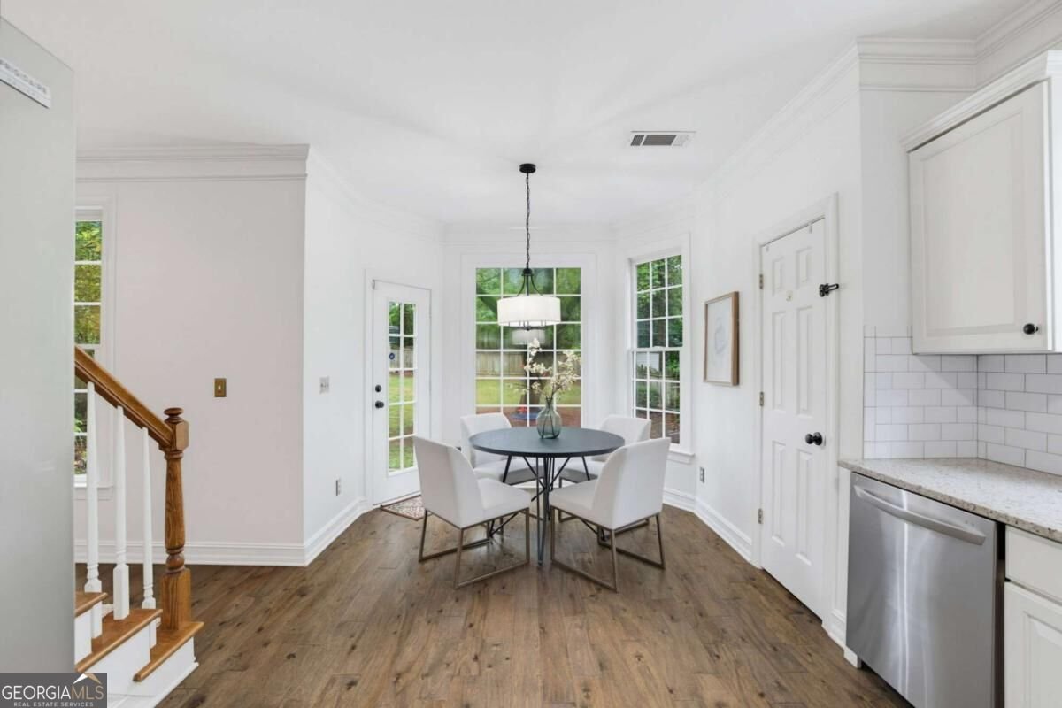
Welcome to 320 Lockwood Terrace, where space, comfort, and location come together in the heart of Decatur. Located in the sought-after Sycamore Ridge neighborhood, this four-bedroom home offers the kind of space and flexibility that is increasingly hard to find in intown living. With generous living areas, landscaped outdoor space, and a location close to everything Decatur has to offer, this home is designed for both everyday living and making memories. The main level is warm and welcoming, with thoughtfully connected spaces that make entertaining and everyday life feel effortless. The inviting living room, located just off the kitchen, provides plenty of room for gathering with family and friends. The spacious kitchen features abundant cabinetry, granite countertops, a pantry, and a comfortable eat-in area overlooking the serene backyard. A separate dining area provides additional space for meals and entertaining, while the adjacent den or home office offers valuable flexibility for working from home, relaxing, or creating a dedicated space for hobbies. Upstairs, the spacious primary suite offers a peaceful retreat at the end of the day, complete with a large walk-in closet and beautifully renovated bath featuring double vanities and a large separate shower. Three additional bedrooms provide plenty of room for family and guests, while offering the flexibility to create a home office, exercise room, playroom, or personal retreat. Both the primary and secondary bathrooms have been thoughtfully renovated, adding to the home's move-in-ready appeal. The landscaped back yard is shaded by mature trees and offers a peaceful place to unwind and plenty of room to gather with friends and family. Whether you're enjoying morning coffee, hosting a weekend cookout, or simply relaxing outdoors at the end of the day, this private green space extends the living area beyond the walls of the home. And then there's the location. Enjoy easy access to MARTA and Glenwood Elementary, while vibrant Downtown Decatur is just minutes away. Spend the afternoon exploring local restaurants, coffee shops, boutiques, and entertainment, or enjoy one of Decatur's many festivals. Emory University, the CDC, and the VA hospital are also conveniently nearby.
Welcome home to this spacious 4-bed, 2-bath residence nestled in Sycamore Ridge in Decatur, GA. Thoughtfully planned, the interior provides 2,406 square feet of finished living space with an open, livable feel from room to room. The kitchen was planned for both everyday meals and special occasions, with plenty of room to cook, serve, and connect. The main living areas are filled with natural light and provide an easy flow for hosting friends or enjoying quiet evenings at home. Step outside to approximately 0.19 acres, creating a comfortable setting for outdoor living and weekend gatherings. The property includes parking available for multiple vehicles, offering convenience for residents and guests. Residents of Sycamore Ridge enjoy a blend of neighborhood charm and easy access to everyday conveniences. With roughly 8 days on the market, this property stands out for condition and location. Currently offered at $750,000, this home delivers a strong combination of space, condition, and location.
▾ Show more
320 Lockwood Terrace - Map & Directions
view in Google Maps
Facts & features
School District Information
High School
Middle School
Elementary School
Additional Information about
Sycamore Ridge
Association
Yes
Association Fee
$426
Association Fee Includes
Other
Community Features
Sidewalks
Additional Information about
320 Lockwood Terrace
County
Neighborhood
Year Built
1998
Architectural Style
Traditional
Foundation
Slab
Construction Materials
Concrete
Wood Siding
Cooling
Ceiling Fan(s)
Central Air
Dining Room Features
Separate Room
Exterior Features
Garden
Flooring
Carpet
Hardwood
Tile
Heating
Central
Forced Air
Home Warranty
No
Interior Features
Double Vanity
Separate Shower
Walk-In Closet(s)
Kitchen Features
Breakfast Area
Pantry
Solid Surface Counters
Laundry Features
Upper Level
Levels
Two
Financing Available
Conventional
FHA
VA Loan
Selling Status
Resale
Roof
Composition
Rooms
Den
Laundry
Sewer Type
Public Sewer
Total Finished Area
2,406
Utilities
Cable Available
Electricity Available
Natural Gas Available
Sewer Connected
Water Source
Public
Window Features
Bay Window(s)
Double Pane Windows
Land Information
Lot Size
Less than .5 Acres
Lot Features
Private
Lot Size Estimated
0.19
Fencing
Back Yard
View
City
Water Front Features
No Dock Or Boathouse
Garages and Parking Information
Parking Total
4
Parking Features
Attached
Garage
Tax Information
Taxes
$11,915
Tax Year
2026
Tax ID Number
18 007 05 140
▾ Show more
listed by real estate agent thomas h mccullough and knapp realty