Back

132 Northern Avenue

Decatur, GA 30030

Larry Wise
call for more info
615-738-0015
Ask a Question
Send to a Friend
Schedule a Showing
Request More Info
Smart Mortgage Options
Dalton Carter
Lender
Lic. 1566538
Office:
Direct: 678-425-4140
AP Mortgage
340 Jesse Jewell Parkway
Suite 500A
Gainesville, GA 30501
Apply for a Loan
For Sale
MLS Number 10867851
4 Bedrooms
4 Bathrooms
1 Half Baths
3,097 Square Feet *estimated
Summary of 132 Northern Avenue
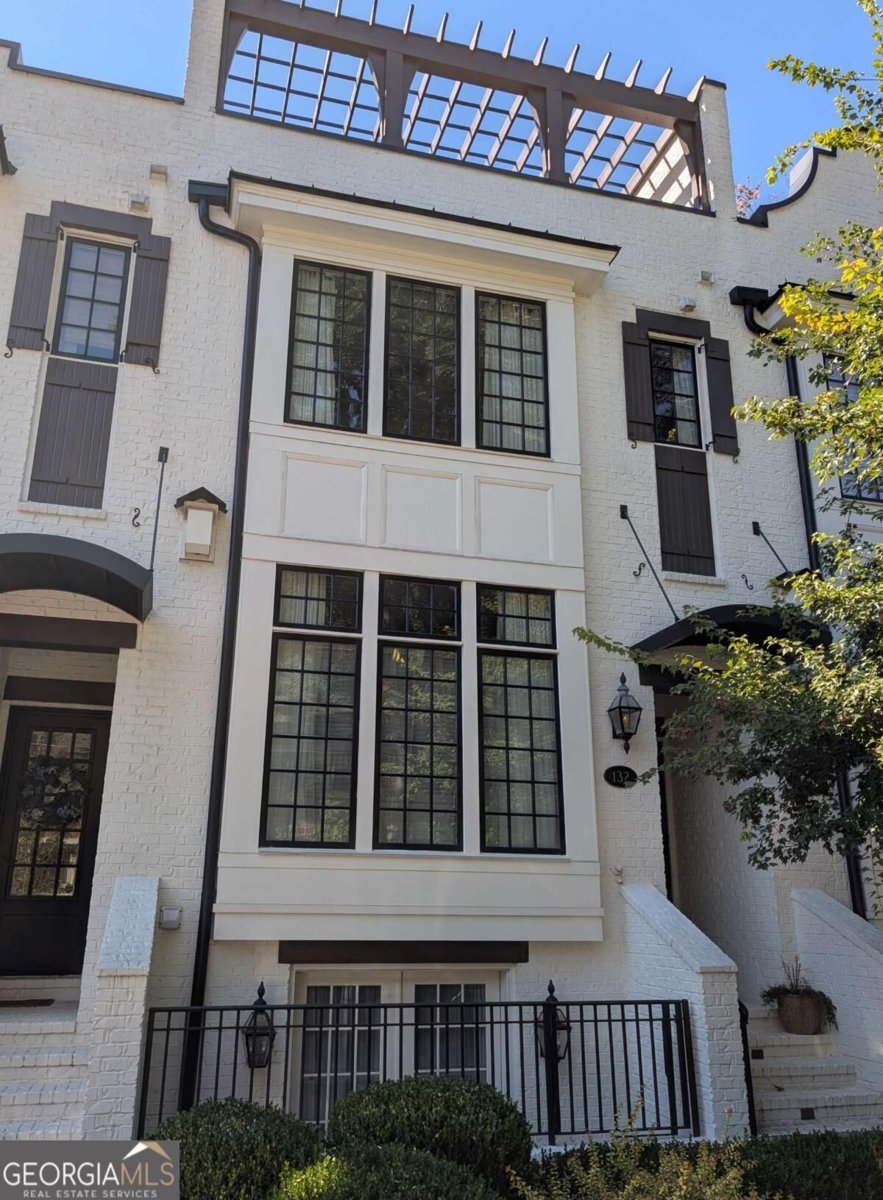
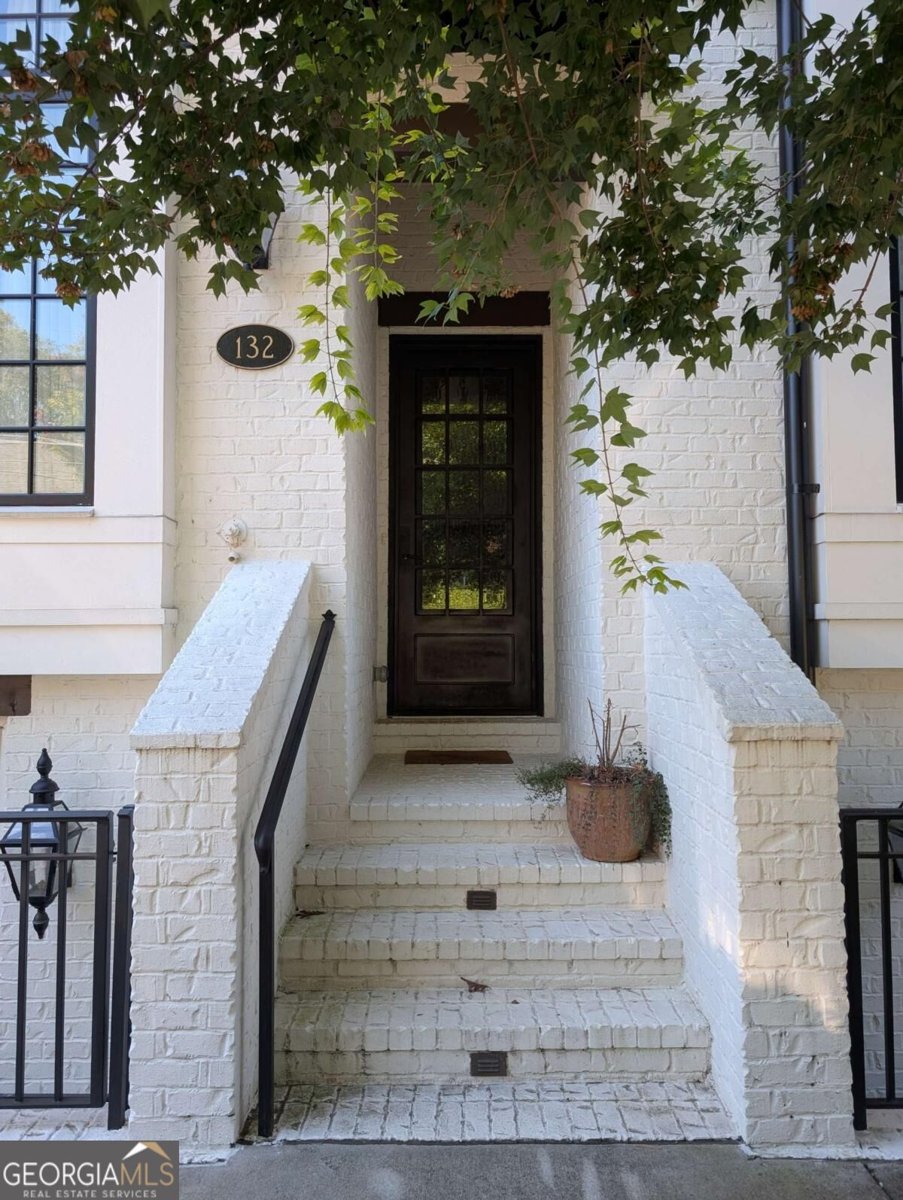
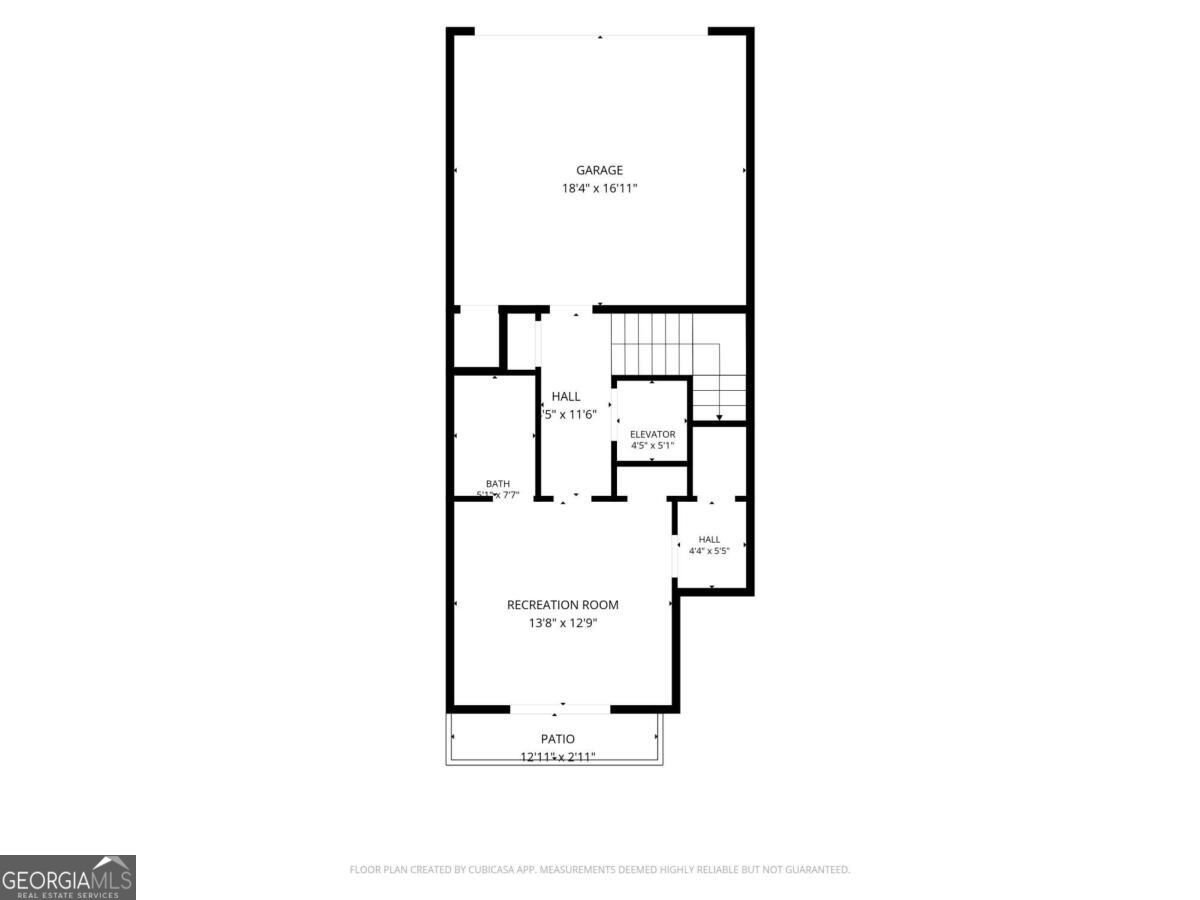
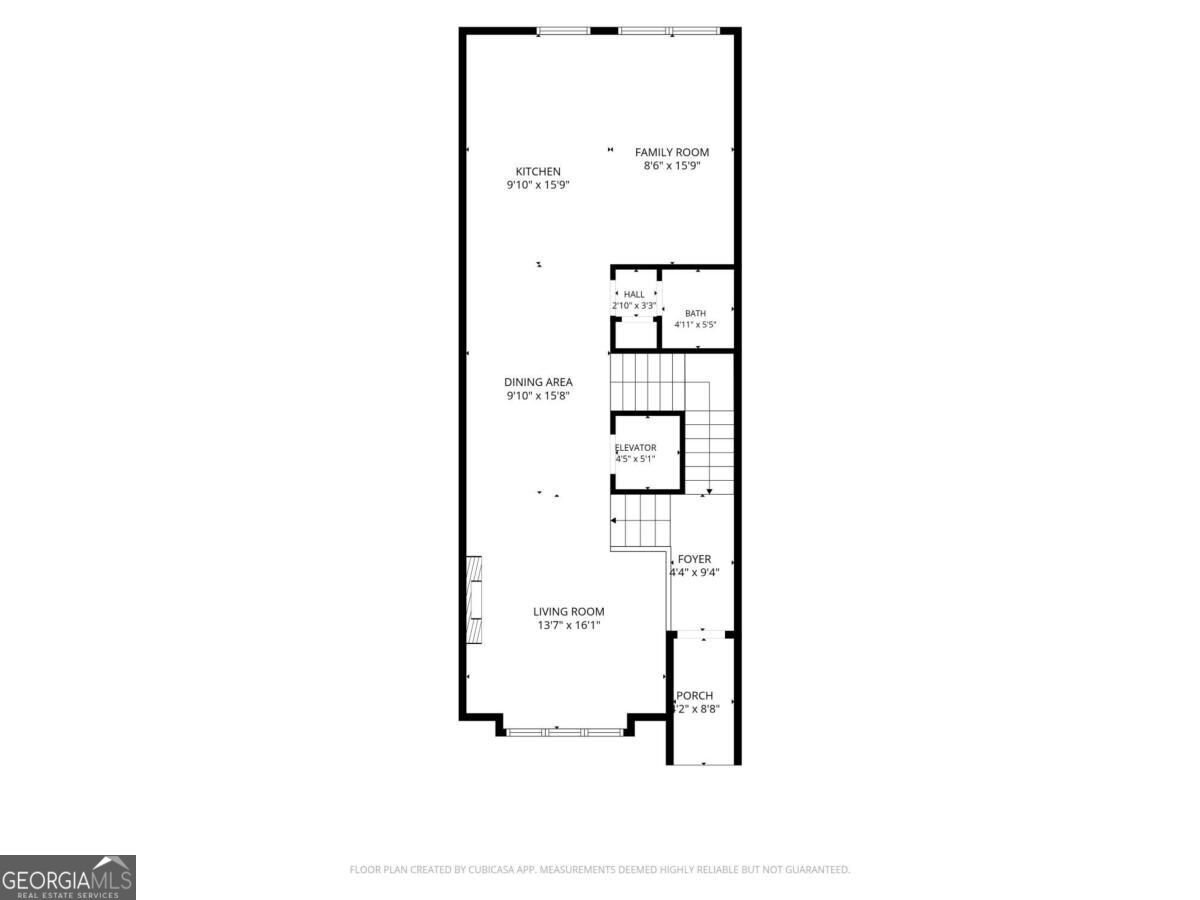
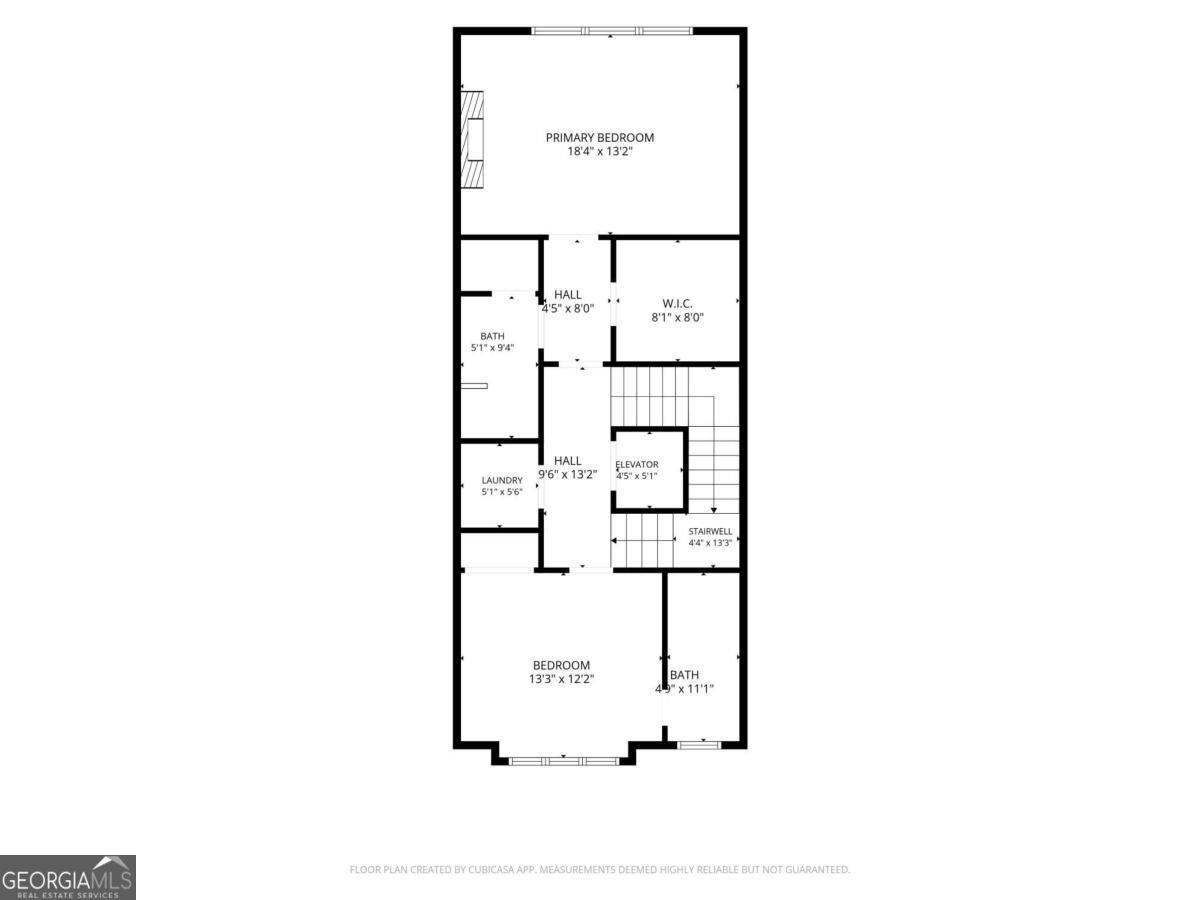
Experience refined Decatur living in one of the city's most distinctive townhome communities, tucked into a beautiful tree-lined neighborhood just a short walk from Decatur Square, parks, schools, dining, and shops. Sophisticated finishes, expansive windows, hardwood floors, and a private elevator create an elegant, light-filled home that feels like new. The open main level features gracious living and dining spaces and a beautifully appointed kitchen with custom cabinetry, herringbone tile, marble countertops, Wolf and Sub-Zero appliances, and an oversized island. An adjoining family room is framed by floor-to-ceiling windows overlooking mature trees and shared greenspace. Upstairs, the serene primary suite features beamed ceilings, a fireplace, built-ins, a sitting area, customized walk-in closet, and luxurious bath with double vanities and custom-tiled shower. A secondary bedroom, full bath, and laundry complete the level. The top floor offers exceptional entertaining and a true retreat with a family room, wet bar, bedroom, and full bath. Retractable glass doors open to a private rooftop terrace with fireplace and treetop views, an idyllic setting for evenings outdoors and Decatur's fireworks. The lower level includes a fourth bedroom and full bath, ideal for guests or an office, generous storage, and an attached two-car garage. An exceptional combination of sophisticated design, flexible living, outdoor space, and walkable Decatur living, with convenient access to Emory, CDC, and downtown Atlanta.
Welcome to 132 Northern Avenue in The Reserve, where this thoughtfully designed 4-bed, 4-bath home is ready for its next chapter. With 3,097 square feet of finished living space, this floor plan offers generous gathering spaces as well as comfortable private retreats. The kitchen functions as the heart of the home with ample counter space, storage, and a natural connection to the main living areas. A central family room and dining area provide a welcoming place to unwind, gather, and enjoy time together. Outside, the property offers approximately 0.03 acres, giving ample room to relax, play, or plan future outdoor projects. The property includes parking available for multiple vehicles, offering convenience for residents and guests. Set within The Reserve in Decatur, this home is close to schools, shopping, dining, and area attractions. At $1,250,000, this home is well positioned for buyers seeking value in Decatur.
▾ Show more
132 Northern Avenue - Map & Directions
view in Google Maps
Facts & features
School District Information
High School
Middle School
Elementary School
Additional Information about
The Reserve
Association
Yes
Association Fee
$6,936
Association Fee Includes
Insurance
Maintenance Exterior
Maintenance Grounds
Pest Control
Community Features
Park
Playground
Sidewalks
Street Lights
Walk To Public Transit
Walk To Schools
Walk To Shopping
Additional Information about
132 Northern Avenue
County
Neighborhood
Year Built
2018
Appliances
Dishwasher
Disposal
Dryer
Gas Water Heater
Microwave
Oven/Range (Combo)
Refrigerator
Stainless Steel Appliance(s)
Tankless Water Heater
Washer
Architectural Style
Brick 4 Side
Contemporary
European
Traditional
Basement
Bath Finished
Daylight
Exterior Entry
Finished
Full
Interior Entry
Construction Materials
Brick
Cooling
Ceiling Fan(s)
Central Air
Zoned
Dining Room Features
Seats 12+
Exterior Features
Balcony
Fireplace Features
Family Room
Gas Log
Master Bedroom
Outside
Flooring
Hardwood
Tile
Heating
Central
Forced Air
Heat Pump
Zoned
Home Warranty
No
Interior Features
Beamed Ceilings
Bookcases
Double Vanity
High Ceilings
Walk-In Closet(s)
Wet Bar
Kitchen Features
Breakfast Bar
Breakfast Room
Kitchen Island
Pantry
Solid Surface Counters
Laundry Features
Upper Level
Levels
Three Or More
Selling Status
Resale
Roof
Composition
Rooms
Exercise Room
Family Room
Laundry
Office
Other
Security Features
Carbon Monoxide Detector(s)
Security System
Smoke Detector(s)
Sewer Type
Public Sewer
Total Finished Area
3,097
Total Fire Places
3
Utilities
Cable Available
Electricity Available
Natural Gas Available
Phone Available
Sewer Connected
Water Available
Water Source
Public
Window Features
Double Pane Windows
Window Treatments
Finished Basement
Yes
Land Information
Lot Size
Less than .5 Acres
Lot Features
Level
Lot Size Estimated
0.03
Garages and Parking Information
Parking Total
2
Parking Features
Attached
Garage
Tax Information
Taxes
$10,212
Tax Year
2025
Tax ID Number
15 245 01 176
▾ Show more
listed by real estate agent heather tell and homesmart