Back

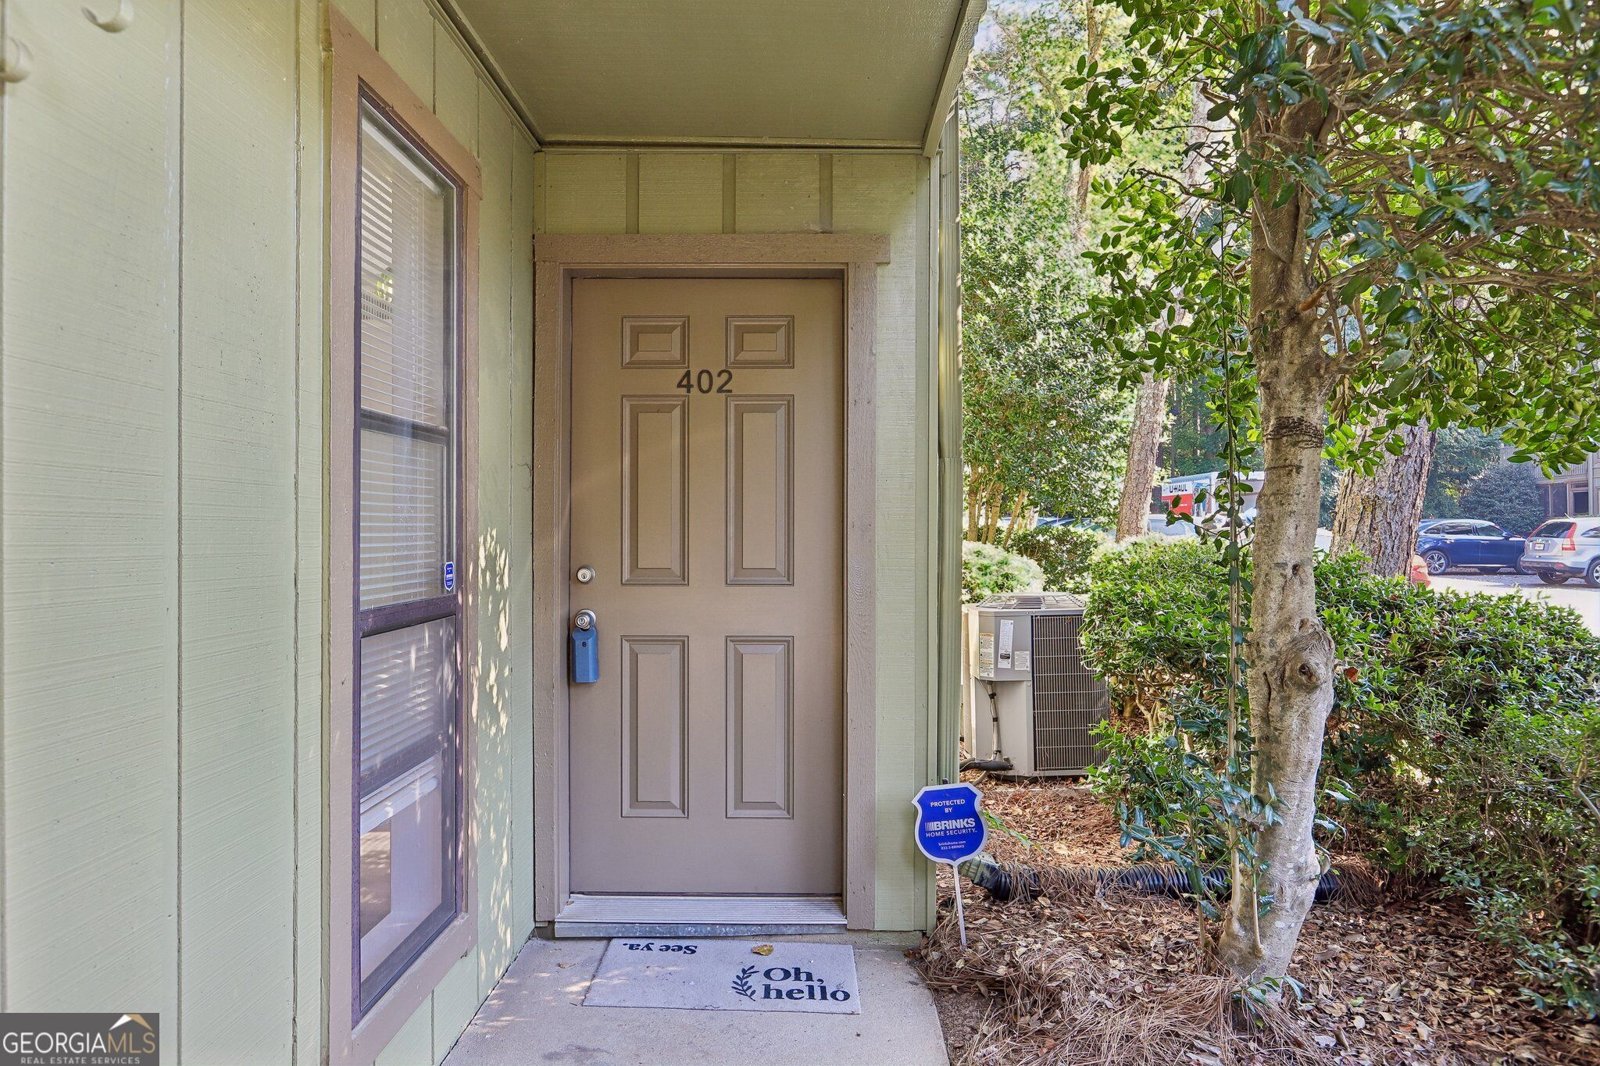
402 Dunbar Drive

Dunwoody, GA 30338

Larry Wise
call for more info
615-738-0015
Ask a Question
Send to a Friend
Schedule a Showing
Request More Info
Smart Mortgage Options
Dalton Carter
Lender
Lic. 1566538
Office:
Direct: 678-425-4140
AP Mortgage
340 Jesse Jewell Parkway
Suite 500A
Gainesville, GA 30501
Apply for a Loan
For Sale
MLS Number 10869797
2 Bedrooms
2 Bathrooms
0 Half Baths
1,314 Square Feet *estimated
Summary of 402 Dunbar Drive
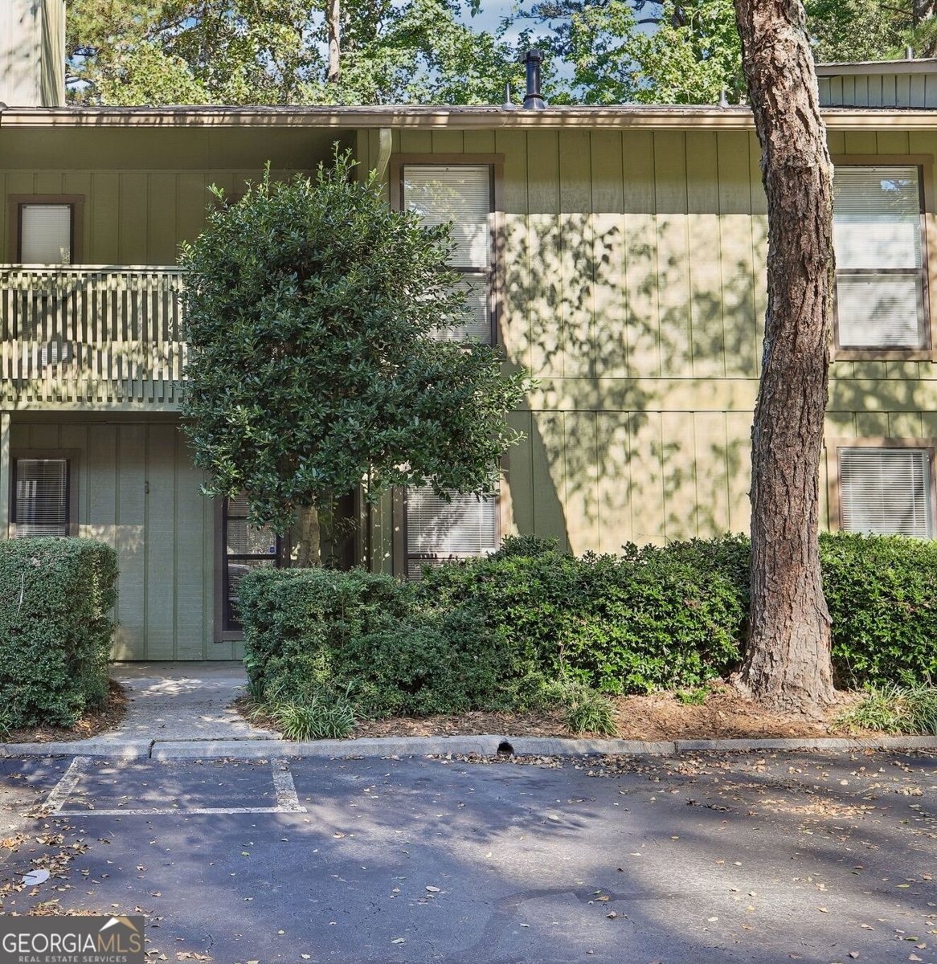
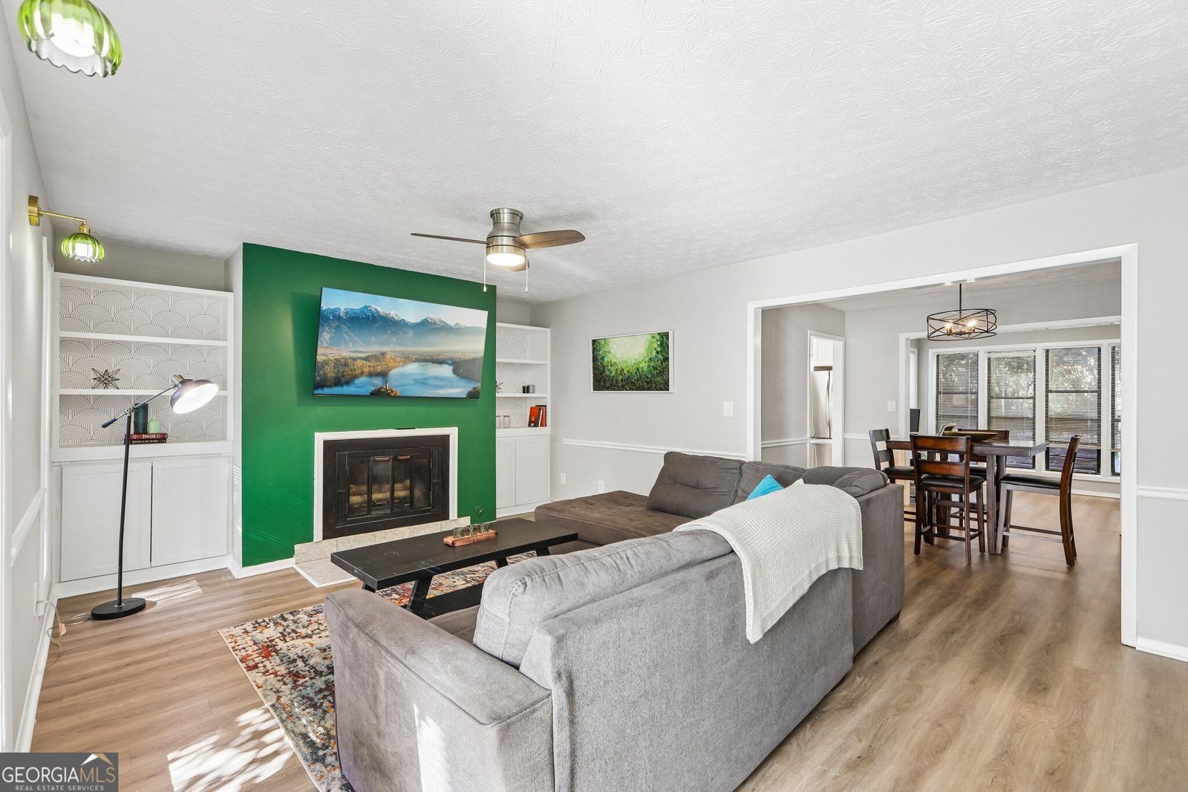
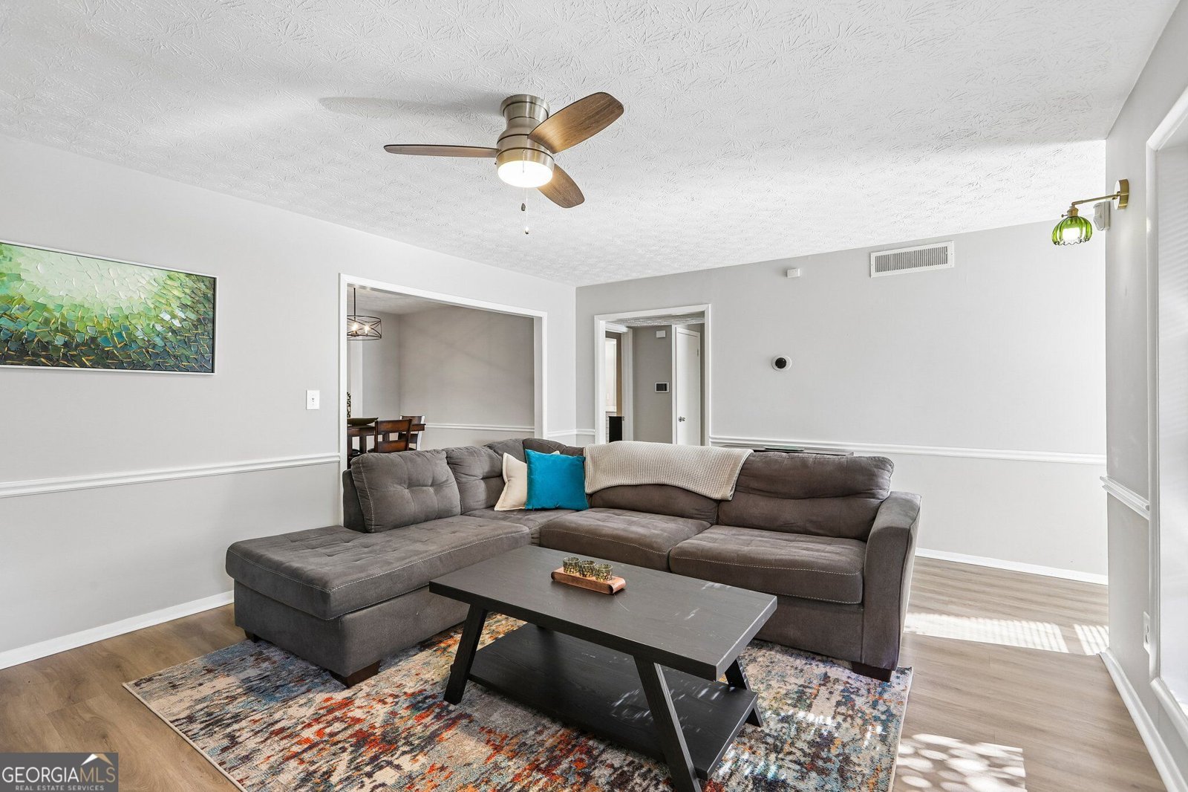
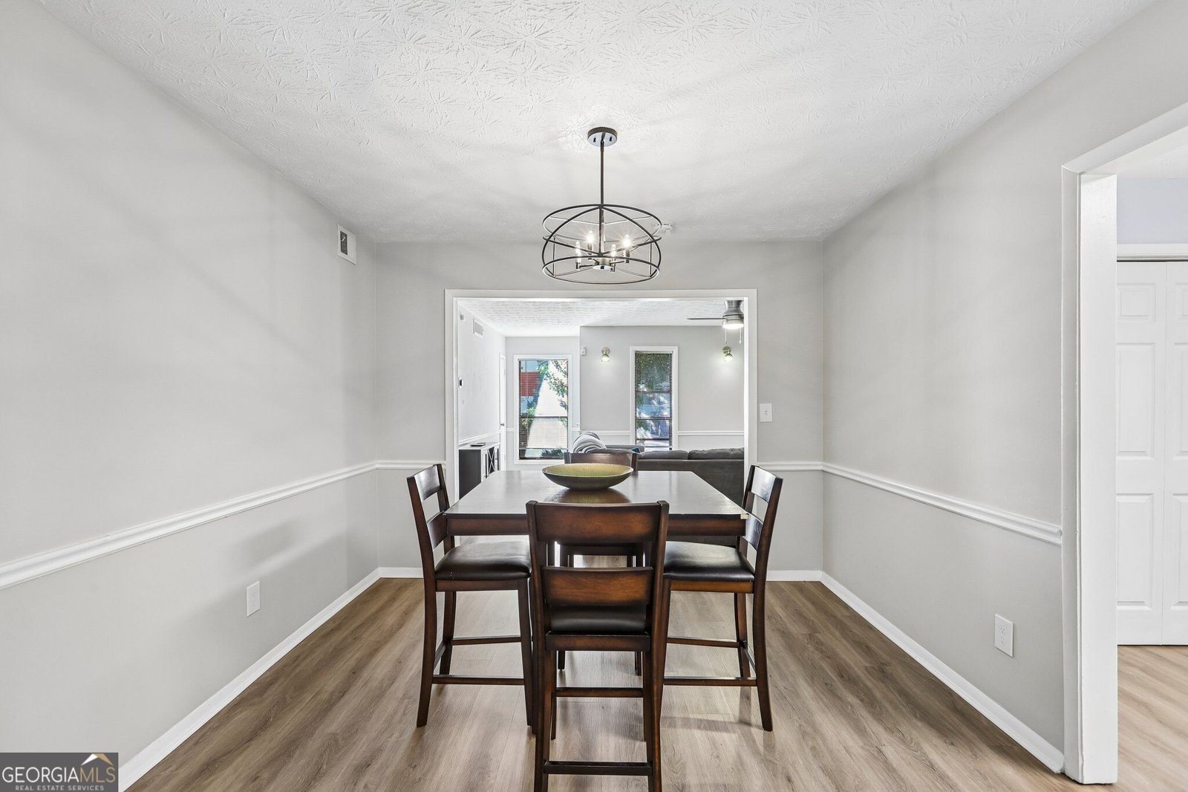
Come see this inviting, beautifully updated first-floor condo in a convenient Atlanta location! Featuring two oversized bedrooms and two full bathrooms, this home offers a comfortable layout with plenty of room to relax, entertain, or work from home. The first-floor location makes coming and going a breeze, with no stairs required to access the unit. Inside, you'll find a bright, fresh feel throughout, with crisp white cabinetry in both the kitchen and bathrooms, complemented by beautiful white marble-look quartz countertops. The inviting living room fireplace takes center stage, flanked by custom cabinetry and fun accent wallpaper that adds personality and charm. A separate dining room leads to a sunroom that's perfect for a den, home office, or plant room-the choice is yours! Both bedrooms are luxuriously spacious, with plenty of room for a bed and even a couch or loveseat. Wondering where to store your enviable wardrobe? No need to worry at 402 Dunbar, where closet space abounds! Love spending time outdoors? You'll appreciate being within walking distance of two wonderful parks. Enjoy the walking trails, green spaces, and recreational opportunities at both Pernoshal Park and Brook Run Park. You also have access to your own slice of the outdoors with the outdoor patio complete with storage shed. Everyday errands are a breeze with Kroger nearby, along with plenty of other shopping and dining options. And when it's time to explore, access to I-285 is just a short drive away, making it easy to get around Metro Atlanta. With its welcoming feel, thoughtful updates, spacious rooms, convenient first-floor access, and fantastic proximity to parks and everyday essentials, this condo is a wonderful place to call home. Whether you're enjoying a quiet evening by the fireplace or heading out to explore the nearby parks, 402 Dunbar offers a little something special at every turn!
Set in the popular Dunwoody Court neighborhood, this 2-BR, 2-BA home offers a comfortable blend of space, style, and function. With 1,314 square feet of finished living space, this floor plan offers generous gathering spaces as well as comfortable private retreats. A bright, open kitchen offers generous workspace, storage, and a direct view into the main gathering spaces. A central family room and dining area provide a welcoming place to unwind, gather, and enjoy time together. A private backyard adds extra space for play, pets, or simple relaxation. Practical parking available makes everyday living easier for households with multiple vehicles. Set within Dunwoody Court in Dunwoody, this home is close to schools, shopping, dining, and area attractions. This home has been available for approximately 6 days and continues to attract interest. Currently offered at $275,000, this home delivers a strong combination of space, condition, and location.
▾ Show more
402 Dunbar Drive - Map & Directions
view in Google Maps
Facts & features
School District Information
High School
Middle School
Elementary School
Additional Information about
Dunwoody Court
Association
Yes
Association Fee
$3,900
Association Fee Includes
Maintenance Exterior
Maintenance Grounds
Sewer
Swimming
Tennis
Water
Community Features
Pool
Street Lights
Tennis Court(s)
Neighborhood Tennis
Yes
Neighborhood Pool
Yes
Additional Information about
402 Dunbar Drive
County
Neighborhood
Year Built
1981
Appliances
Dishwasher
Disposal
Microwave
Oven/Range (Combo)
Refrigerator
Architectural Style
Traditional
Foundation
Slab
Construction Materials
Wood Siding
Cooling
Ceiling Fan(s)
Central Air
Dining Room Features
Separate Room
Fireplace Features
Living Room
Gas Starter
Flooring
Carpet
Vinyl
Heating
Central
Home Warranty
No
Interior Features
Walk-In Closet(s)
Kitchen Features
Breakfast Bar
Laundry Features
In Kitchen
Levels
One
Financing Available
Cash
Conventional
Patio and Porch Features
Patio
Selling Status
Updated/Remodeled
Rooms
Sun Room
Security Features
Security System
Sewer Type
Public Sewer
Showing Info
Public Sewer
Total Finished Area
1,314
Total Fire Places
1
Utilities
Cable Available
Electricity Available
Natural Gas Available
Sewer Available
Water Available
Water Source
Public
Land Information
Lot Size
Less than .5 Acres
Garages and Parking Information
Parking Features
Parking Pad
Tax Information
Taxes
$2,743
Tax Year
2025
Tax ID Number
18 344 08 033
▾ Show more
listed by real estate agent allison haywood and bolst