Back

4301 Huntington Circle

Dunwoody, GA 30338

Larry Wise
call for more info
615-738-0015
Ask a Question
Send to a Friend
Schedule a Showing
Request More Info
More Homes In
Dunwoody North
2338 Kings Point Drive, Dunwoody
4577 Peachtree Road, Dunwoody
4371 Vintage Lane, Dunwoody
Smart Mortgage Options
Dalton Carter
Lender
Lic. 1566538
Office:
Direct: 678-425-4140
AP Mortgage
340 Jesse Jewell Parkway
Suite 500A
Gainesville, GA 30501
Apply for a Loan
For Sale
MLS Number 10869109
4 Bedrooms
3 Bathrooms
1 Half Baths
3,572 Square Feet *estimated
Summary of 4301 Huntington Circle
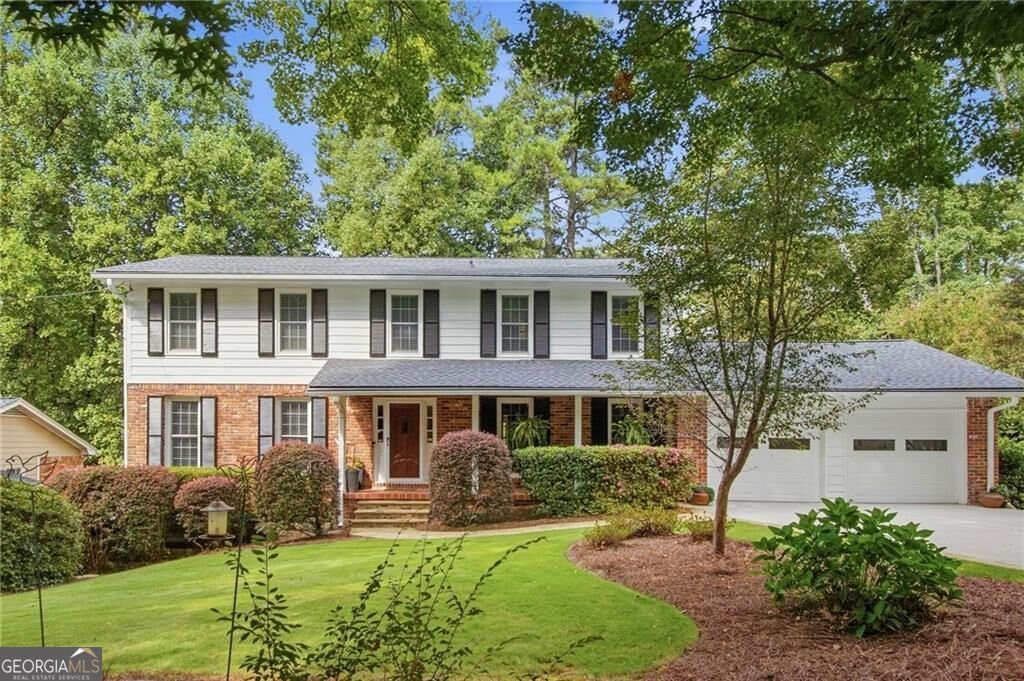
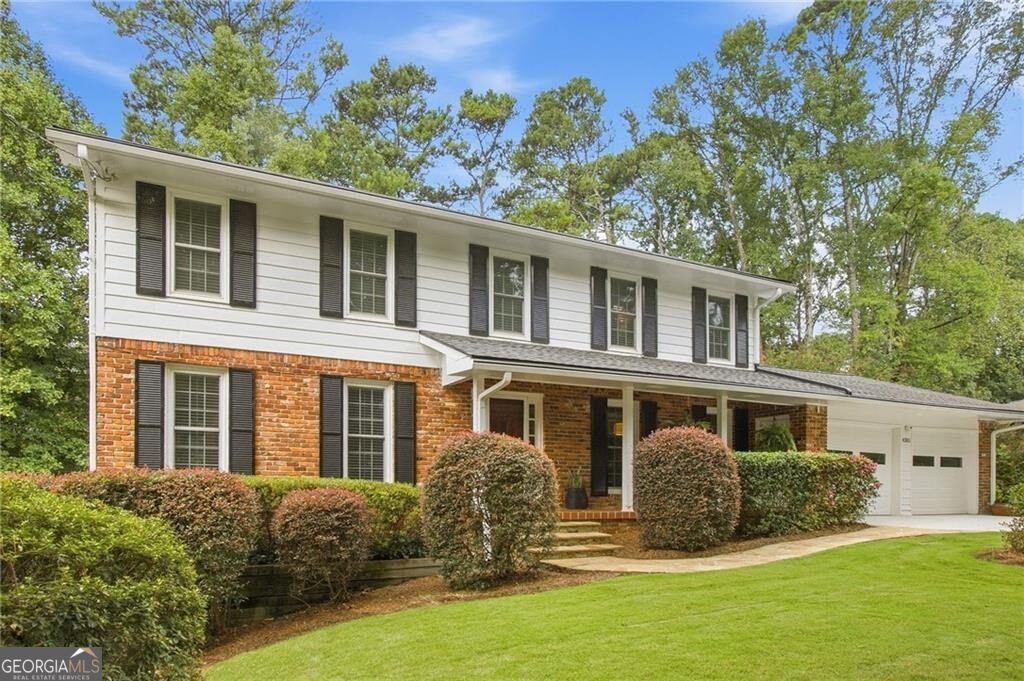
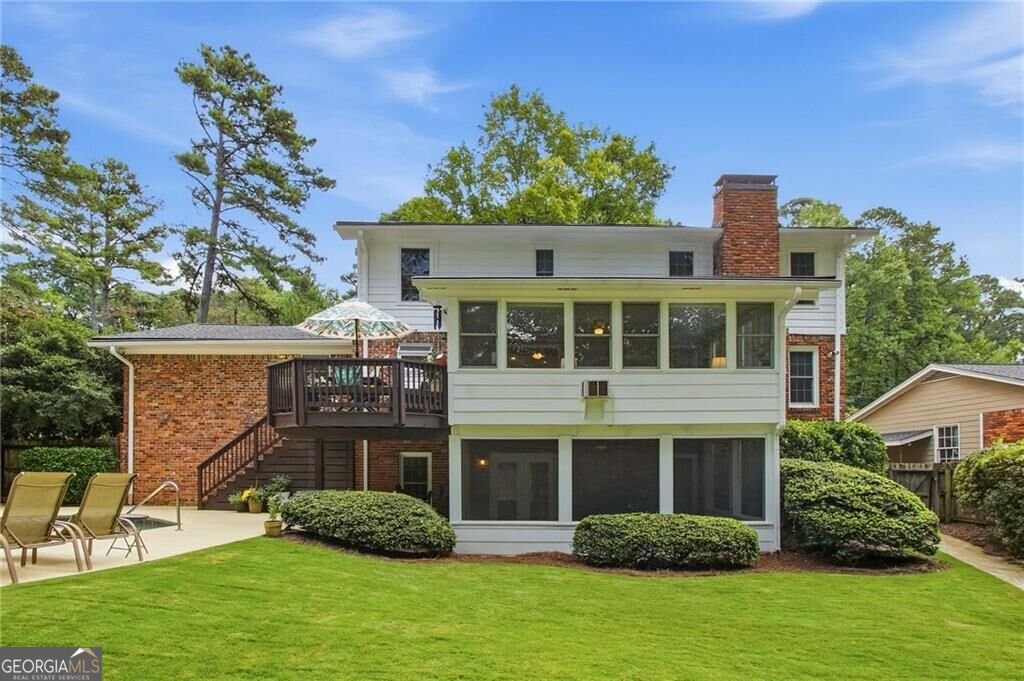
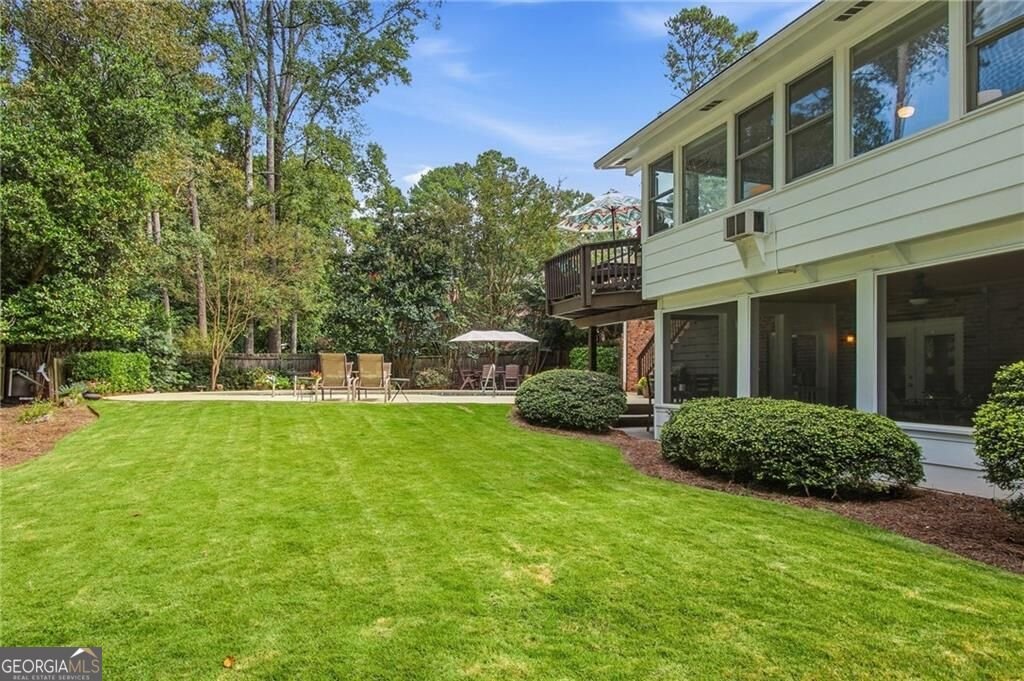
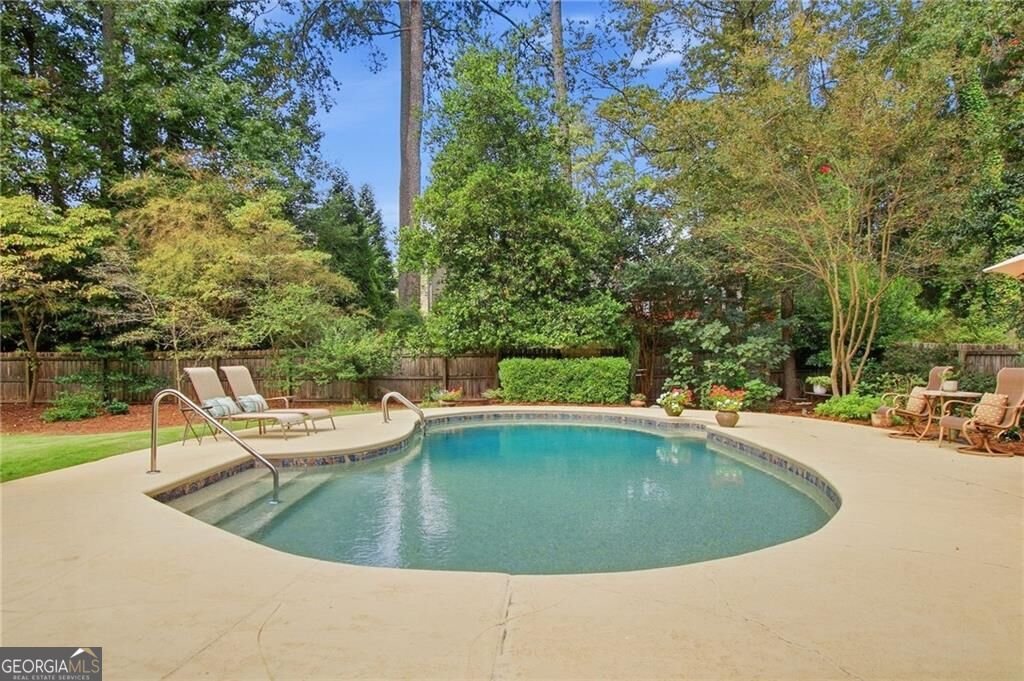
Welcome to Your Private Oasis in Dunwoody North! This beautifully updated 4-bedroom, 3.5-bath home delivers the perfect blend of timeless charm, modern updates, and exceptional indoor-outdoor living. From the moment you arrive, lush landscaping and vibrant curb appeal set the stage. Step inside to discover gleaming hardwood floors flowing throughout. The updated kitchen features sleek granite countertops, Bosch stainless steel appliances, and convenient access to the main-level laundry room and garage. Enjoy seamless entertaining across the light-filled, open living room and cozy fireside family room. Just off the family room, an inviting sunroom offers panoramic views of your private backyard-creating a tranquil haven for morning coffee or evening relaxation. Upstairs, the spacious primary suite is complete with a beautifully remodeled bath with dual vanities oversized shower. Three additional generous bedrooms share updated full hall bath. The versatile lower level extends your living space even further, offering a second fireside media/family area, a dedicated home gym or flex room, a third full bath, and plenty of unfinished storage space. Then step outside into your ultimate backyard retreat! The walkout screened patio overlooks a level, fully fenced yard and a sparkling private pool with a freshly resurfaced deck-ideal for summertime gatherings and weekend lounging. Key Upgrades & Peace of Mind include new roof (2025), new HVAC system (2023), newer windows throughout, resurfaced pool deck, newer driveway. Enjoy complete privacy while remaining minutes from top-rated schools, local parks, Dunwoody Village, dining, shopping, and major commuter routes. Plus, take advantage of the option to join the highly active Dunwoody North Driving Club for access to swim, tennis, a neighborhood clubhouse, and fantastic year-round social events!
Welcome to 4301 Huntington Circle in Dunwoody North, where this thoughtfully designed 4-bed, 3-bath home is ready for its next chapter. With 3,572 square feet of finished living space, this floor plan offers generous gathering spaces as well as comfortable private retreats. The kitchen was planned for both everyday meals and special occasions, with plenty of room to cook, serve, and connect. Open concept living and dining spaces create a comfortable setting for gatherings of all kinds. Step outside to approximately 0.36 acres, creating a comfortable setting for outdoor living and weekend gatherings. Practical parking available for multiple vehicles makes everyday living easier for households with multiple vehicles. Set within Dunwoody North in Dunwoody, this home is close to schools, shopping, dining, and area attractions. This home has been available for approximately 6 days and continues to attract interest. Currently offered at $725,000, this home delivers a strong combination of space, condition, and location.

▾ Show more
4301 Huntington Circle - Map & Directions
view in Google Maps
Facts & features
School District Information
High School
Middle School
Elementary School
Additional Information about
Dunwoody North
Association
No
Community Features
Street Lights
Walk To Public Transit
Walk To Schools
Walk To Shopping
Additional Information about
4301 Huntington Circle
County
Neighborhood
Year Built
1965
Appliances
Dishwasher
Disposal
Dryer
Gas Water Heater
Microwave
Refrigerator
Washer
Architectural Style
Brick 4 Side
Traditional
Basement
Bath Finished
Daylight
Construction Materials
Wood Siding
Cooling
Ceiling Fan(s)
Central Air
Dining Room Features
Separate Room
Fireplace Features
Basement
Family Room
Gas Log
Flooring
Hardwood
Heating
Central
Home Warranty
No
Interior Features
Bookcases
Pulldown Attic Stairs
Rear Stairs
Walk-In Closet(s)
Kitchen Features
Breakfast Area
Kitchen Island
Pantry
Levels
Two
Other Structures
Outbuilding
Patio and Porch Features
Deck
Patio
Screened
Selling Status
Updated/Remodeled
Rooms
Family Room
Foyer
Laundry
Sun Room
Security Features
Carbon Monoxide Detector(s)
Smoke Detector(s)
Sewer Type
Public Sewer
Total Finished Area
3,572
Total Fire Places
2
Utilities
Electricity Available
Natural Gas Available
Sewer Available
Water Available
Water Source
Public
Window Features
Double Pane Windows
Private Pool
Yes
Finished Basement
Yes
Land Information
Lot Size
Less than .5 Acres
Lot Features
Private
Lot Size Estimated
0.36
Fencing
Back Yard
Privacy
Wood
Garages and Parking Information
Parking Total
2
Parking Features
Garage
Tax Information
Taxes
$4,825
Tax Year
2025
Tax ID Number
18 342 06 011
▾ Show more
listed by real estate agent melinda nawn and karen cannon realtors inc.