Back

5266 Wynterhall Way

Dunwoody, GA 30338

Larry Wise
call for more info
615-738-0015
Ask a Question
Send to a Friend
Schedule a Showing
Request More Info
Smart Mortgage Options
Dalton Carter
Lender
Lic. 1566538
Office:
Direct: 678-425-4140
AP Mortgage
340 Jesse Jewell Parkway
Suite 500A
Gainesville, GA 30501
Apply for a Loan
For Sale
MLS Number 10805741
5 Bedrooms
3 Bathrooms
1 Half Baths
4,822 Square Feet *estimated
Summary of 5266 Wynterhall Way
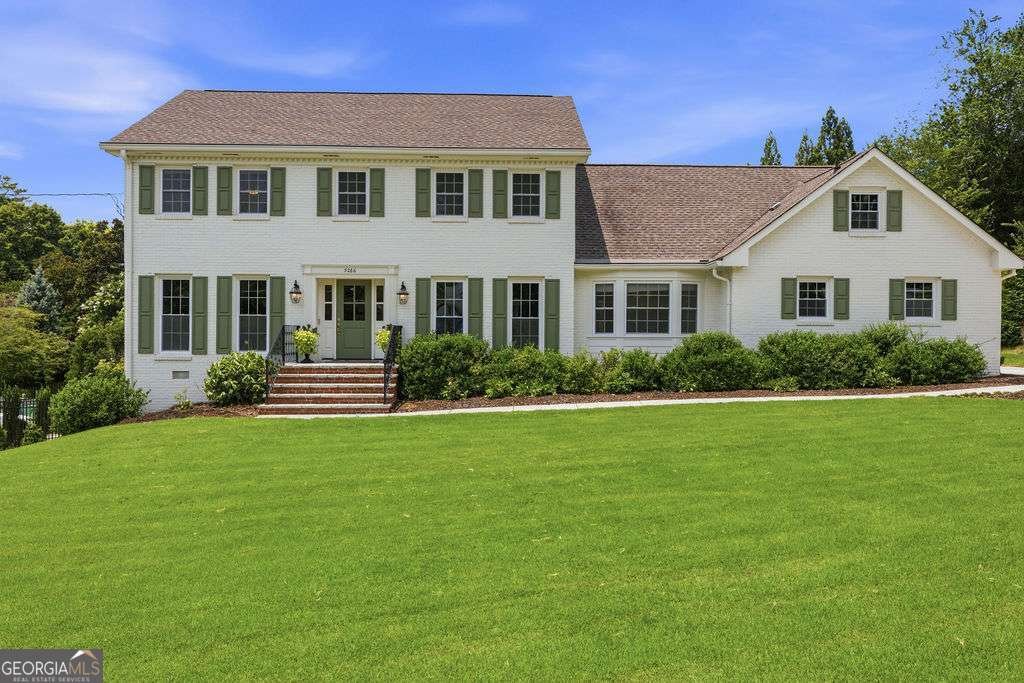
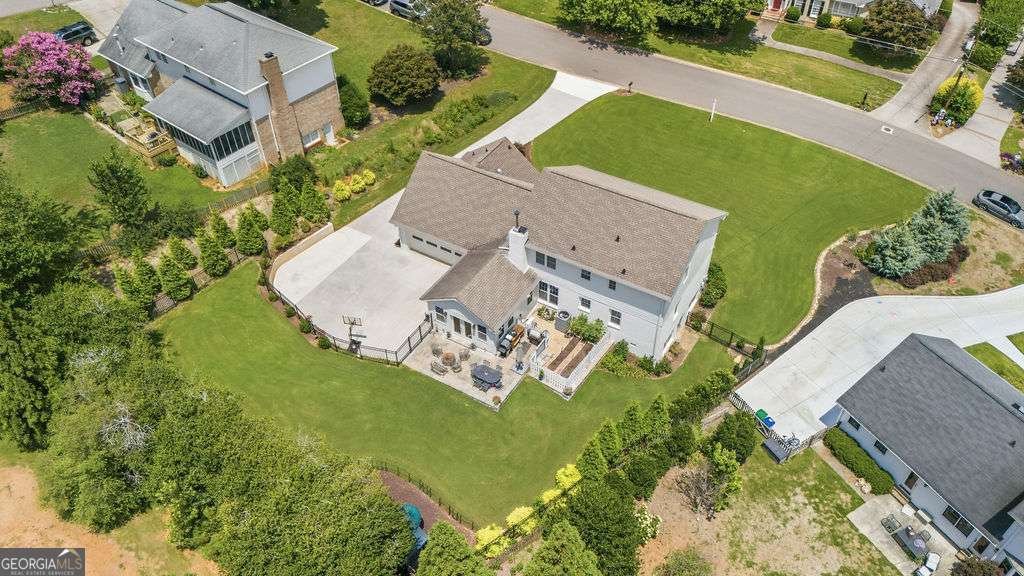
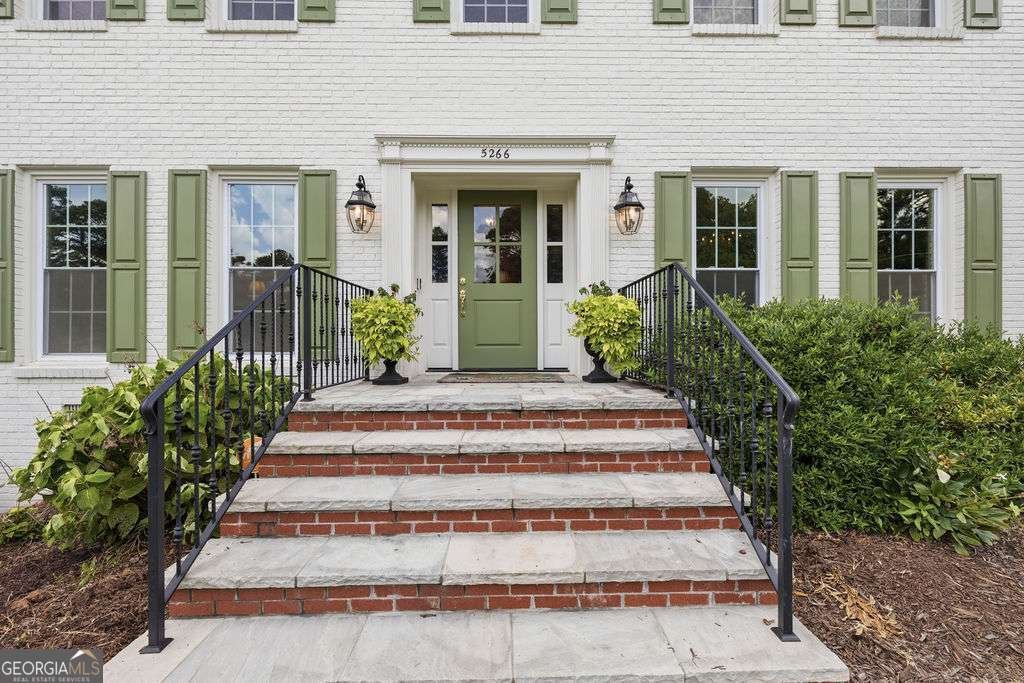
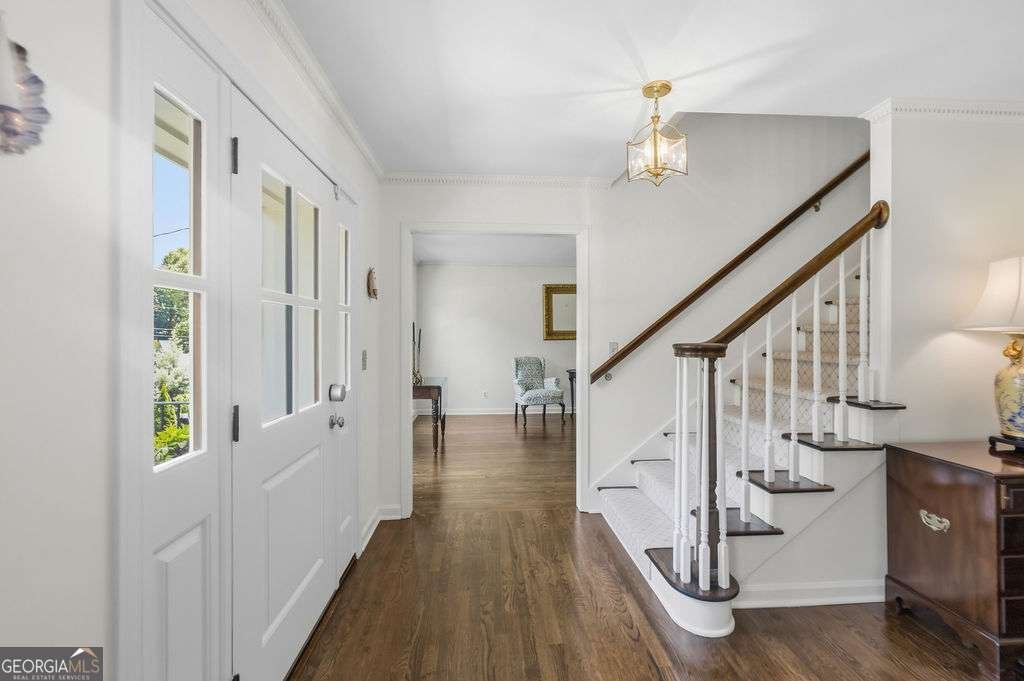
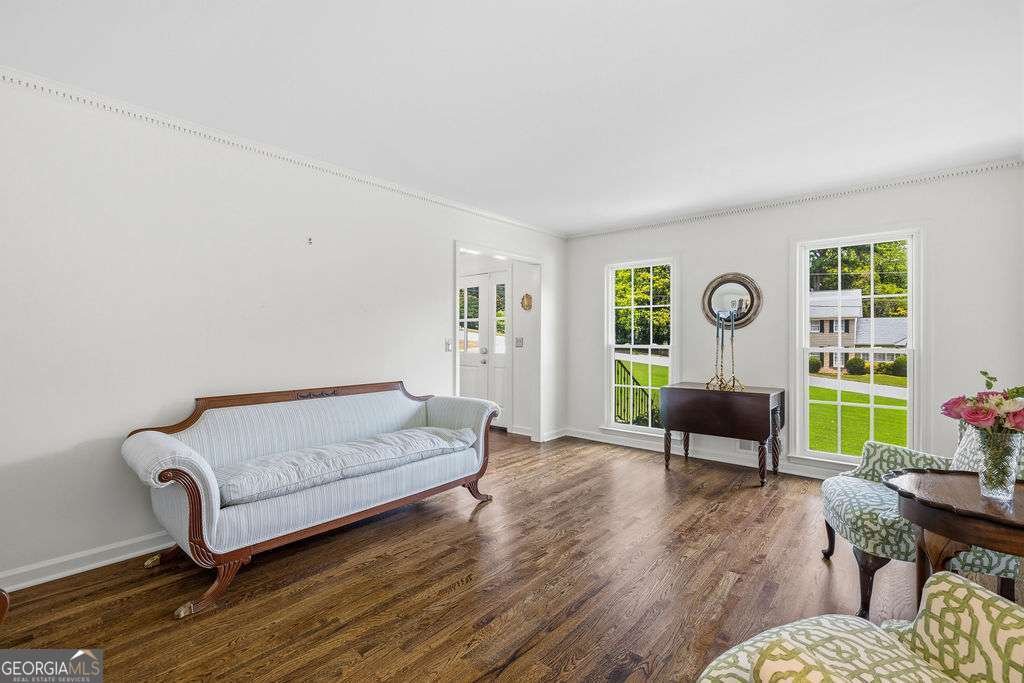
Don't miss this beautifully renovated & updated home in sought-after Austin Elementary and the popular Wynterhall Swim/Tennis community! Just a short stroll to Dunwoody Village, schools, and the Dunwoody Nature Center, the location is hard to beat! Picture-perfect and move-in ready, this home sits on a gorgeous, level, landscaped lot with one of the best backyards around. Freshly painted throughout in a crisp neutral color, the home offers hardwood floors throughout, plus a main-level bedroom and full bath. The newly renovated kitchen features quartz countertops, soft-close cabinetry, a professional-grade six-burner gas range with griddle, and plenty of space for cooking. A newly renovated laundry/mudroom adds style and functionality. The spacious great room is ideal for entertaining and flows into a bright, vaulted sunroom with a tongue-and-groove wood ceiling, creating the perfect spot to relax, with access to the patio and private, fenced backyard + a garden area! Upstairs, the renovated primary suite is a true retreat with a gorgeous new bath featuring dual quartz vanities, an oversized shower, and soaker tub. The daylight basement offers new LVP flooring, a large recreation or playroom, excellent storage, and flexible space for a home office, gym, or hobbies. Major improvements include a new high-efficiency HVAC system with UV air purification, spray foam attic insulation, an encapsulated crawl space with a whole-home dehumidifier, whole-home water filtration, surge protection, updated electrical service, and numerous energy-efficient upgrades for added comfort and peace of mind. With thoughtful updates, fantastic living spaces, and an unbeatable location, this is a home to enjoy for years to come!
Welcome to this beautifully maintained 5-bedroom, 3-bath home in the sought after Wynterhall community of Dunwoody. With 4,822 square feet of finished living space, this floor plan offers generous gathering spaces as well as comfortable private retreats. The kitchen functions as the heart of the home with ample counter space, storage, and a natural connection to the main living areas. Open concept living and dining spaces create a comfortable setting for gatherings of all kinds. Step outside to approximately 0.37 acres, creating a comfortable setting for outdoor living and weekend gatherings. Practical parking available for multiple vehicles makes everyday living easier for households with multiple vehicles. Residents of Wynterhall enjoy a blend of neighborhood charm and easy access to everyday conveniences. Just listed within the last few days, this home is already drawing attention. Currently offered at $1,100,000, this home delivers a strong combination of space, condition, and location.
Show more
5266 Wynterhall Way - Map & Directions
view in Google Maps
Facts & features
School District Information
High School
Middle School
Elementary School
Additional Information about
Wynterhall
Association
No
Association Fee Includes
Swimming
Tennis
Community Features
Clubhouse
Playground
Pool
Street Lights
Swim Team
Tennis Court(s)
Walk To Public Transit
Walk To Schools
Walk To Shopping
Neighborhood Tennis
Yes
Neighborhood Pool
Yes
Additional Information about
5266 Wynterhall Way
County
Neighborhood
Year Built
1972
Appliances
Dishwasher
Disposal
Double Oven
Gas Water Heater
Microwave
Refrigerator
Architectural Style
Brick 4 Side
Traditional
Basement
Daylight
Exterior Entry
Finished
Interior Entry
Construction Materials
Brick
Other
Cooling
Ceiling Fan(s)
Central Air
Flooring
Carpet
Hardwood
Heating
Central
Forced Air
Natural Gas
Home Warranty
No
Interior Features
Bookcases
Double Vanity
Walk-In Closet(s)
Kitchen Features
Breakfast Area
Pantry
Laundry Features
In Mud Room
Levels
Two
Financing Available
Cash
Conventional
Patio and Porch Features
Patio
Selling Status
Resale
Roof
Composition
Rooms
Bonus Room
Exercise Room
Foyer
Laundry
Sun Room
Security Features
Smoke Detector(s)
Sewer Type
Public Sewer
Total Finished Area
4,822
Total Fire Places
1
Utilities
Cable Available
Electricity Available
High Speed Internet
Natural Gas Available
Phone Available
Sewer Available
Water Available
Water Source
Public
Window Features
Double Pane Windows
Finished Basement
Yes
Land Information
Lot Size
Less than .5 Acres
Lot Features
Level
Private
Lot Size Estimated
0.37
Fencing
Back Yard
Fenced
Water Front Features
No Dock Or Boathouse
Garages and Parking Information
Parking Total
2
Parking Features
Attached
Garage
Kitchen Level
Side/Rear Entrance
Tax Information
Taxes
$7,368
Tax Year
2025
Tax ID Number
18-377-06-031
Show more
listed by real estate agent karen cannon and karen cannon realtors inc.