Back

7519 Stone Creek Path

Lithonia, GA 30038

Larry Wise
call for more info
615-738-0015
Ask a Question
Send to a Friend
Schedule a Showing
Request More Info
Smart Mortgage Options
Dalton Carter
Lender
Lic. 1566538
Office:
Direct: 678-425-4140
AP Mortgage
340 Jesse Jewell Parkway
Suite 500A
Gainesville, GA 30501
Apply for a Loan
For Sale
MLS Number 10799628
3 Bedrooms
2 Bathrooms
1 Half Baths
1,908 Square Feet *estimated
Summary of 7519 Stone Creek Path
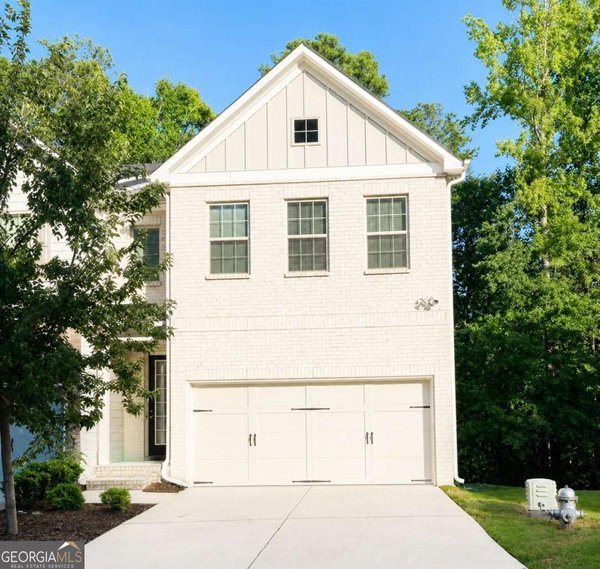
Welcome to 7519 Stone Creek Path, an exceptional end-unit townhome in the desirable Terrace at Stonecrest community! Offering over 1,900 square feet of thoughtfully designed living space, this beautifully maintained 3-bedroom, 2.5-bath home combines comfort, style, and convenience. Step inside to discover an open-concept floor plan featuring elegant coffered ceilings, a cozy fireplace flanked by built-in bookcases, and a spacious dining area perfect for entertaining. The chef-inspired kitchen boasts a large island, stainless steel appliances, a Samsung Smart Oven, solid surface countertops, and a generous walk-in pantry. Upstairs, you'll find a versatile loft ideal for a home office, media room, or play space, along with two spacious secondary bedrooms, an oversized laundry room, and a luxurious owner's suite featuring vaulted ceilings, abundant natural light, dual vanities, a soaking tub, separate shower with rain shower heads, a walk-in closet, and tasteful designer touches. Outdoor living is just as impressive with a beautifully designed decorative concrete patio, freshly painted deck and fencing, a private fenced backyard, and a hot tub with dedicated electrical hookup, creating the perfect space to relax or entertain guests. Additional features include an extended three-car driveway, EV charging capability, and a custom trash enclosure for added convenience. Residents enjoy resort-style community amenities including a swimming pool, tennis courts, sidewalks, and beautifully maintained common areas. Ideally located just minutes from The Mall at Stonecrest, Arabia Mountain National Heritage Area, parks, walking trails, restaurants, shopping, and entertainment, with easy access to I-20 for a convenient commute to Downtown Atlanta and beyond. This home offers the perfect combination of modern upgrades, low-maintenance living, and an unbeatable location. Don't miss your opportunity to make this beautiful Stonecrest townhome your own!
Set in the popular Terrace At Stonecrest neighborhood, this 3-BR, 2-BA home offers a comfortable blend of space, style, and function. With 1,908 square feet of finished living space, this floor plan offers generous gathering spaces as well as comfortable private retreats. The kitchen was planned for both everyday meals and special occasions, with plenty of room to cook, serve, and connect. The main living areas are filled with natural light and provide an easy flow for hosting friends or enjoying quiet evenings at home. Outside, the property offers approximately 0.04 acres, giving ample room to relax, play, or plan future outdoor projects. Practical parking available for multiple vehicles makes everyday living easier for households with multiple vehicles. Residents of Terrace At Stonecrest enjoy a blend of neighborhood charm and easy access to everyday conveniences. On the market for about 10 days, this home offers an excellent opportunity in Lithonia. At $325,000, this home is well positioned for buyers seeking value in Lithonia.
Show more
7519 Stone Creek Path - Map & Directions
view in Google Maps
Facts & features
School District Information
High School
Middle School
Elementary School
Additional Information about
Terrace At Stonecrest
Association
Yes
Association Fee
$3,000
Association Fee Includes
Maintenance Exterior
Maintenance Grounds
Management Fee
Pest Control
Swimming
Tennis
Community Features
Clubhouse
Walk To Public Transit
Park
Pool
Walk To Shopping
Sidewalks
Street Lights
Tennis Court(s)
Neighborhood Tennis
Yes
Neighborhood Pool
Yes
Additional Information about
7519 Stone Creek Path
County
Neighborhood
Year Built
2018
Appliances
Dishwasher
Disposal
Electric Water Heater
Microwave
Oven/Range (Combo)
Refrigerator
Stainless Steel Appliance(s)
Architectural Style
Traditional
Foundation
Slab
Construction Materials
Brick
Other
Cooling
Ceiling Fan(s)
Central Air
Electric
Zoned
Dining Room Features
Dining Rm/Living Rm Combo
Fireplace Features
Family Room
Other
Flooring
Laminate
Carpet
Vinyl
Heating
Central
Electric
Zoned
Home Warranty
No
Interior Features
Double Vanity
High Ceilings
Separate Shower
Soaking Tub
Vaulted Ceiling(s)
Walk-In Closet(s)
Kitchen Features
Breakfast Bar
Kitchen Island
Pantry
Solid Surface Counters
Walk-in Pantry
Laundry Features
Upper Level
Levels
Two
Financing Available
Cash
Conventional
FHA
VA Loan
Other Structures
Other
Patio and Porch Features
Deck
Selling Status
Resale
Rooms
Family Room
Laundry
Loft
Security Features
Carbon Monoxide Detector(s)
Security System
Smoke Detector(s)
Sewer Type
Public Sewer
Total Finished Area
1,908
Total Fire Places
1
Utilities
Cable Available
Electricity Available
High Speed Internet
Sewer Connected
Phone Available
Water Available
Water Source
Public
Window Features
Double Pane Windows
Land Information
Lot Size
Less than .5 Acres
Lot Features
Corner Lot
Other
Lot Size Estimated
0.04
Fencing
Back Yard
Fenced
Privacy
Wood
Garages and Parking Information
Parking Total
2
Parking Features
Attached
Garage Door Opener
Garage
Kitchen Level
Tax Information
Taxes
$5,482
Tax Year
2024
Tax ID Number
16 182 01 091
Show more
listed by real estate agent deandrea rowland and south atlanta realty