Back

203 Tiburon Drive

Lithonia, GA 30038

Larry Wise
call for more info
615-738-0015
Ask a Question
Send to a Friend
Schedule a Showing
Request More Info
Smart Mortgage Options
Dalton Carter
Lender
Lic. 1566538
Office:
Direct: 678-425-4140
AP Mortgage
340 Jesse Jewell Parkway
Suite 500A
Gainesville, GA 30501
Apply for a Loan
For Sale
MLS Number 10855599
2 Bedrooms
1 Bathrooms
1 Half Baths
1,412 Square Feet *estimated
Summary of 203 Tiburon Drive
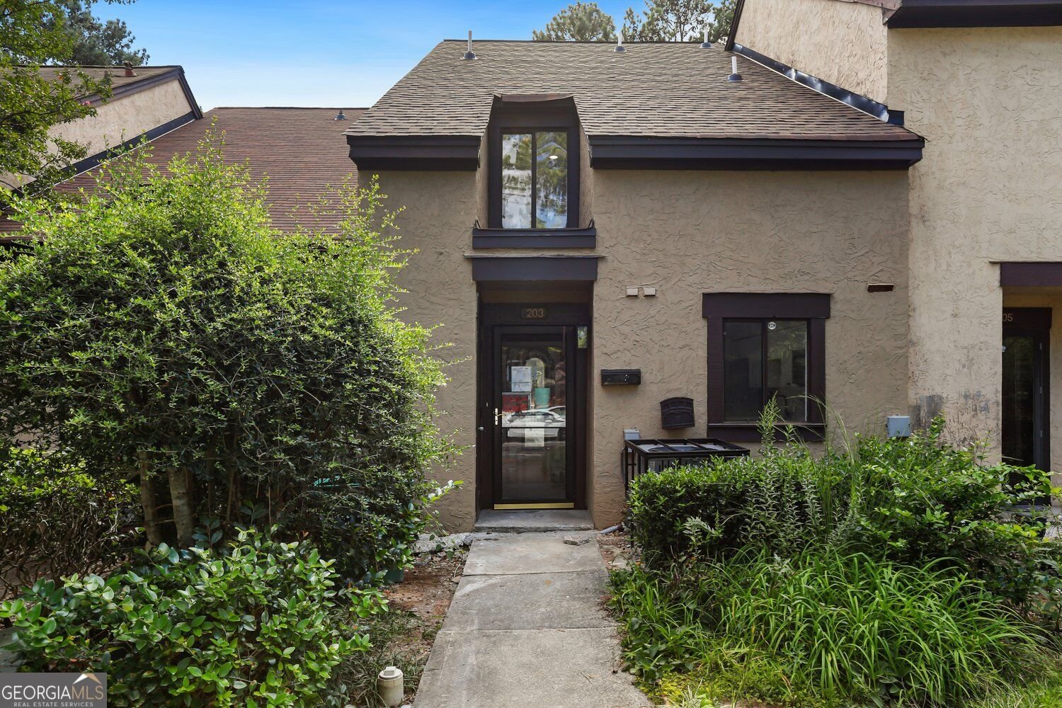
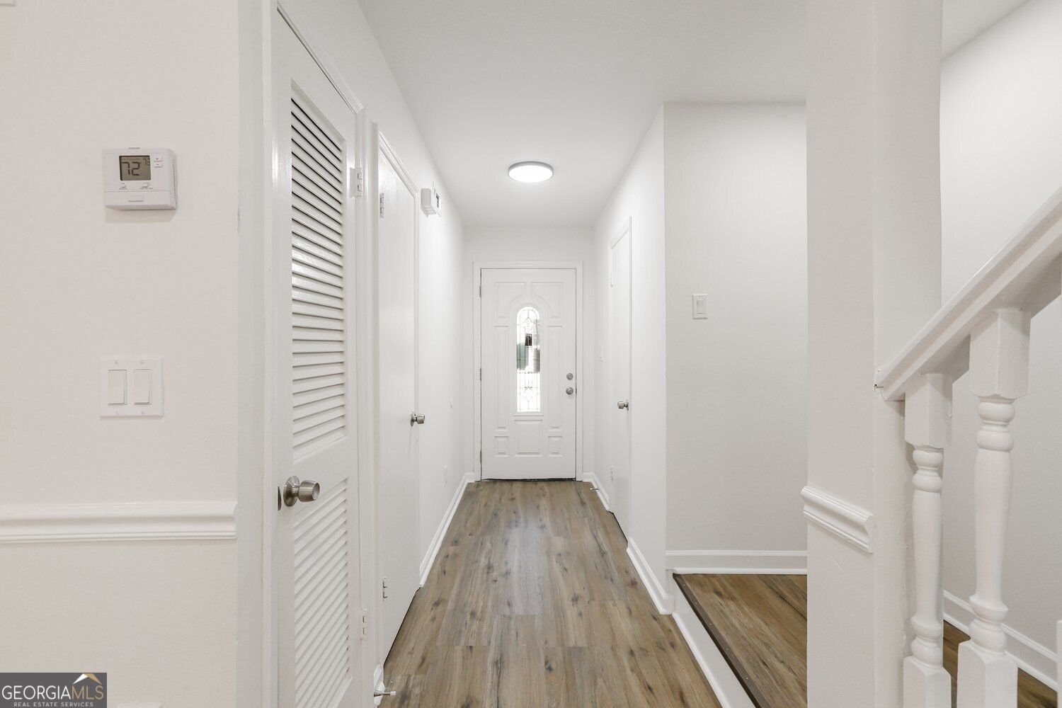
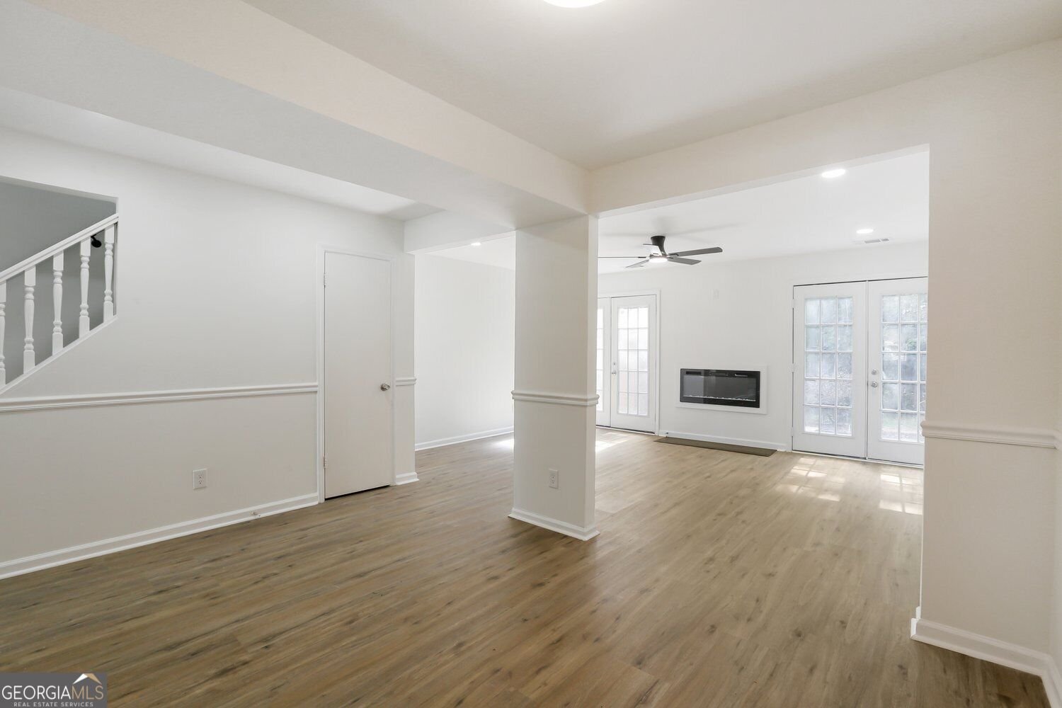
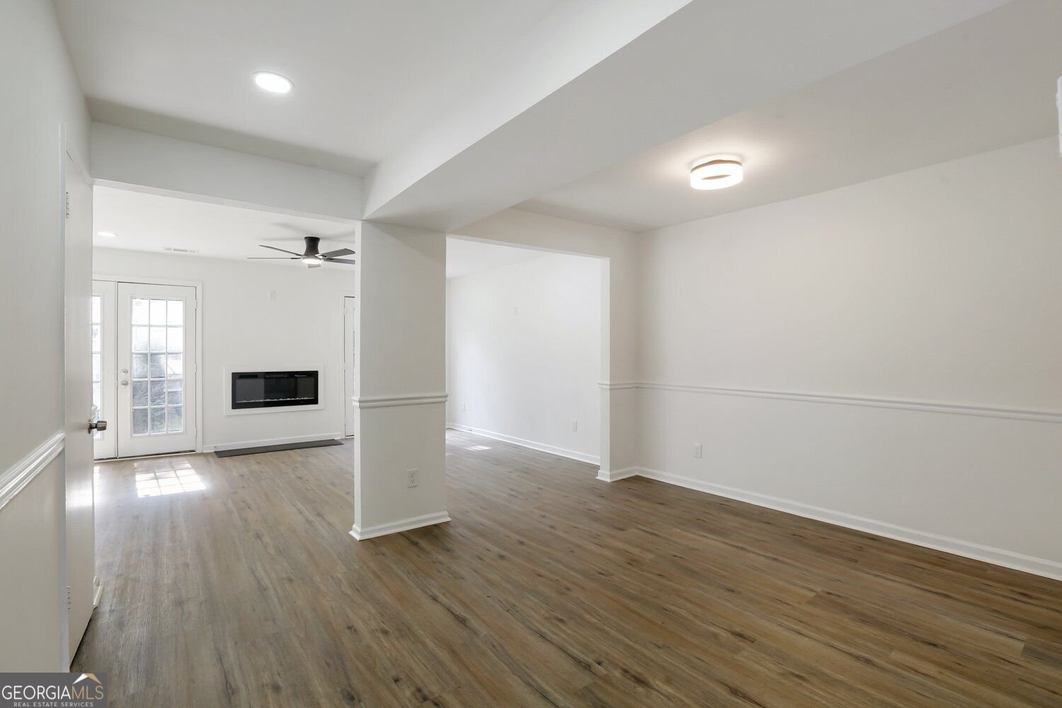
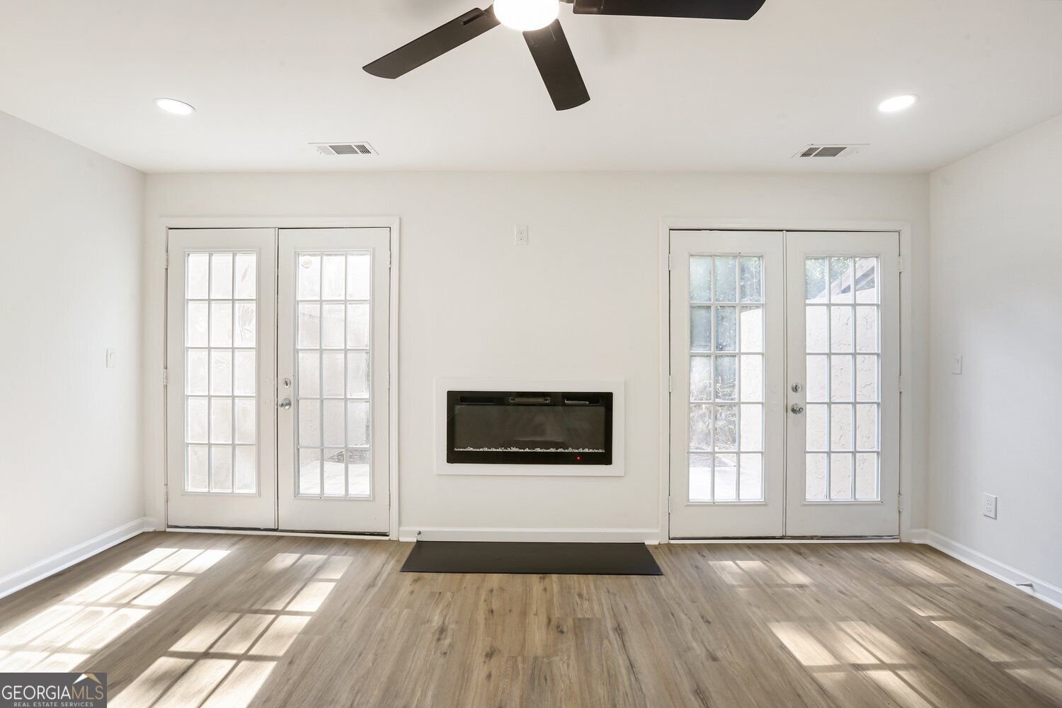
Welcome home to a beautifully transformed 2-bedroom, 1.5-bath condo that truly feels like new construction without the wait! Thoughtfully renovated from top to bottom, this home offers modern finishes, stylish upgrades, and the comfort of knowing so much has already been done for you. Step inside to discover new hardwood flooring throughout the family room, staircase, and upstairs landing, creating a seamless and sophisticated flow throughout the home. The foyer, kitchen, and both bedrooms feature new flooring and refreshed features. The inviting high ceilings family room is the heart of the home, featuring a cozy fireplace with a custom-built surround and mantle. Two existing sliding glass doors have been replaced with beautiful French patio doors, complete with custom trim and molding, bringing in natural light while adding an elevated designer touch. The kitchen is designed for both style and functionality, featuring granite countertops, a tile backsplash, pantry storage, and brand-new stainless-steel Whirlpool appliances, including a refrigerator with ice maker and water dispenser, range and cooktop, built-in dishwasher, and microwave. A new garbage disposal adds another layer of convenience, while the kitchen also provides dedicated space for a washer and dryer. The main level also includes a convenient half bath, perfect for guests. Upstairs, you'll find two spacious bedrooms and a beautifully updated full bathroom. The primary bedroom features its own ceiling fan, as does the secondary bedroom, providing comfort and functionality throughout. Additional major upgrades include a new heating and air-conditioning system and a professionally outfitted security systems, conveniently located in the foyer and primary bedroom. From the flooring and lighting details to the kitchen, doors, HVAC system, bathrooms, and security features, this home has been extensively updated with the modern buyer in mind. Simply move in, unpack, and enjoy! If you've been searching for the feel of new construction with the convenience of an established community, this is the opportunity you've been waiting for. Mortgage pre-approval is required prior to scheduling an exclusive private showing with the listing agent.
Welcome to this beautifully maintained 2-bedroom, 1-bath home in the sought after Tiburon community of Lithonia. Thoughtfully planned, the interior provides 1,412 square feet of finished living space with an open, livable feel from room to room. A bright, open kitchen offers generous workspace, storage, and a direct view into the main gathering spaces. A central family room and dining area provide a welcoming place to unwind, gather, and enjoy time together. The outdoor space includes approximately 0.02 acres, ideal for gardening, outdoor activities, or simply enjoying the seasons. With parking available for multiple vehicles, the home provides flexible options for families and visitors. Residents of Tiburon enjoy a blend of neighborhood charm and easy access to everyday conveniences. With roughly 14 days on the market, this property stands out for condition and location. Currently offered at $145,000, this home delivers a strong combination of space, condition, and location.
▾ Show more
203 Tiburon Drive - Map & Directions
view in Google Maps
Facts & features
School District Information
High School
Middle School
Elementary School
Additional Information about
Tiburon
Association
Yes
Association Fee Includes
Maintenance Grounds
Additional Information about
203 Tiburon Drive
County
Neighborhood
Year Built
1973
Appliances
Dishwasher
Refrigerator
Foundation
Slab
Construction Materials
Other
Cooling
Central Air
Flooring
Tile
Carpet
Hardwood
Heating
Forced Air
Home Warranty
No
Interior Features
Vaulted Ceiling(s)
Kitchen Features
Breakfast Bar
Laundry Features
None
Levels
One
Patio and Porch Features
Porch
Patio
Selling Status
Updated/Remodeled
Sewer Type
Public Sewer
Total Finished Area
1,412
Total Fire Places
1
Utilities
Electricity Available
Sewer Available
Water Source
Public
Land Information
Lot Size
Less than .5 Acres
Lot Features
None
Lot Size Estimated
0.02
Garages and Parking Information
Parking Total
2
Parking Features
Off Street
Tax Information
Taxes
$375
Tax Year
2025
Tax ID Number
16 074 07 050
▾ Show more
listed by real estate agent crystal stewart and the atelier group