Back

5980 Sherwood Trace

Lithonia, GA 30038

Larry Wise
call for more info
615-738-0015
Ask a Question
Send to a Friend
Schedule a Showing
Request More Info
Smart Mortgage Options
Dalton Carter
Lender
Lic. 1566538
Office:
Direct: 678-425-4140
AP Mortgage
340 Jesse Jewell Parkway
Suite 500A
Gainesville, GA 30501
Apply for a Loan
For Sale
MLS Number 10793520
2 Bedrooms
2 Bathrooms
0 Half Baths
1,373 Square Feet *estimated
Summary of 5980 Sherwood Trace
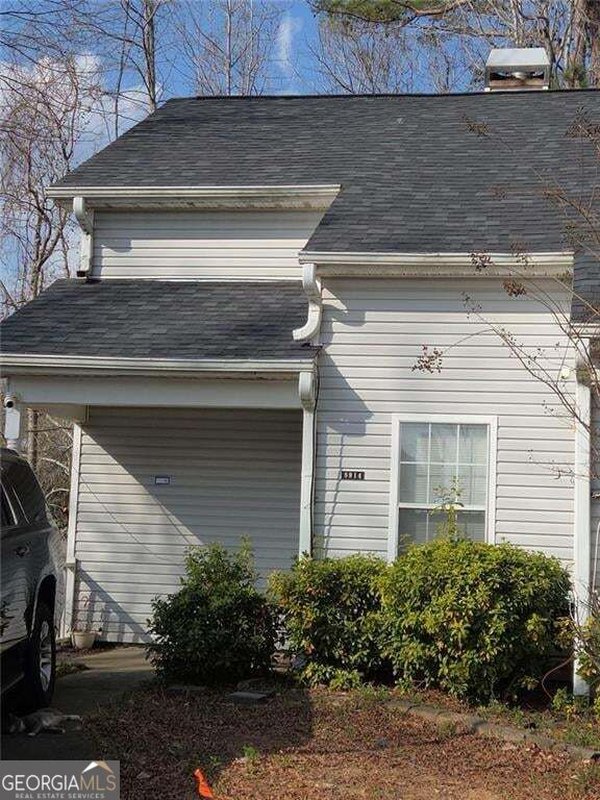
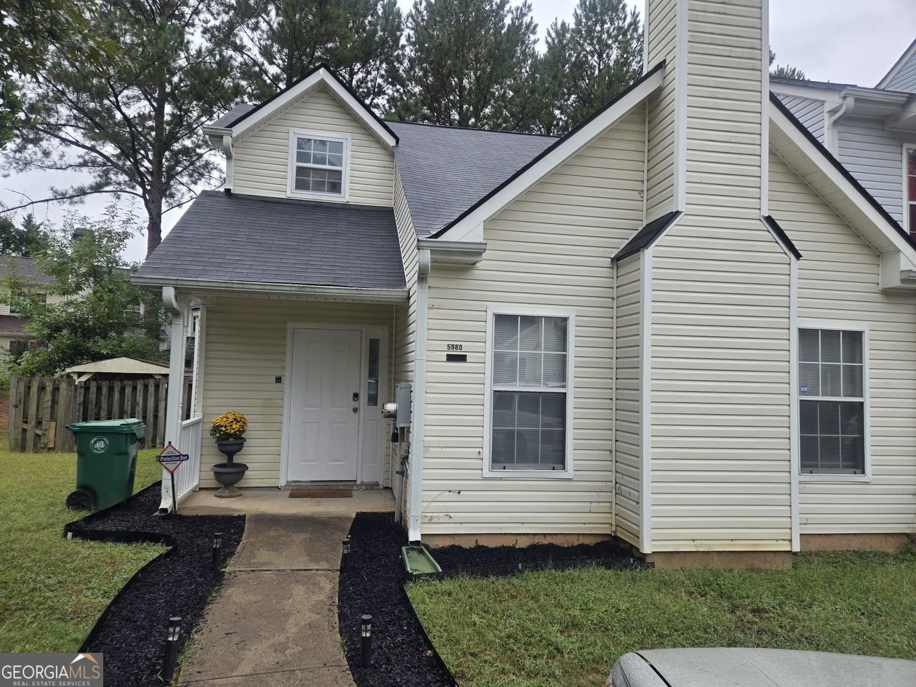
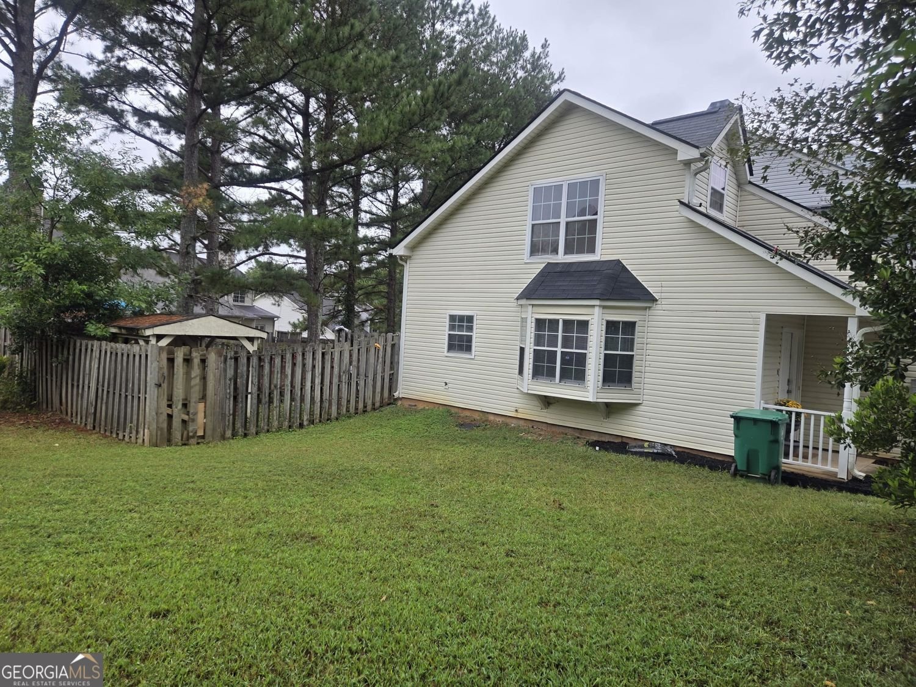
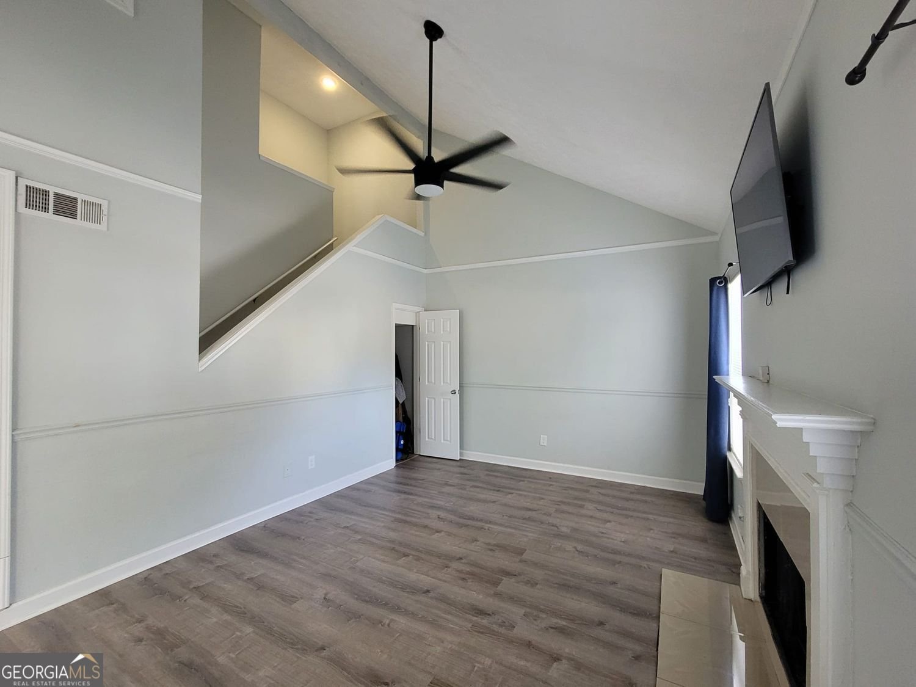
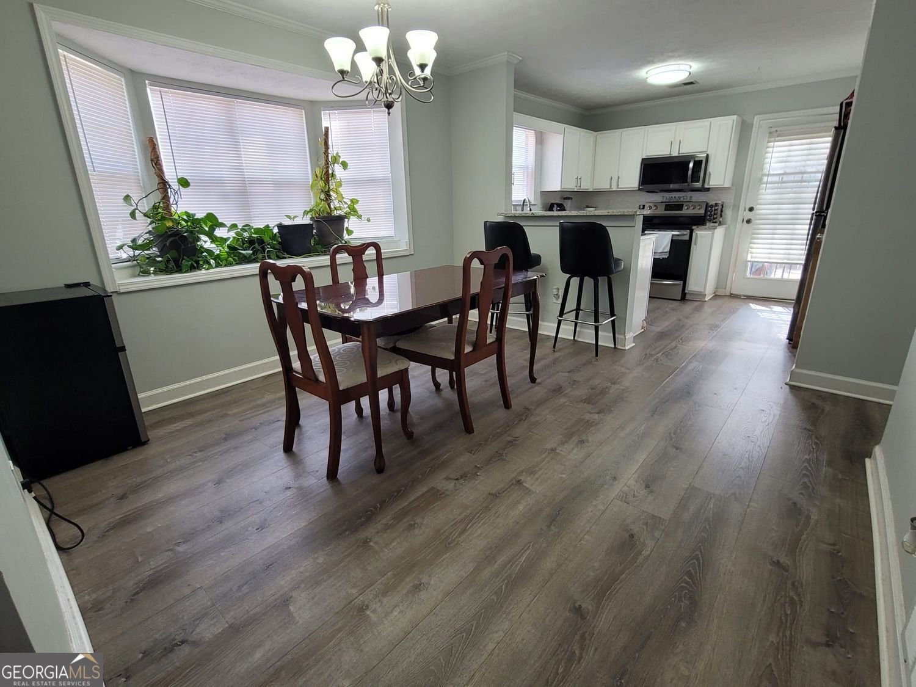
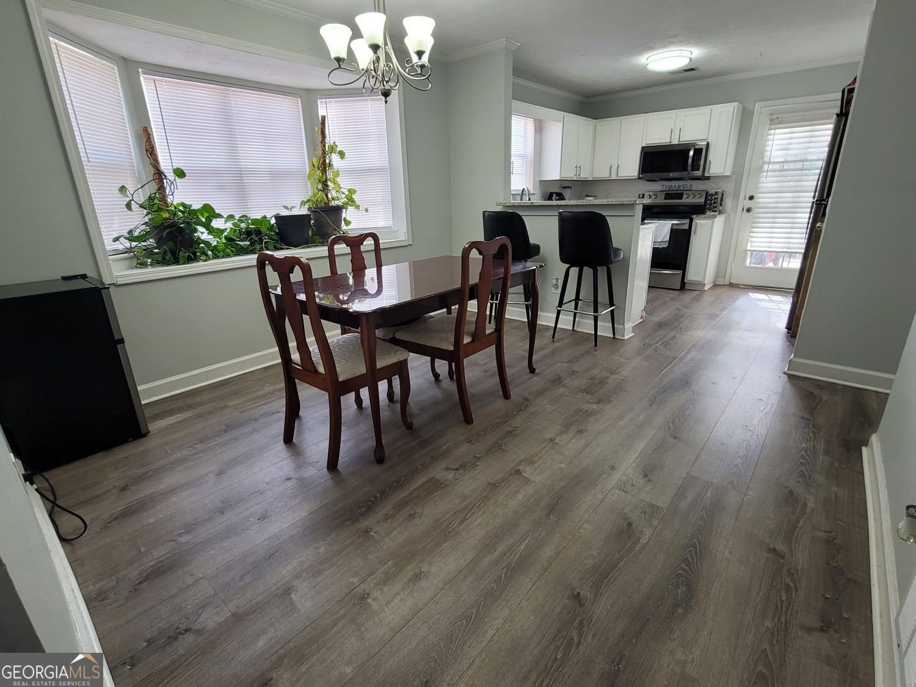
PRICED TO SELL-DON'T MISS THIS BEAUTIFULLY REMODELED END-UNIT TOWNHOME! Move right into this stunning 2-bedroom, 2-bath home featuring a bright, open floor plan, stylish laminate flooring, and a cozy fireplace. The beautifully updated kitchen boasts granite countertops, stainless steel appliances, abundant cabinetry, and overlooks the dining area-perfect for everyday living and entertaining. The private primary suite offers a walk-in closet and en-suite bath, while the second bedroom and full bath provide an ideal roommate, guest, or home office layout. Step outside to enjoy the spacious deck overlooking a fenced backyard with a storage shed-perfect for entertaining, relaxing, or pets. Situated on a desirable end-unit corner lot with added privacy, this move-in-ready home is conveniently located just minutes from I-20, shopping, dining, parks, and schools. Whether you're a first-time homebuyer, downsizing, or investing, this home checks every box. Schedule your private showing today-this one won't last long!
Set in the popular Trent Walk Phase 2 neighborhood, this 2-BR, 2-BA home offers a comfortable blend of space, style, and function. Inside, the home offers 1,373 square feet of finished living space, giving plenty of room for everyday living and easy entertaining. The kitchen functions as the heart of the home with ample counter space, storage, and a natural connection to the main living areas. A central family room and dining area provide a welcoming place to unwind, gather, and enjoy time together. The outdoor space includes approximately 0.16 acres, ideal for gardening, outdoor activities, or simply enjoying the seasons. With parking available for multiple vehicles, the home provides flexible options for families and visitors. Residents of Trent Walk Phase 2 enjoy a blend of neighborhood charm and easy access to everyday conveniences. Currently listed for about 21 days, this property combines space, style, and value. With an asking price of $182,000, this property represents an appealing opportunity in the current market.

Show more
5980 Sherwood Trace - Map & Directions
view in Google Maps
Facts & features
School District Information
High School
Middle School
Elementary School
Additional Information about
Trent Walk Phase 2
Association
Yes
Association Fee
$250
Association Fee Includes
Maintenance Grounds
Community Features
Park
Additional Information about
5980 Sherwood Trace
County
Neighborhood
Year Built
1998
Appliances
Gas Water Heater
Dishwasher
Microwave
Architectural Style
Traditional
Foundation
Slab
Construction Materials
Vinyl Siding
Cooling
Central Air
Exterior Features
Garden
Flooring
Laminate
Carpet
Heating
Other
Home Warranty
No
Interior Features
Vaulted Ceiling(s)
Walk-In Closet(s)
Kitchen Features
Breakfast Bar
Pantry
Solid Surface Counters
Laundry Features
In Kitchen
Levels
Two
Financing Available
Cash
VA Loan
FHA
Conventional
Patio and Porch Features
Patio
Deck
Selling Status
Resale
Roof
Composition
Rooms
Family Room
Security Features
Smoke Detector(s)
Sewer Type
Public Sewer
Total Finished Area
1,373
Total Fire Places
1
Utilities
Cable Available
Electricity Available
Natural Gas Available
Phone Available
Sewer Available
Water Source
Public
Window Features
Double Pane Windows
Land Information
Lot Size
Less than .5 Acres
Lot Features
Corner Lot
Level
Lot Size Estimated
0.16
Fencing
Back Yard
Fenced
Wood
Privacy
Garages and Parking Information
Parking Total
2
Parking Features
Assigned
Tax Information
Taxes
$3,696
Tax Year
2025
Tax ID Number
16 074 11 078
Show more
listed by real estate agent connie lindsay and homesmart