Back

6088 Millstone Run

Smoke Rise, GA 30087

Larry Wise
call for more info
615-738-0015
Ask a Question
Send to a Friend
Schedule a Showing
Request More Info
Smart Mortgage Options
Dalton Carter
Lender
Lic. 1566538
Office:
Direct: 678-425-4140
AP Mortgage
340 Jesse Jewell Parkway
Suite 500A
Gainesville, GA 30501
Apply for a Loan
For Sale
MLS Number 10696293
5 Bedrooms
5 Bathrooms
0 Half Baths
5,314 Square Feet *estimated
Summary of 6088 Millstone Run
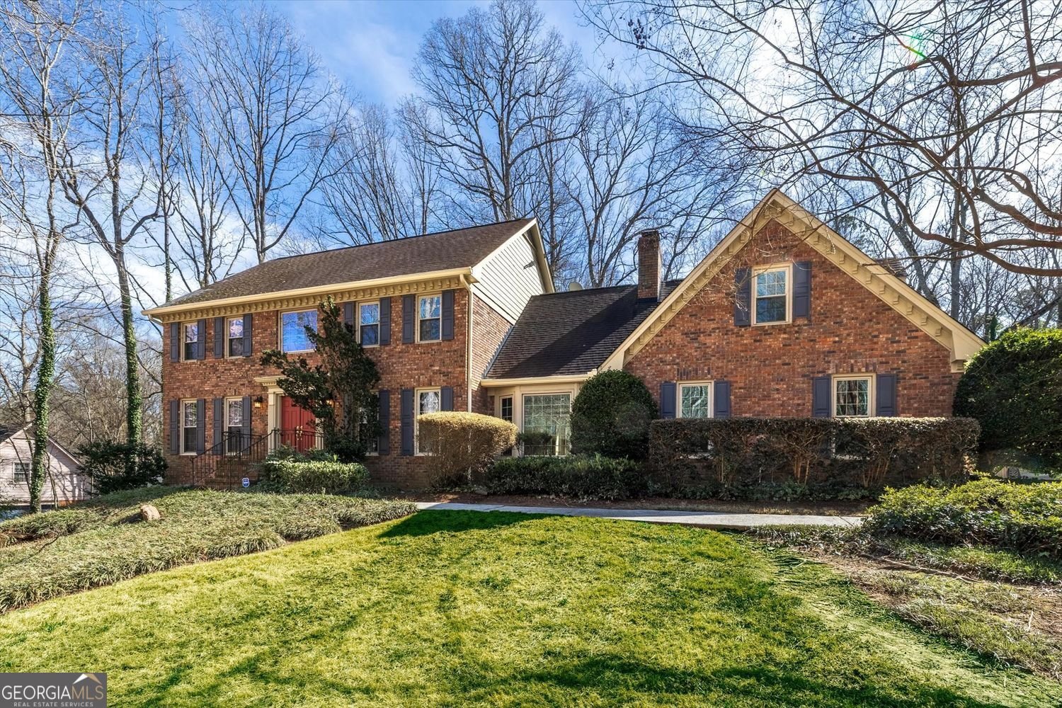
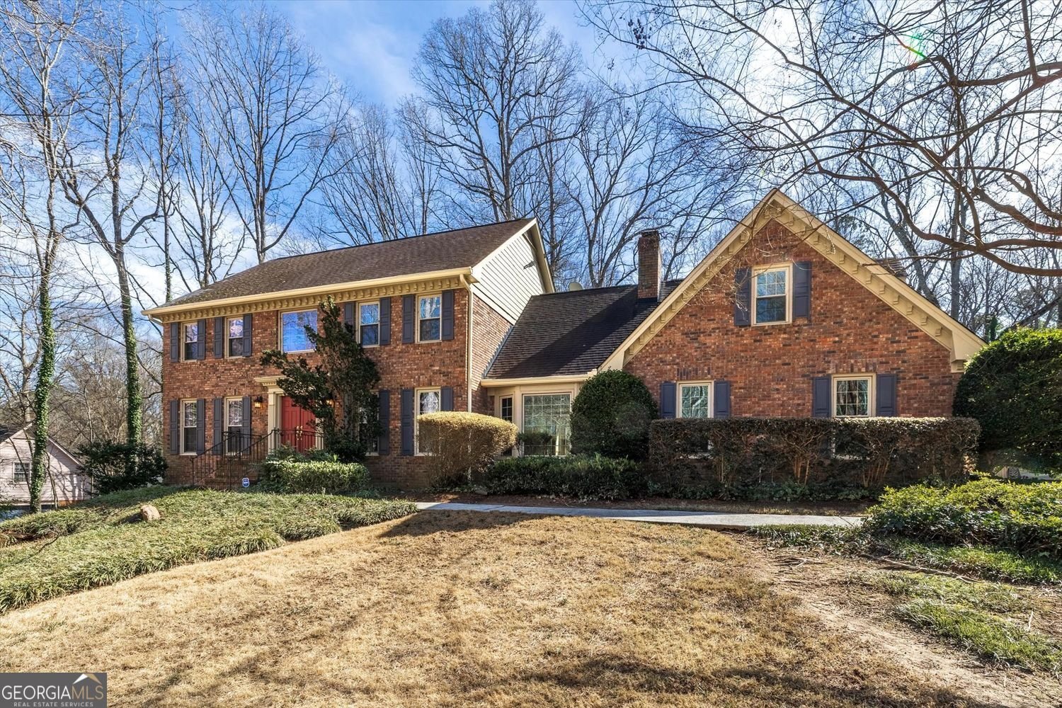
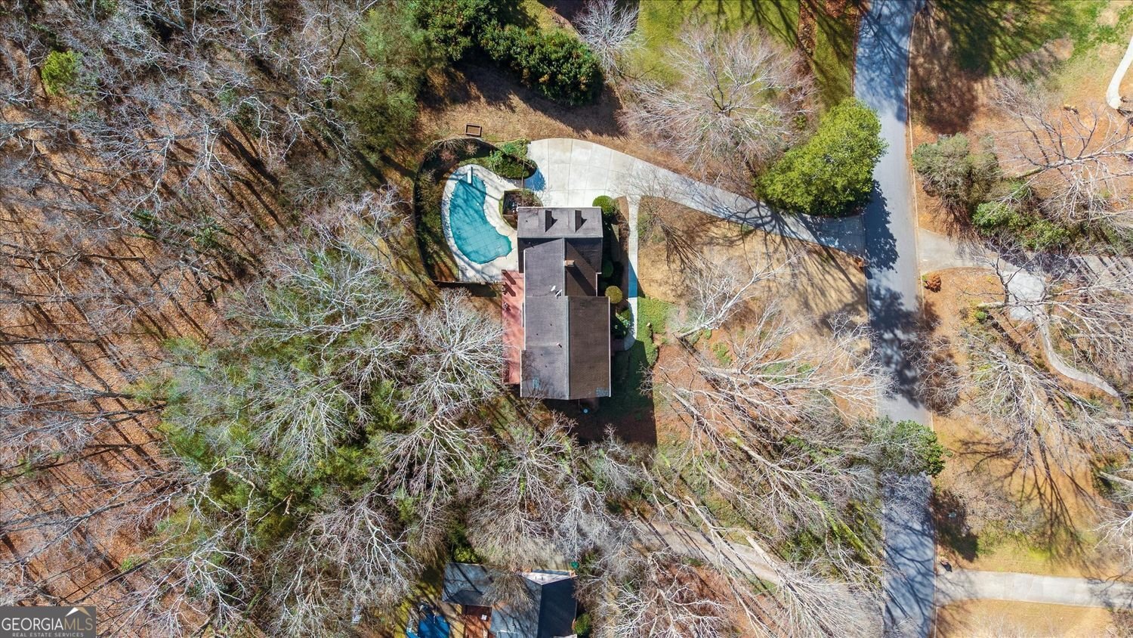
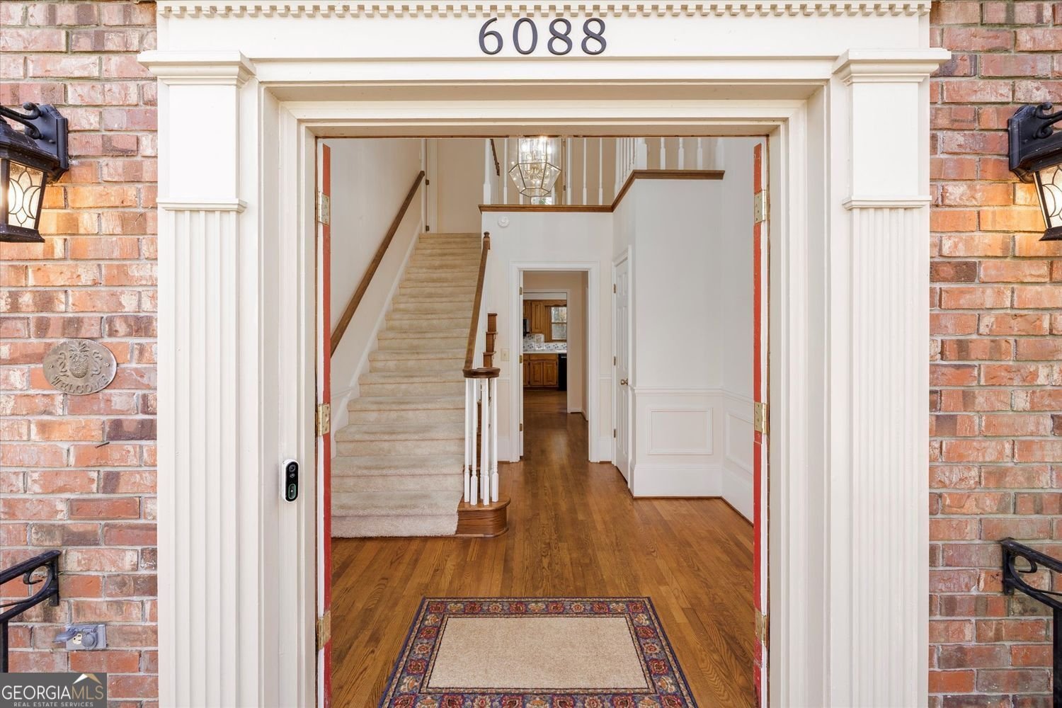
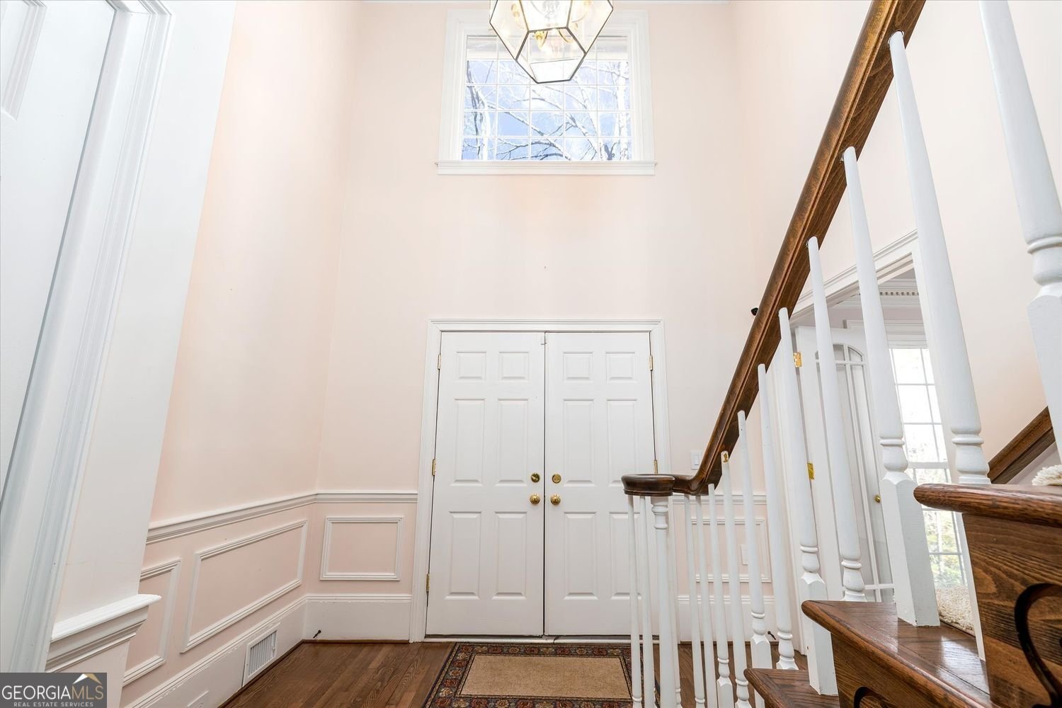
Don't miss this Millstone gem - now offered at a New Price and refreshed with brandnew carpet for a clean, modern feel throughout. This spacious twostory home features a bright, inviting layout with a sunlit living room, a cozy family room anchored by a fireplace, and a wellappointed kitchen with ample cabinet space and a comfortable breakfast area. There is a bedroom and a bath on the main for multi-generational living if needed. Generous closets throughout. Not often will you find this size home with 5 bedrooms, 5 baths an office and a pool at this price. Upstairs, the newly carpeted bedrooms provide a soft, welcoming retreat, including a generous primary suite with its own private bath. The secondary bedrooms are wellsized and flexible for guests, home office, or hobbies. The home also includes a separate dining room, convenient laundry area, and an attached garage. Step outside to a private backyard with room for play, gardening, or quiet evenings outdoors. Located in a wellestablished community close to shopping, dining, parks, and major commuter routes, this home delivers value, comfort, and movein readiness. With its updates, location, and attractive new pricing, this property stands out as one of the best opportunities in 30087. Great access to Emory, Eastside and more. Ask about financing programs for this home.
Welcome to 6088 Millstone Run in Mill Stone, where this thoughtfully designed 5-bed, 5-bath home is ready for its next chapter. Inside, the home offers 5,314 square feet of finished living space, giving plenty of room for everyday living and easy entertaining. The kitchen was planned for both everyday meals and special occasions, with plenty of room to cook, serve, and connect. Open concept living and dining spaces create a comfortable setting for gatherings of all kinds. The outdoor space includes approximately 1 acres, ideal for gardening, outdoor activities, or simply enjoying the seasons. Practical parking available for multiple vehicles makes everyday living easier for households with multiple vehicles. Residents of Mill Stone enjoy a blend of neighborhood charm and easy access to everyday conveniences. With approximately 144 days on the market, this home is well positioned for the next owner. With an asking price of $725,000, this property represents an appealing opportunity in the current market.
Show more
6088 Millstone Run - Map & Directions
view in Google Maps
Facts & features
School District Information
High School
Middle School
Elementary School
Additional Information about
Mill Stone
Association
No
Community Features
Park
Playground
Pool
Golf
Street Lights
Swim Team
Tennis Court(s)
Tennis Team
Neighborhood Tennis
Yes
Neighborhood Golf
Yes
Neighborhood Pool
Yes
Additional Information about
6088 Millstone Run
County
Neighborhood
Year Built
1983
Appliances
Dishwasher
Double Oven
Disposal
Gas Water Heater
Microwave
Refrigerator
Oven (Wall)
Architectural Style
Traditional
Basement
Daylight
Exterior Entry
Interior Entry
Full
Bath Finished
Construction Materials
Brick
Cooling
Zoned
Ceiling Fan(s)
Whole House Fan
Dining Room Features
Seats 12+,Separate Room
Fireplace Features
Gas Starter
Flooring
Hardwood
Heating
Central
Home Warranty
No
Interior Features
Beamed Ceilings
Bookcases
Walk-In Closet(s)
Split Bedroom Plan
Separate Shower
Attic Expandable
Tile Bath
Double Vanity
Kitchen Features
Breakfast Room
Pantry
Laundry Features
In Hall,In Mud Room
Levels
Two
Other Equipment
Satellite Dish
Patio and Porch Features
Patio
Porch
Selling Status
Resale
Roof
Composition
Rooms
Office
Game Room
Security Features
Smoke Detector(s)
Sewer Type
Septic Tank
Showing Info
Septic Tank
Total Finished Area
5,314
Total Fire Places
1
Utilities
Cable Available
Electricity Available
Natural Gas Available
Phone Available
Water Available
Water Source
Public
Private Pool
Yes
Finished Basement
Yes
Land Information
Lot Size
.5 to 1 Acre
Lot Features
Private
City Lot
Lot Size Estimated
1
Fencing
Privacy
Back Yard
Wood
View
City
Garages and Parking Information
Parking Total
2
Parking Features
Garage
Tax Information
Taxes
$5,789
Tax Year
2025
Tax ID Number
18 175 02 047
Show more
listed by real estate agent pat soltys and sra signature realty agents