Back

2209 Mountain Creek Drive

Smoke Rise, GA 30087

Larry Wise
call for more info
615-738-0015
Ask a Question
Send to a Friend
Schedule a Showing
Request More Info
Smart Mortgage Options
Dalton Carter
Lender
Lic. 1566538
Office:
Direct: 678-425-4140
AP Mortgage
340 Jesse Jewell Parkway
Suite 500A
Gainesville, GA 30501
Apply for a Loan
For Sale
MLS Number 10870065
4 Bedrooms
3 Bathrooms
0 Half Baths
2,731 Square Feet *estimated
Summary of 2209 Mountain Creek Drive
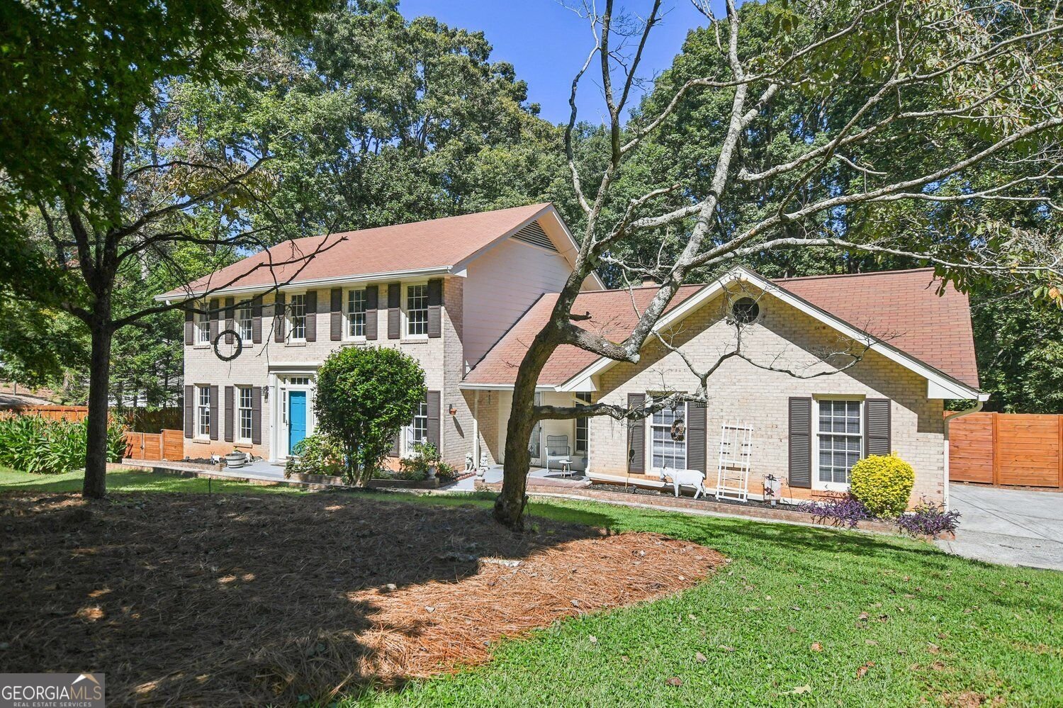
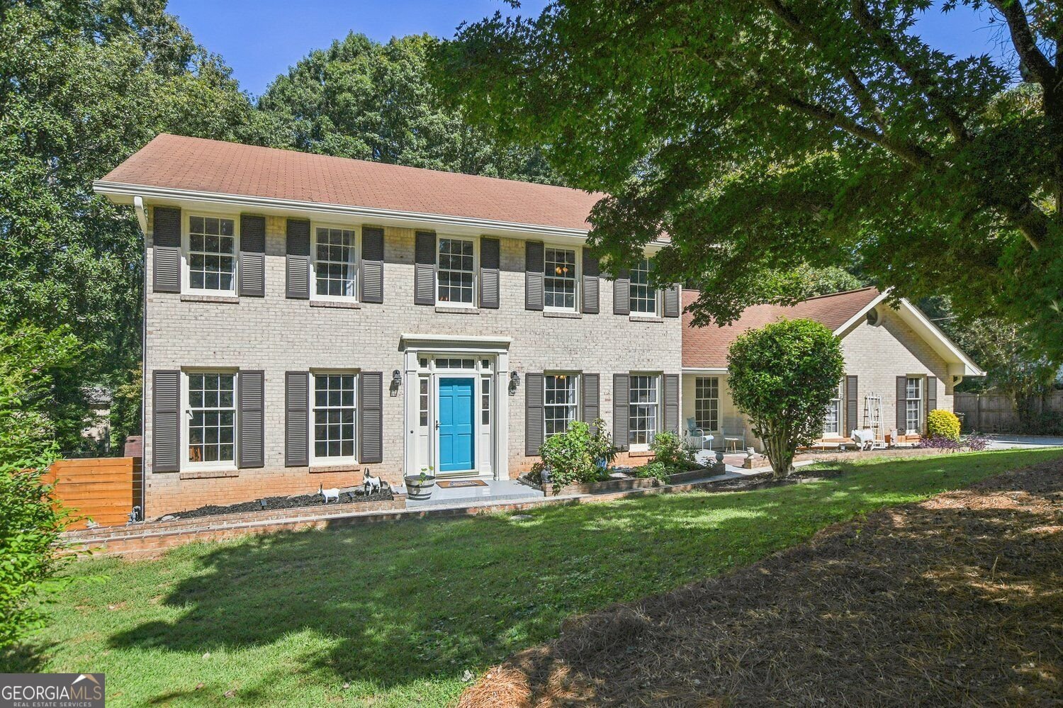
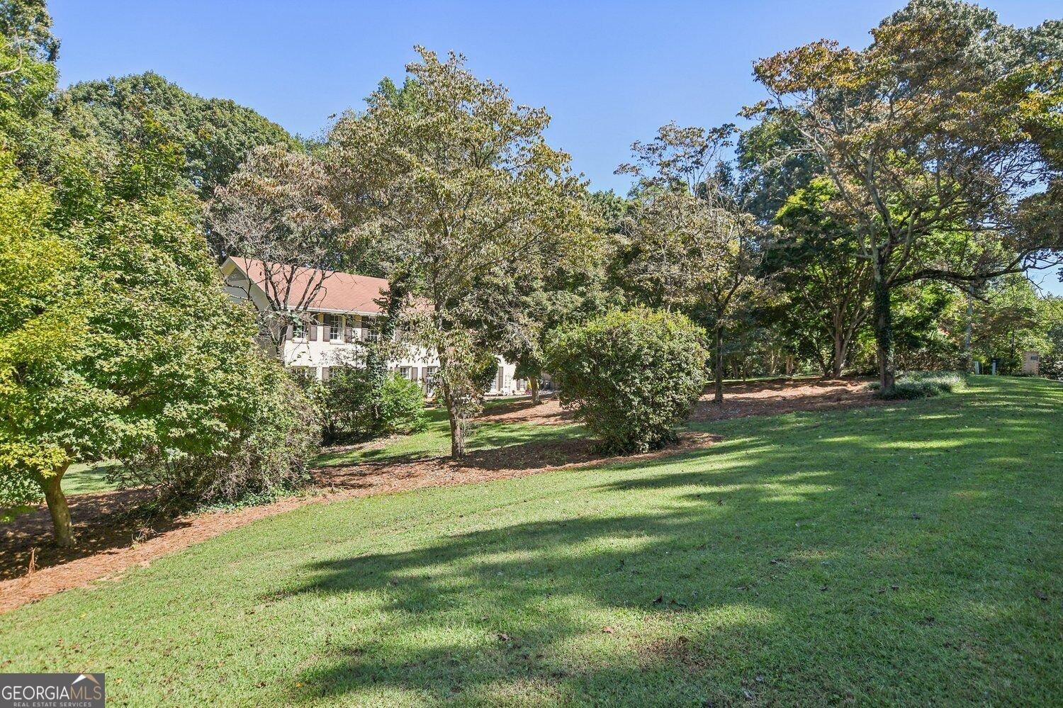
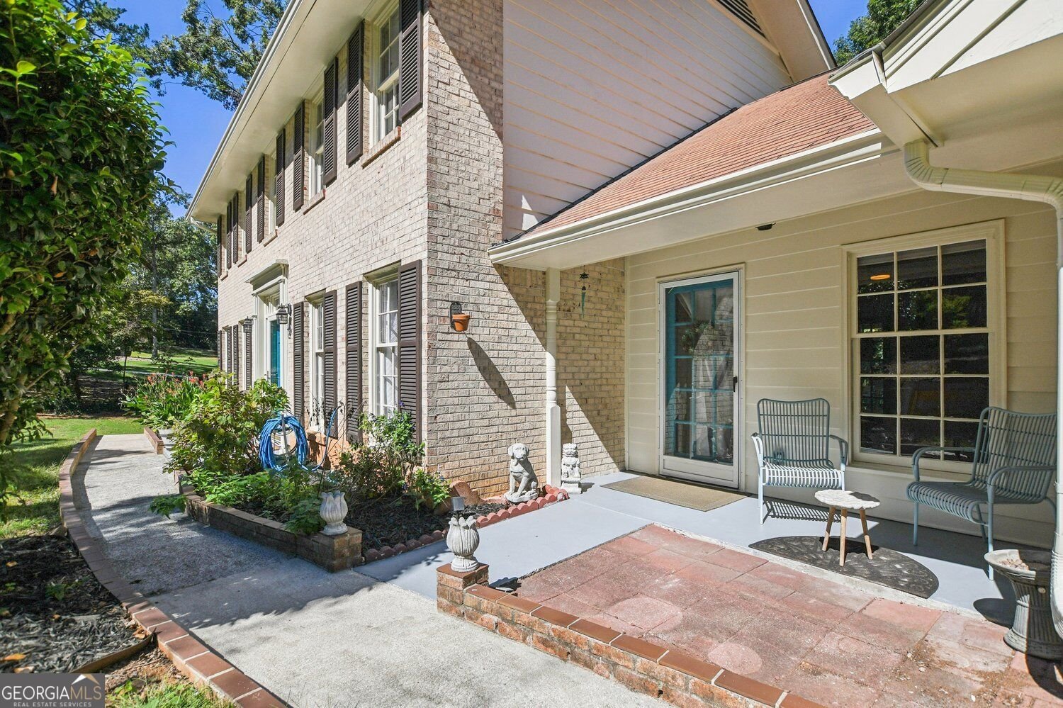
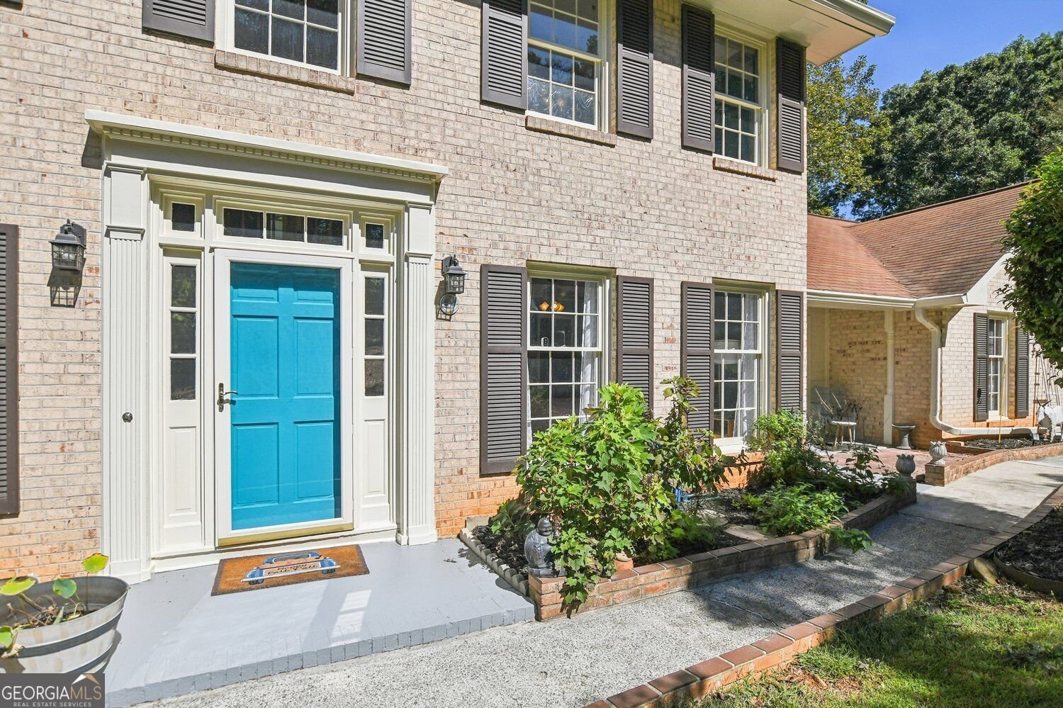
Welcome to this spacious home set on a sprawling 1 acre lot in the Mountain Creek subdivision of Smoke Rise. This two-story plus basement 4-sided brick home includes a main floor welcoming foyer, separate living and dining room, an updated family room with fireplace, eat-in kitchen, mud room/laundry room, large bedroom and beautiful renovated full bathroom. The first level features red oak hardwoods. Access the large trex covered deck from the family room for easy grilling and entertaining. The upstairs level offers a primary suite with private renovated bath including huge shower, double vanity and walk-in closet plus two additional bedrooms and a fully renovated bath. The daylight lower level has both finished and unfinished space with access to lower level patio and large fenced backyard with in ground gunite pool. The 2 car garage is side entry and conveniently located near the updated mudroom. The lights have been updated throughout the home and many rooms feature ceiling fans. The exterior of the home has been freshly painted, new hot water heater just installed and the HVAC is one year old. The subdivision has a community pool with optional membership and Smoke Rise Country Club is nearby for golf, tennis, pickleball and dining. Main Street Tucker is conveniently located approximately 1 mile away.
Welcome home to this spacious 4-bed, 3-bath residence nestled in Mountain Creek in Smoke Rise, GA. Thoughtfully planned, the interior provides 2,731 square feet of finished living space with an open, livable feel from room to room. A bright, open kitchen offers generous workspace, storage, and a direct view into the main gathering spaces. A central family room and dining area provide a welcoming place to unwind, gather, and enjoy time together. Step outside to approximately 1 acres, creating a comfortable setting for outdoor living and weekend gatherings. The property includes parking available, offering convenience for residents and guests. Mountain Creek offers a well established community setting in Smoke Rise with convenient access to local shopping, dining, and major routes. This home has been available for approximately 5 days and continues to attract interest. With an asking price of $505,000, this property represents an appealing opportunity in the current market.
▾ Show more
2209 Mountain Creek Drive - Map & Directions
view in Google Maps
Facts & features
School District Information
High School
Middle School
Elementary School
Additional Information about
Mountain Creek
Association
No
Community Features
Golf
Pool
Street Lights
Swim Team
Tennis Court(s)
Neighborhood Tennis
Yes
Neighborhood Golf
Yes
Neighborhood Pool
Yes
Additional Information about
2209 Mountain Creek Drive
County
Neighborhood
Year Built
1971
Appliances
Dishwasher
Gas Water Heater
Microwave
Architectural Style
Traditional
Basement
Exterior Entry
Full
Interior Entry
Finished
Unfinished
Daylight
Construction Materials
Brick
Cooling
Central Air
Ceiling Fan(s)
Fireplace Features
Gas Starter
Family Room
Flooring
Carpet
Hardwood
Tile
Heating
Forced Air
Natural Gas
Home Warranty
No
Interior Features
Walk-In Closet(s)
Laundry Features
In Mud Room
Levels
Three Or More
Financing Available
Cash
Conventional
Patio and Porch Features
Deck
Patio
Selling Status
Resale
Roof
Composition
Rooms
Laundry
Sewer Type
Septic Tank
Total Finished Area
2,731
Total Fire Places
1
Utilities
Cable Available
Water Source
Public
Private Pool
Yes
Finished Basement
Yes
Land Information
Lot Size
.5 to 1 Acre
Lot Features
Private
Lot Size Estimated
1
Fencing
Back Yard
Garages and Parking Information
Parking Features
Garage
Kitchen Level
Tax Information
Taxes
$5,157
Tax Year
2026
Tax ID Number
18 216 02 041
▾ Show more
listed by real estate agent linda kyles and harry norman realtors