Back

1975 Wynhurst Crossing

Stone Mountain, GA 30088

Larry Wise
call for more info
615-738-0015
Ask a Question
Send to a Friend
Schedule a Showing
Request More Info
Smart Mortgage Options
Dalton Carter
Lender
Lic. 1566538
Office:
Direct: 678-425-4140
AP Mortgage
340 Jesse Jewell Parkway
Suite 500A
Gainesville, GA 30501
Apply for a Loan
For Sale
MLS Number 10805681
3 Bedrooms
2 Bathrooms
1 Half Baths
2,762 Square Feet *estimated
Summary of 1975 Wynhurst Crossing
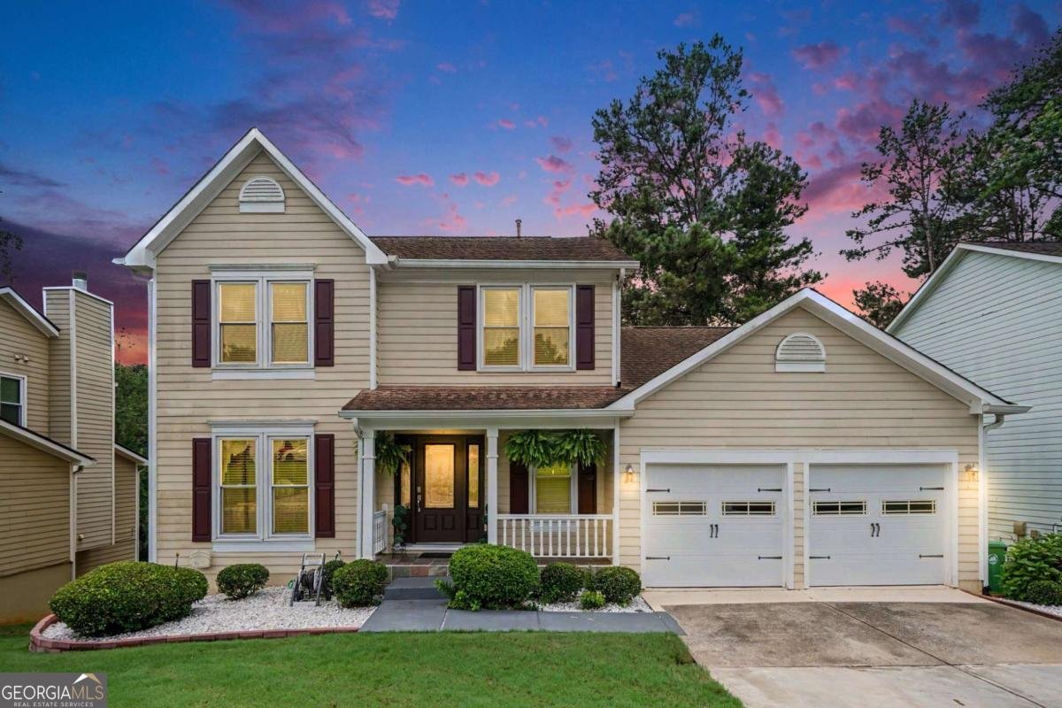
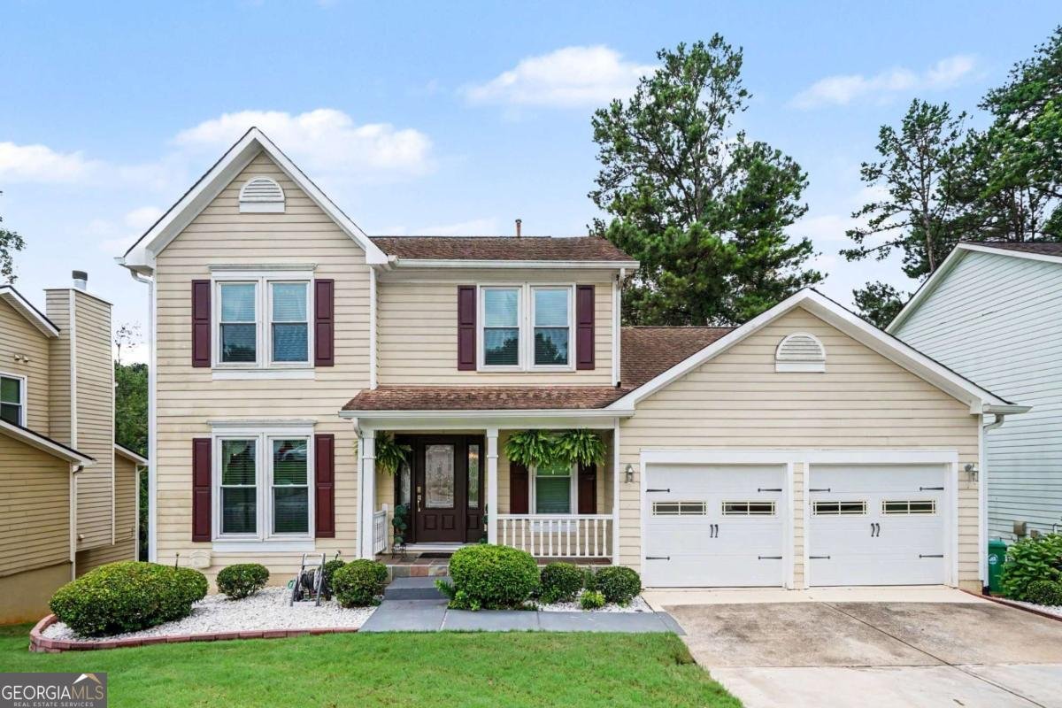
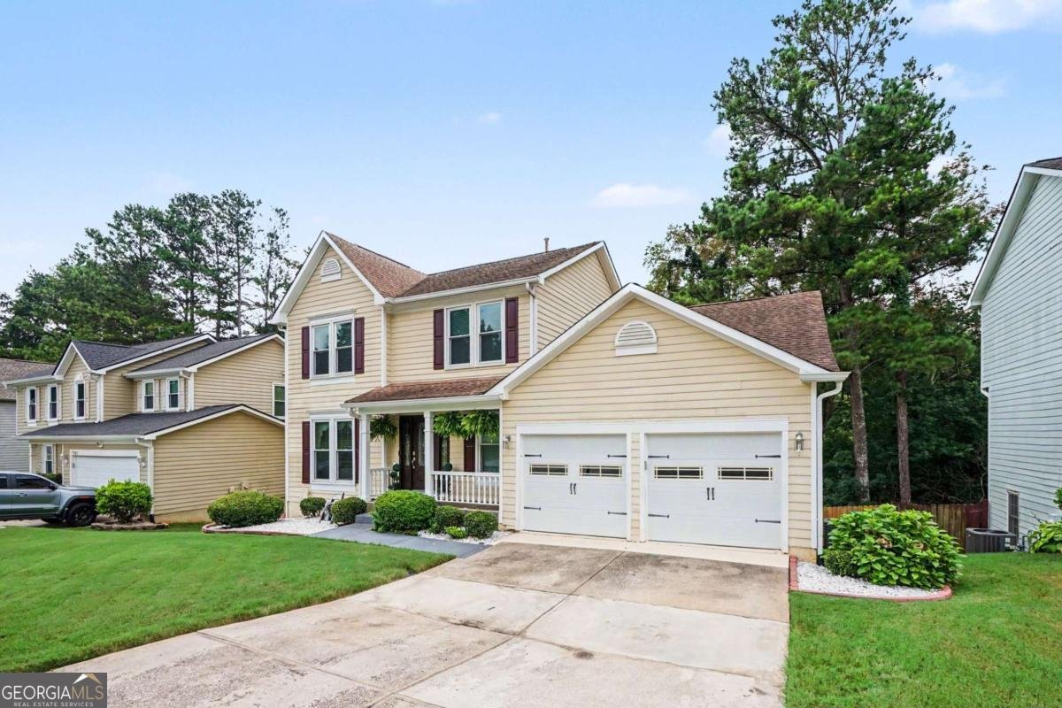
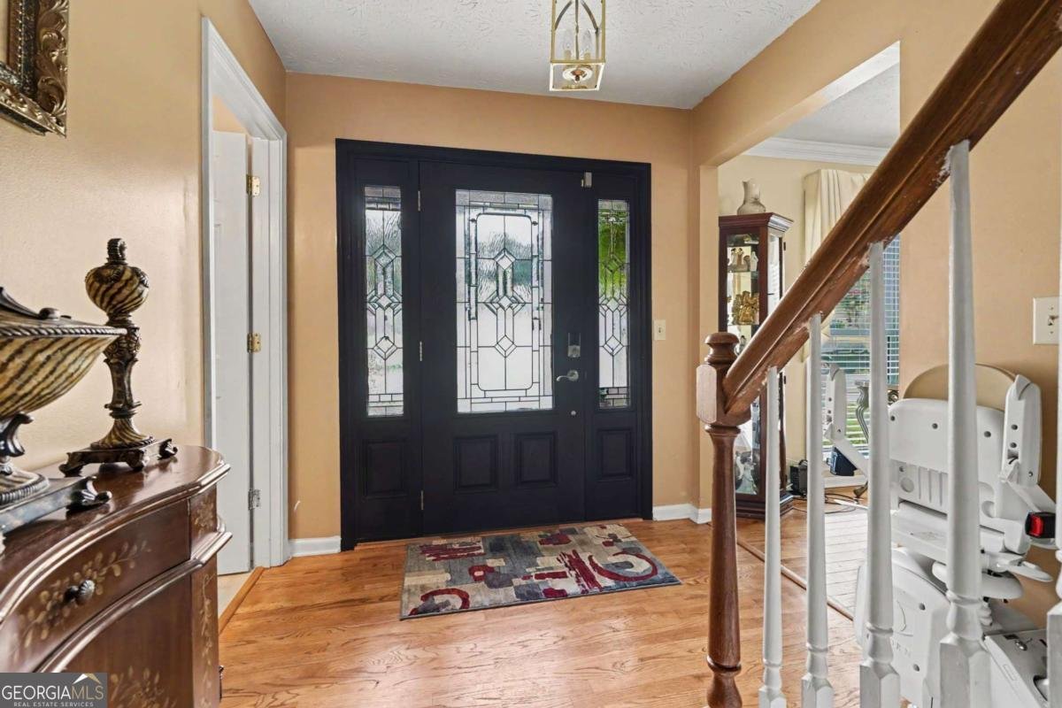
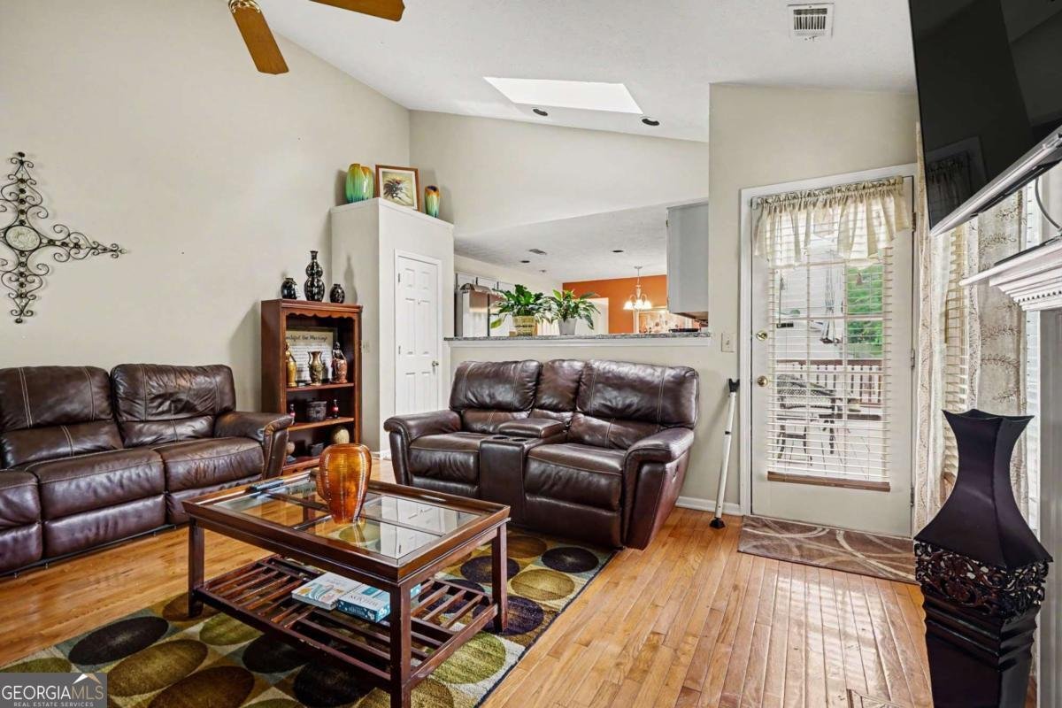
You will absolutely fall in love with this beautifully maintained home in the sought after Hidden Hills subdivision. The main level offers a formal living room, formal dining room, spacious kitchen with generous cabinet space, a cozy family room featuring a gas fireplace that leads to the tranquil multi-level back deck where you can relax and listen to the birds chirp with your morning cup of coffee or tea, or you can fire up the grill for hosting family and friends for a weekend barbeque. Upstairs are three ample-sized bedrooms and two bathrooms. This gorgeous home has a full-finished basement that can be used for a woman cave or man cave and would be ideal for office space, game room, home gym, and/or a fourth bedroom. Your new home features many updates, including new windows throughout, new garage doors, newer kitchen cabinets and flooring, and remodeled bathrooms. This home is a must-see! This is one of the few-possibly the only-homes currently available in Hidden Hills featuring a fully finished basement!
Welcome home to this spacious 3-bed, 2-bath residence nestled in Hidden Hills A in Stone Mountain, GA. With 2,762 square feet of finished living space, this floor plan offers generous gathering spaces as well as comfortable private retreats. The kitchen was planned for both everyday meals and special occasions, with plenty of room to cook, serve, and connect. The main living areas are filled with natural light and provide an easy flow for hosting friends or enjoying quiet evenings at home. The outdoor space includes approximately 0.19 acres, ideal for gardening, outdoor activities, or simply enjoying the seasons. With parking available for multiple vehicles, the home provides flexible options for families and visitors. Set within Hidden Hills A in Stone Mountain, this home is close to schools, shopping, dining, and area attractions. Recently listed and already on many buyers radar, this home is a fresh opportunity. With an asking price of $350,000, this property represents an appealing opportunity in the current market.

Show more
1975 Wynhurst Crossing - Map & Directions
view in Google Maps
Facts & features
School District Information
High School
Middle School
Elementary School
Additional Information about
Hidden Hills A
Association
Yes
Association Fee
$200
Association Fee Includes
Other
Community Features
Sidewalks
Walk To Schools
Walk To Shopping
Additional Information about
1975 Wynhurst Crossing
County
Neighborhood
Year Built
1993
Architectural Style
Traditional
Basement
Daylight
Exterior Entry
Full
Interior Entry
Construction Materials
Other
Cooling
Ceiling Fan(s)
Central Air
Electric
Exterior Features
Lighting
Fireplace Features
Living Room
Flooring
Carpet
Hardwood
Laminate
Heating
Central
Natural Gas
Home Warranty
No
Interior Features
Double Vanity
Rear Stairs
Kitchen Features
Breakfast Area
Breakfast Bar
Pantry
Laundry Features
In Hall
Levels
Three Or More
Patio and Porch Features
Deck
Selling Status
Resale
Roof
Composition
Rooms
Family Room
Laundry
Other
Security Features
Carbon Monoxide Detector(s)
Sewer Type
Public Sewer
Total Finished Area
2,762
Total Fire Places
1
Utilities
Cable Available
Electricity Available
High Speed Internet
Natural Gas Available
Phone Available
Sewer Available
Underground Utilities
Water Available
Water Source
Public
Window Features
Double Pane Windows
Land Information
Lot Size
Less than .5 Acres
Lot Features
Sloped
Lot Size Estimated
0.19
Garages and Parking Information
Parking Total
2
Parking Features
Attached
Garage
Garage Door Opener
Tax Information
Taxes
$934
Tax Year
2025
Tax ID Number
16-006-01-041
Show more
listed by real estate agent ritta miller and keller williams realty atl. partners