Back

6051 Millstone Run

Stone Mountain, GA 30087

Larry Wise
call for more info
615-738-0015
Ask a Question
Send to a Friend
Schedule a Showing
Request More Info
Smart Mortgage Options
Dalton Carter
Lender
Lic. 1566538
Office:
Direct: 678-425-4140
AP Mortgage
340 Jesse Jewell Parkway
Suite 500A
Gainesville, GA 30501
Apply for a Loan
For Sale
MLS Number 10834962
4 Bedrooms
2 Bathrooms
1 Half Baths
Square Footage Not Provided
Summary of 6051 Millstone Run
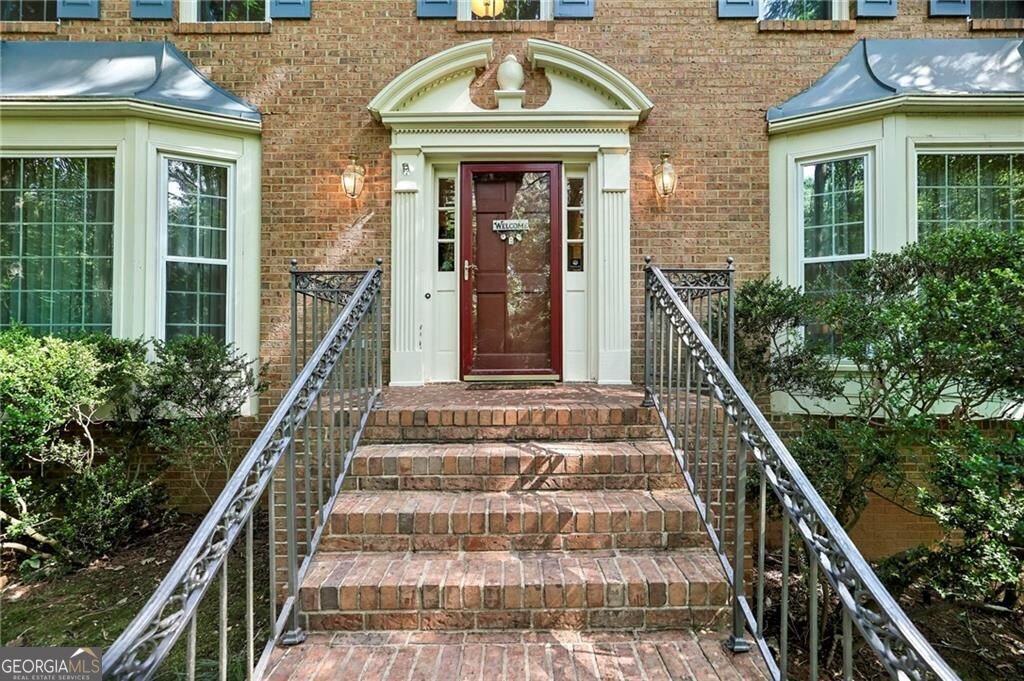
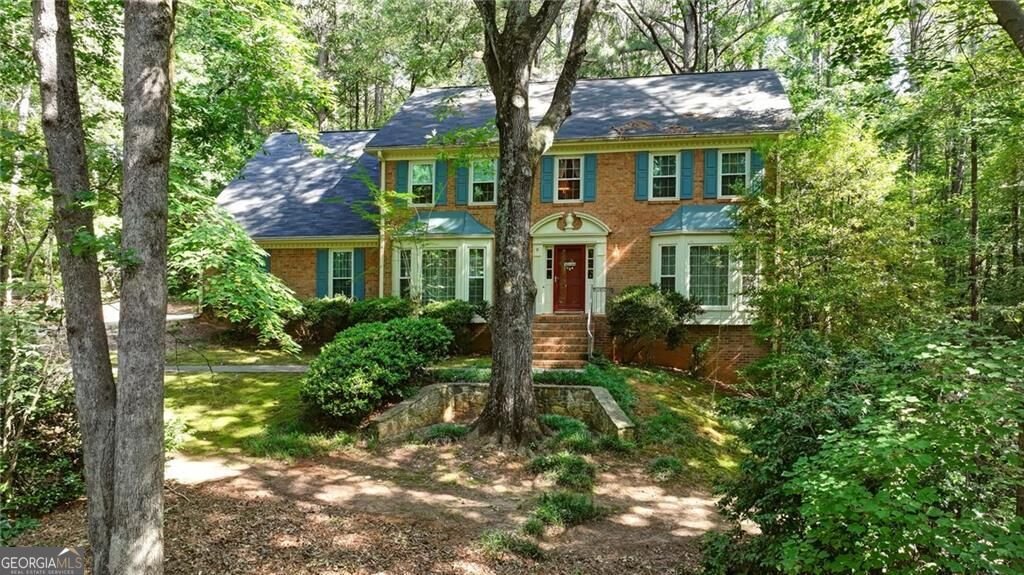
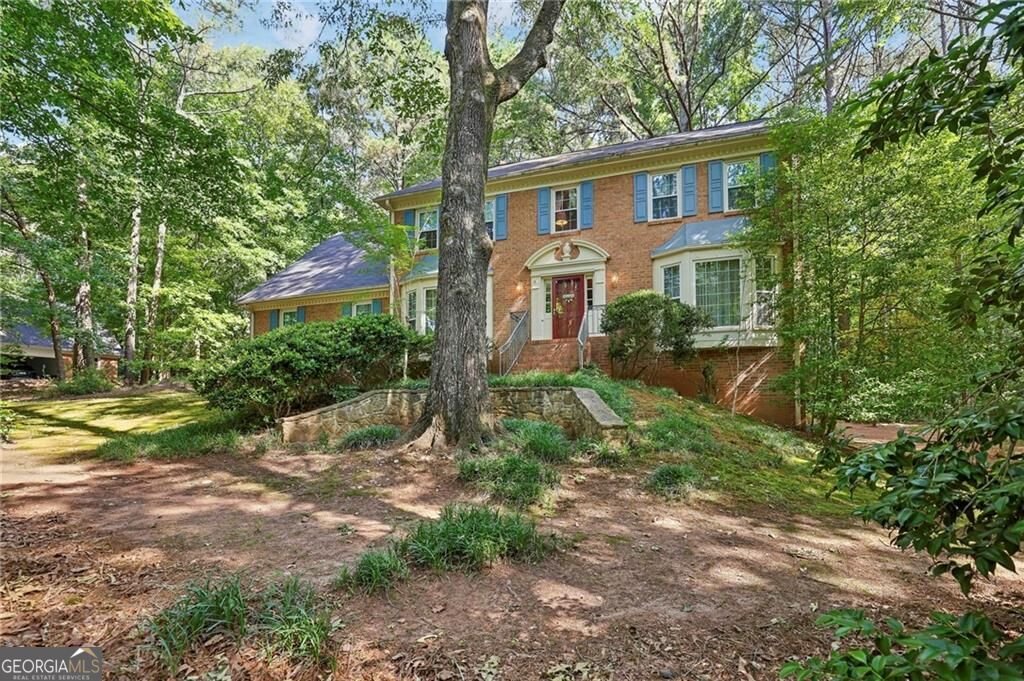
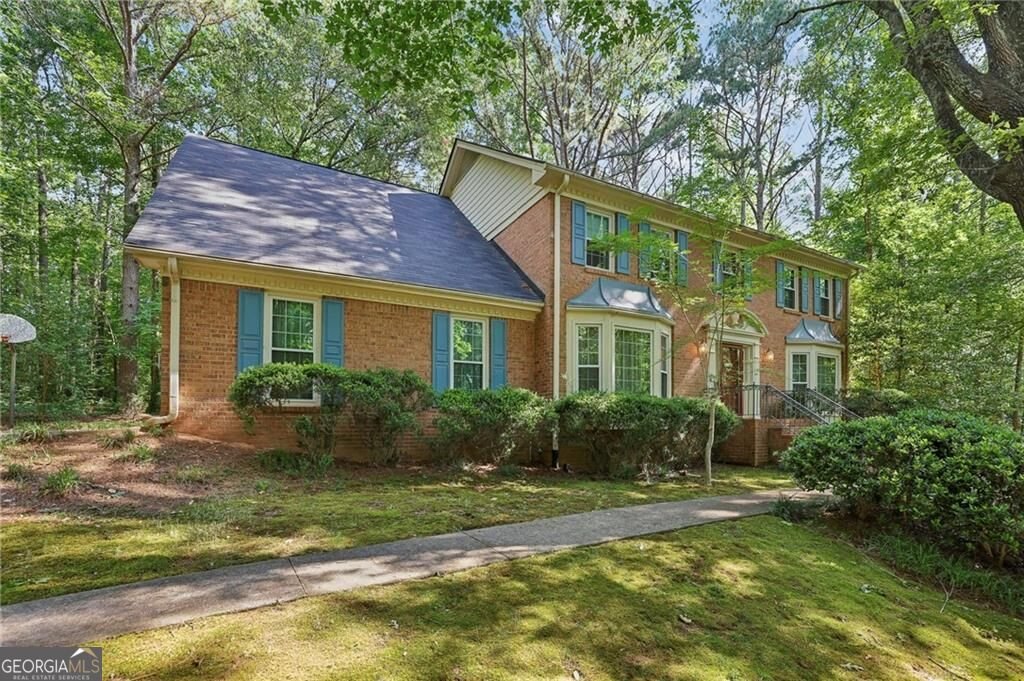
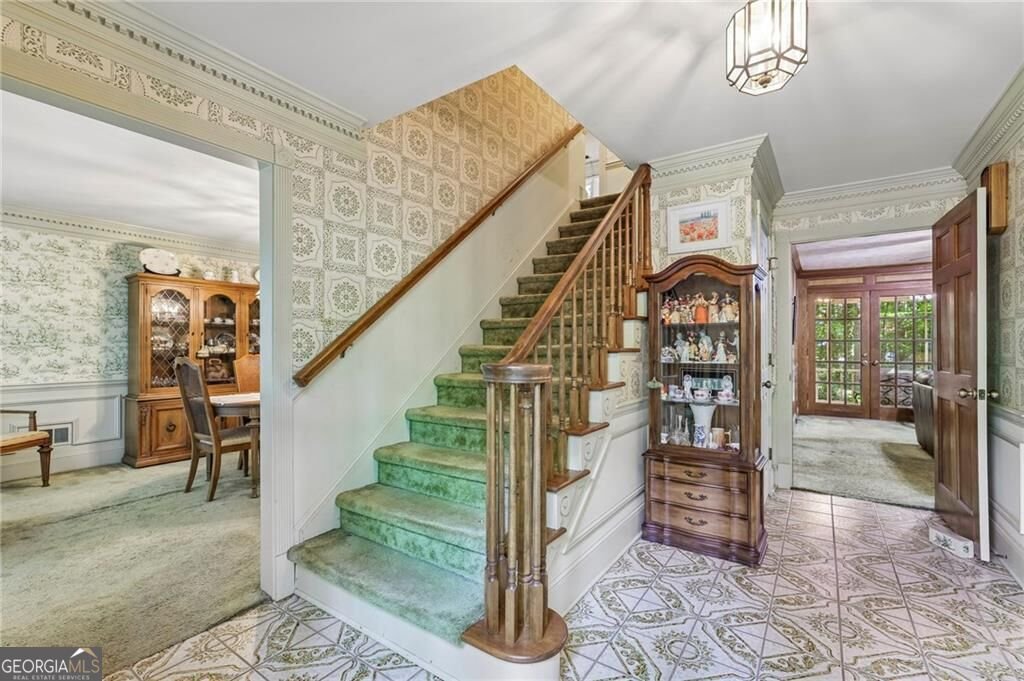
Beautiful four-sided brick home set on a private one-acre lot in the sought-after Millstone subdivision. This spacious and welcoming home features a bright formal living room with a large bay window and a separate dining room with its own bay window. The generous kitchen offers double ovens, a pantry, built-in desk/home office space, and a sunny breakfast area with a bay window overlooking the backyard. The warm and inviting family room is centered around a floor-to-ceiling brick fireplace with built-in bookshelves on either side. A wet bar with a stainless-steel sink and walls of windows overlooking the wooded backyard make this a great space for everyday living and entertaining. French doors open to the screened porch which is complete with a wood-paneled ceiling and peaceful views of the private yard. Upstairs the spacious primary suite features a private bath with double vanity, separate tub and shower, and 2 closets, including a large walk-in. Three additional bedrooms provide plenty of space for family, guests, or a home office. A rear staircase leads to a large bonus room with 3 closets including a cedar closet. This bonus room offers endless flexibility for a media room, playroom, office, or hobby space. The main-level laundry room is thoughtfully designed with built-in shelving and a convenient laundry chute. Unfinished daylight basement offers tremendous potential with tall ceilings, existing framing, and a brick fireplace. It is an ideal opportunity to create additional living space, a recreation room, home gym, or workshop. Attached 2-car side entry garage is conveniently located off the kitchen. Recent improvements include a new roof (2021/2022), water heater (2022), and replacement windows (2023). A French drain has been installed along the rear of the home, and the spacious yard features a working irrigation system. Come take a look at this well loved and well maintained home in the beautiful quiet setting of the Millstone neighborhood.
Welcome to 6051 Millstone Run in Millstone, where this thoughtfully designed 4-bed, 2-bath home is ready for its next chapter. An open and comfortable floor plan makes it easy to relax, work, and entertain. The kitchen functions as the heart of the home with ample counter space, storage, and a natural connection to the main living areas. A central family room and dining area provide a welcoming place to unwind, gather, and enjoy time together. Step outside to approximately 0.98 acres, creating a comfortable setting for outdoor living and weekend gatherings. With parking available for multiple vehicles, the home provides flexible options for families and visitors. Millstone offers a well established community setting in Stone Mountain with convenient access to local shopping, dining, and major routes. With only a few days on the market, this property is a must see for buyers watching the area. Currently offered at $495,000, this home delivers a strong combination of space, condition, and location.
Show more
6051 Millstone Run - Map & Directions
view in Google Maps
Facts & features
School District Information
High School
Middle School
Elementary School
Additional Information about
Millstone
Association
No
Community Features
Walk To Public Transit
Walk To Schools
Walk To Shopping
Additional Information about
6051 Millstone Run
County
Neighborhood
Year Built
1979
Appliances
Double Oven
Architectural Style
Brick 4 Side
Traditional
Basement
Bath/Stubbed
Daylight
Exterior Entry
Interior Entry
Unfinished
Construction Materials
Brick
Cooling
Ceiling Fan(s)
Electric
Fireplace Features
Basement
Family Room
Flooring
Carpet
Laminate
Heating
Forced Air
Natural Gas
Home Warranty
No
Interior Features
Bookcases
Double Vanity
Roommate Plan
Walk-In Closet(s)
Wet Bar
Kitchen Features
Breakfast Room
Pantry
Levels
Two
Other Structures
Other
Patio and Porch Features
Screened
Selling Status
Resale
Roof
Composition
Rooms
Bonus Room
Foyer
Laundry
Sewer Type
Septic Tank
Total Fire Places
2
Utilities
Cable Available
Electricity Available
Natural Gas Available
Water Available
Water Source
Public
Window Features
Bay Window(s)
Land Information
Lot Size
.5 to 1 Acre
Lot Features
Private
Lot Size Estimated
0.98
Garages and Parking Information
Parking Total
2
Parking Features
Garage
Garage Door Opener
Kitchen Level
Side/Rear Entrance
Tax Information
Taxes
$1,696
Tax Year
2025
Tax ID Number
18 175 05 032
Show more
listed by real estate agent anne or josh and home luxury real estate