Back

1723 Zemory Drive

Tucker, GA 30084

Larry Wise
call for more info
615-738-0015
Ask a Question
Send to a Friend
Schedule a Showing
Request More Info
Smart Mortgage Options
Dalton Carter
Lender
Lic. 1566538
Office:
Direct: 678-425-4140
AP Mortgage
340 Jesse Jewell Parkway
Suite 500A
Gainesville, GA 30501
Apply for a Loan
For Sale
MLS Number 10805316
6 Bedrooms
5 Bathrooms
0 Half Baths
3,905 Square Feet *estimated
Summary of 1723 Zemory Drive
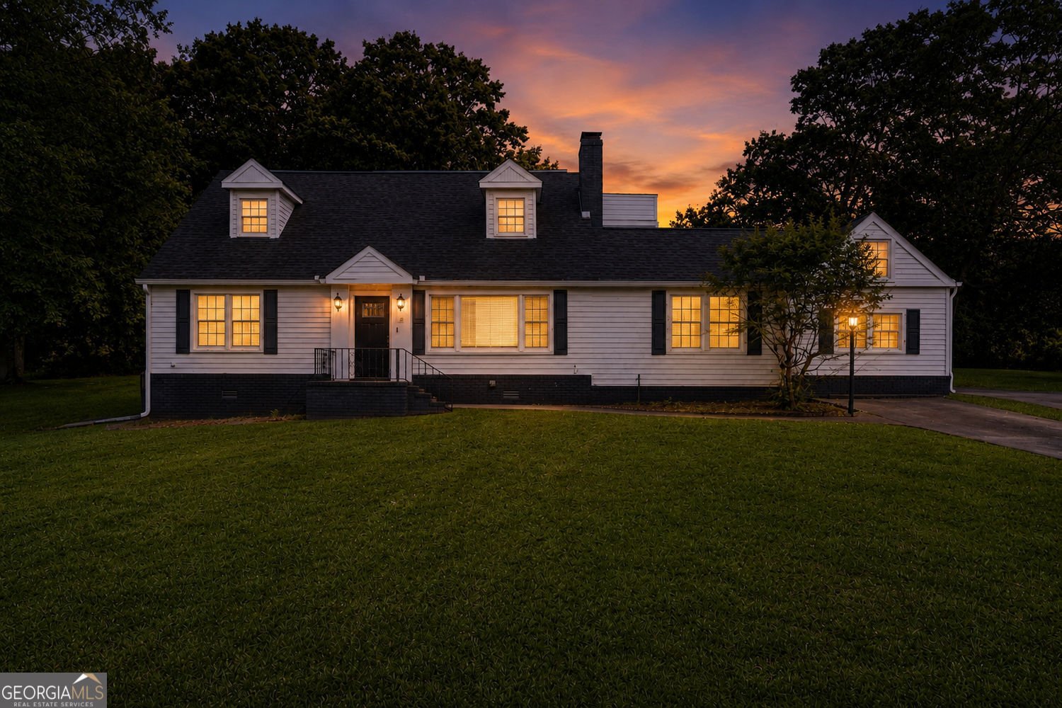
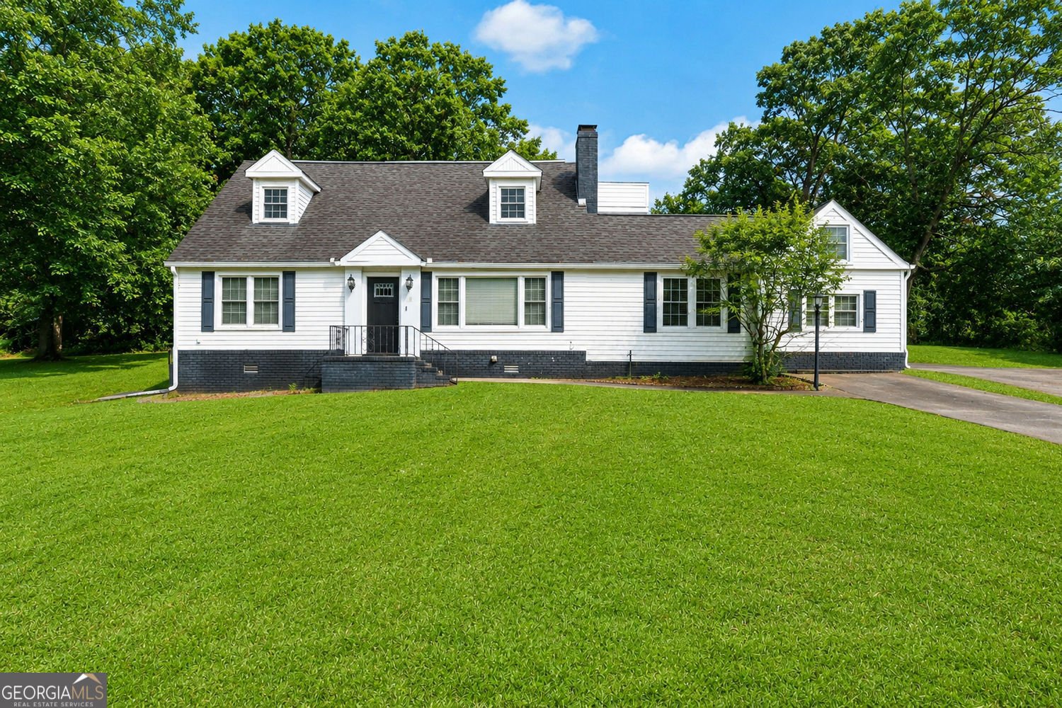
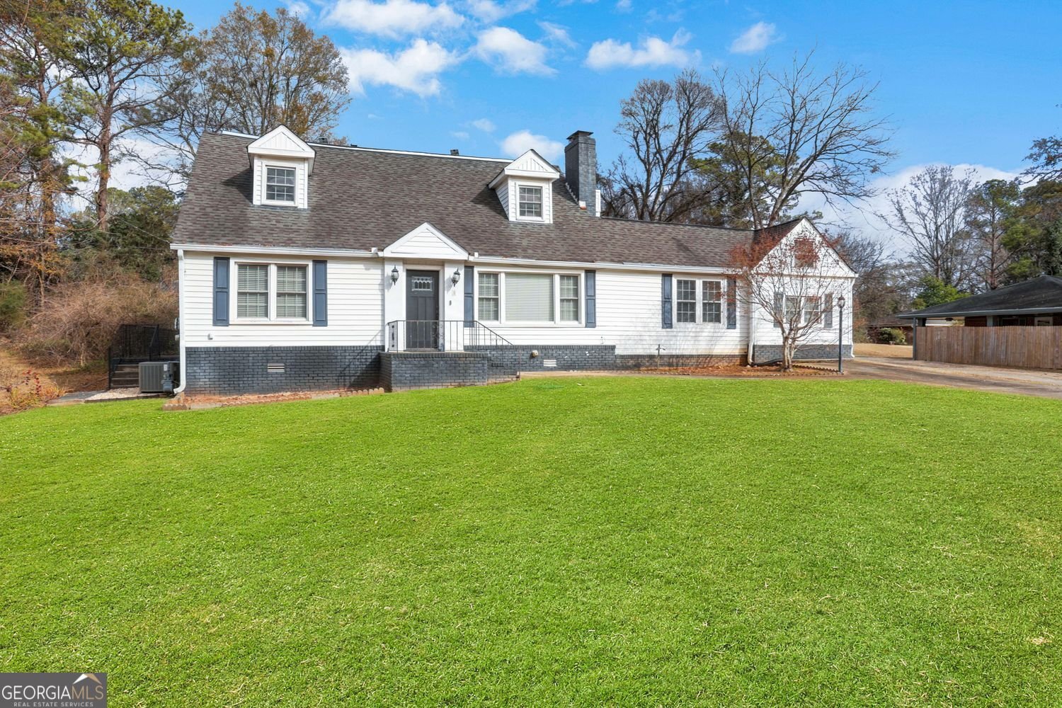
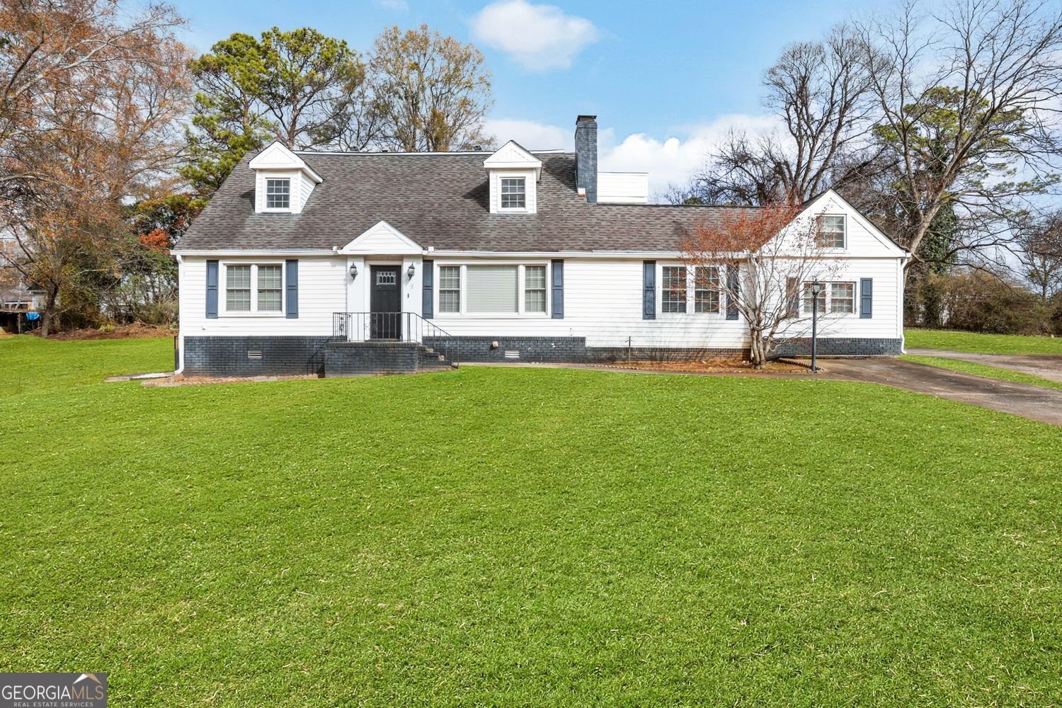
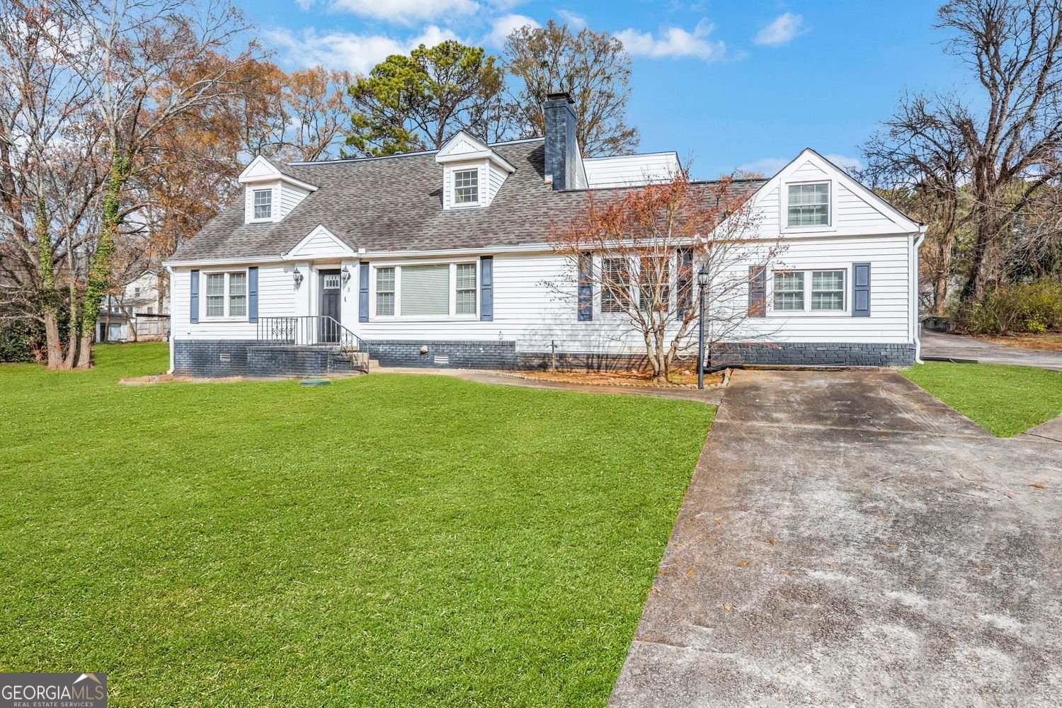
Brand-new roof installed May 2026! If you've been waiting for a home with personality instead of predictability, this is it. Rich with character, warmth, and architectural charm, this one-of-a-kind Tucker farmhouse offers the kind of craftsmanship and individuality that's nearly impossible to recreate. Nestled on one of Tucker's most scenic and peaceful streets, this sprawling farmhouse features 5 bedrooms and 3 full baths in the main home, where every room tells a story. Original hardwood floors, front and back staircases, and a charming built-in kitchen banquette create a home that feels welcoming from the moment you walk in. This isn't a cookie-cutter floor plan-it's a home filled with unique spaces, thoughtful details, and timeless character. Designed for gathering, the impressive built-in bar with seating for ten is sure to become everyone's favorite place for holiday celebrations, game days, and evenings with friends. The private primary suite offers a peaceful escape with a beautifully renovated spa-inspired bath featuring a stunning copper soaking tub and direct access to a slate-tiled sun porch overlooking the surrounding landscape. Adding incredible flexibility, the property also includes a fully equipped apartment with its own private entrance, kitchen, bedroom, bathroom, and loft. Whether you're welcoming extended family, hosting long-term guests, creating a home office or studio, or exploring rental income opportunities, this separate living space offers endless possibilities. Backing directly to Tucker's John Homestead Historical Park, the property enjoys exceptional privacy, mature trees, and beautiful natural views while remaining just minutes from downtown Tucker, local restaurants, community events, parks, trails, Decatur, and convenient access to Atlanta. Homes with this much personality rarely become available. With a brand-new roof, remarkable architectural character, flexible living spaces, and a setting unlike anything else in Tucker, this is more than just a place to live-it's a home that leaves a lasting impression.
Welcome to this beautifully maintained 6-bedroom, 5-bath home in the sought after Gz Davis Prop community of Tucker. Thoughtfully planned, the interior provides 3,905 square feet of finished living space with an open, livable feel from room to room. The kitchen functions as the heart of the home with ample counter space, storage, and a natural connection to the main living areas. Open concept living and dining spaces create a comfortable setting for gatherings of all kinds. Outside, the property offers approximately 0.46 acres, giving ample room to relax, play, or plan future outdoor projects. With parking available for multiple vehicles, the home provides flexible options for families and visitors. Gz Davis Prop offers a well established community setting in Tucker with convenient access to local shopping, dining, and major routes. Recently listed and already on many buyers radar, this home is a fresh opportunity. With an asking price of $695,000, this property represents an appealing opportunity in the current market.

Show more
1723 Zemory Drive - Map & Directions
view in Google Maps
Facts & features
School District Information
High School
Middle School
Elementary School
Additional Information about
Gz Davis Prop
Association
No
Community Features
Park
Additional Information about
1723 Zemory Drive
County
Neighborhood
Year Built
1952
Appliances
Dishwasher
Refrigerator
Other
Architectural Style
Traditional
Foundation
Slab
Construction Materials
Other
Cooling
Central Air
Fireplace Features
Family Room
Master Bedroom
Flooring
Hardwood
Heating
Other
Home Warranty
No
Interior Features
Bookcases
Double Vanity
Wet Bar
Walk-In Closet(s)
Laundry Features
Common Area
Levels
Two
Financing Available
Cash
Conventional
FHA
Patio and Porch Features
Patio
Selling Status
Resale
Roof
Composition
Rooms
Bonus Room
Den
Game Room
Sun Room
Other
Sewer Type
Septic Tank
Total Finished Area
3,905
Total Fire Places
1
Utilities
Cable Available
Electricity Available
Natural Gas Available
Water Available
Water Source
Public
Window Features
Double Pane Windows
Land Information
Lot Size
Less than .5 Acres
Lot Features
Level
Private
Lot Size Estimated
0.46
Fencing
Back Yard
Garages and Parking Information
Parking Total
4
Parking Features
Carport
Tax Information
Taxes
$6,362
Tax Year
2025
Tax ID Number
18 165 03 006
Show more
listed by real estate agent corbett jordan and sra signature realty agents