Back

2719 Oswood Drive

Tucker, GA 30084

Larry Wise
call for more info
615-738-0015
Ask a Question
Send to a Friend
Schedule a Showing
Request More Info
Smart Mortgage Options
Dalton Carter
Lender
Lic. 1566538
Office:
Direct: 678-425-4140
AP Mortgage
340 Jesse Jewell Parkway
Suite 500A
Gainesville, GA 30501
Apply for a Loan
For Sale
MLS Number 10804378
3 Bedrooms
2 Bathrooms
0 Half Baths
2,483 Square Feet *estimated
Summary of 2719 Oswood Drive
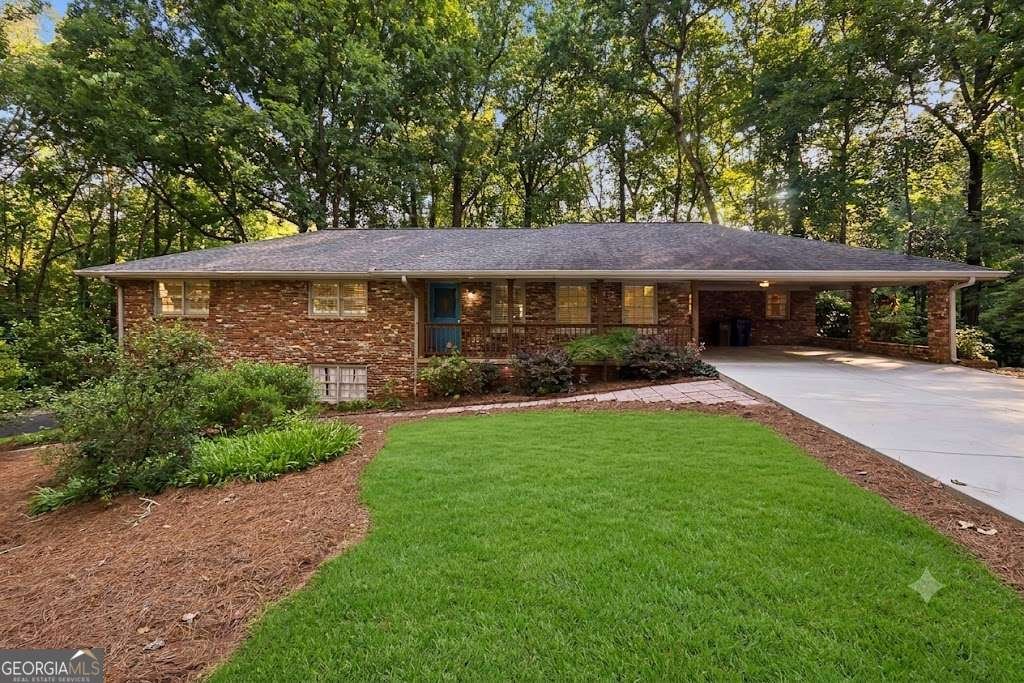
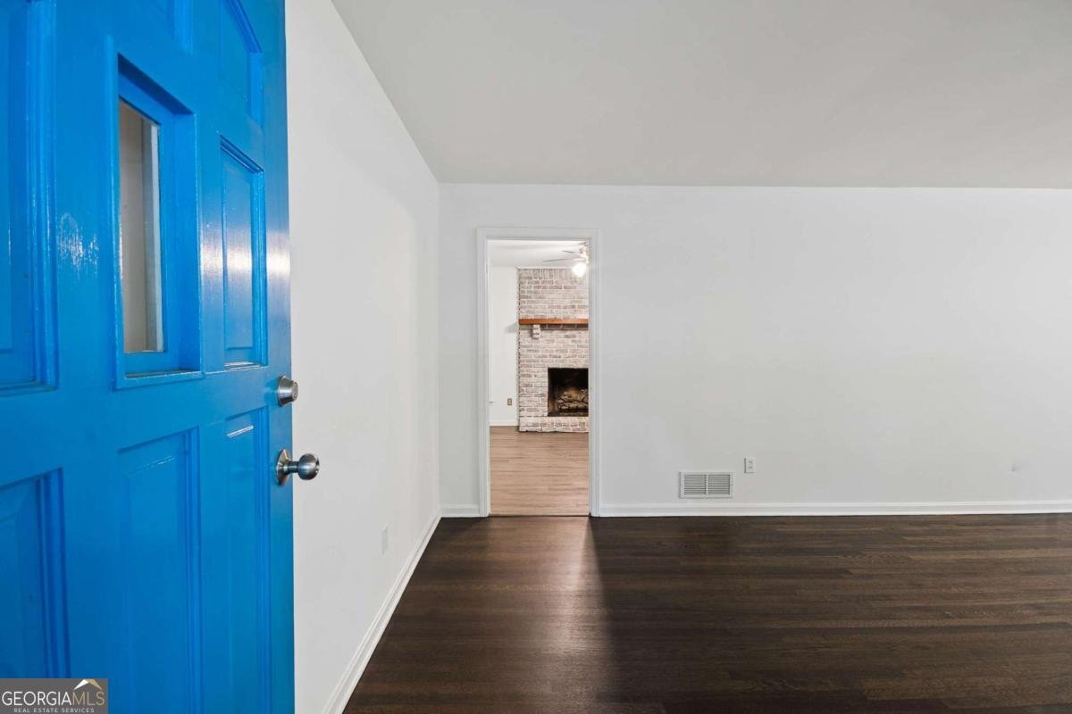
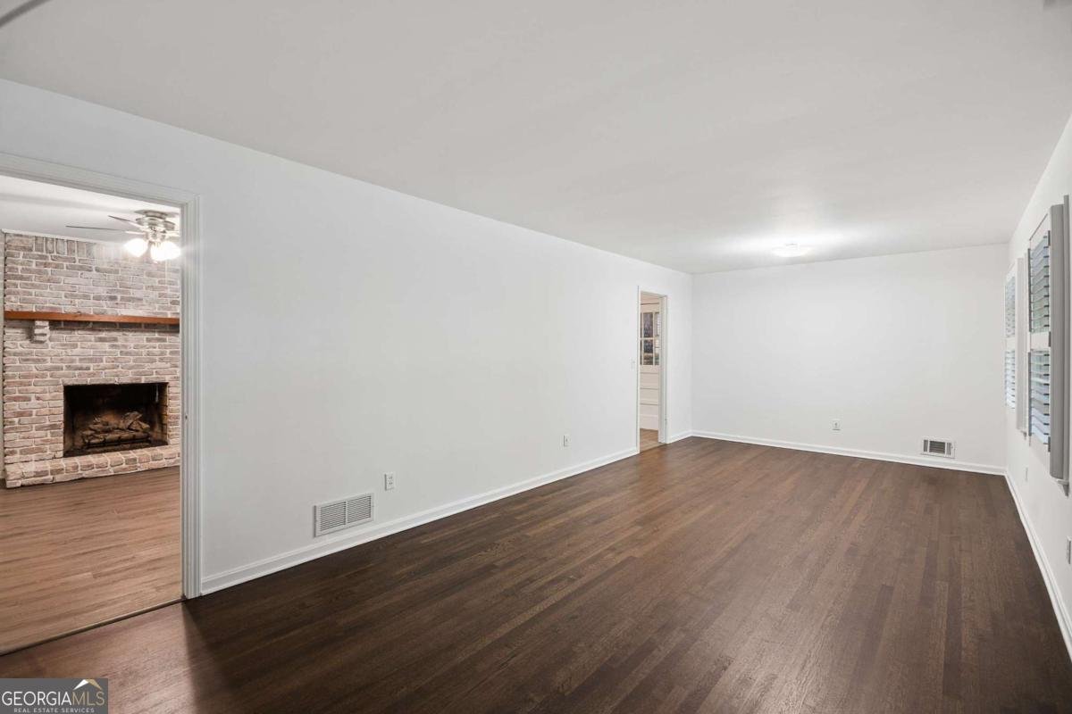
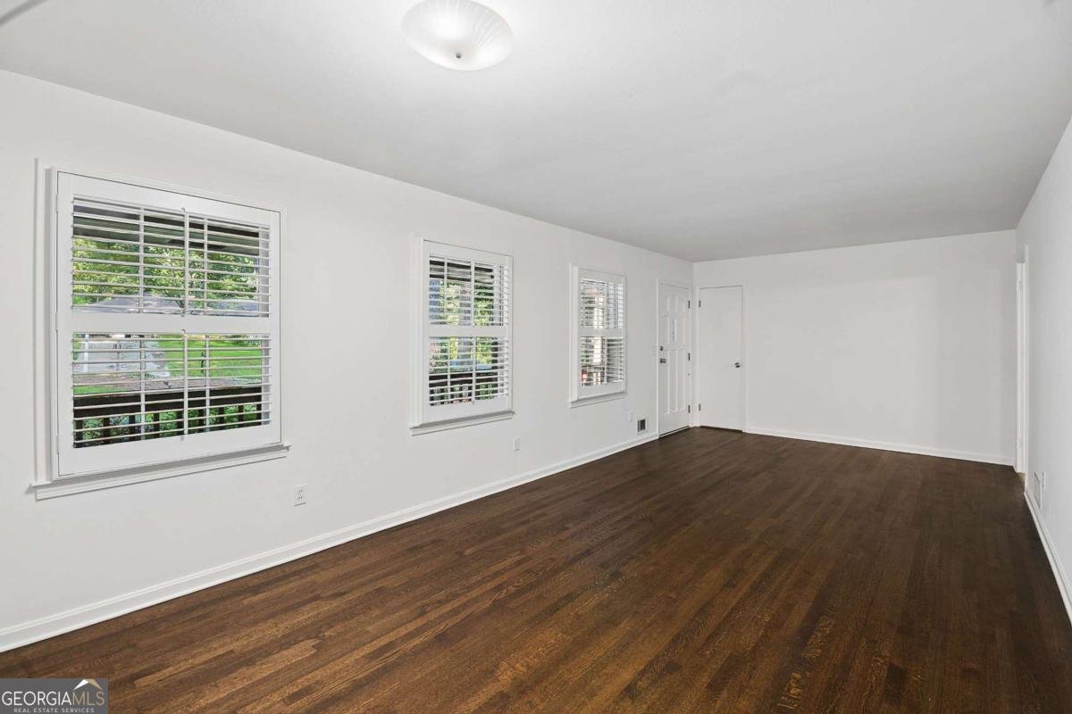
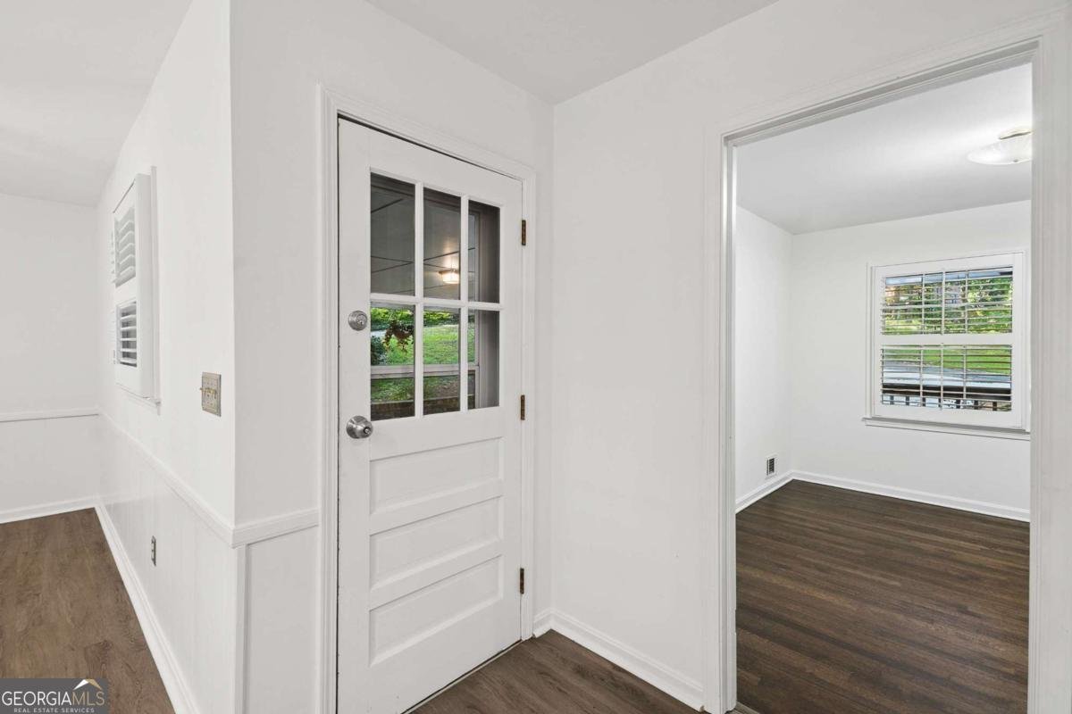
This classic mid-century Ranch combines timeless charm with excellent curb appeal in a quiet, established neighborhood. Inside, beautifully refinished dark hardwood floors and fresh paint lead to a gorgeous, newly renovated kitchen boasting crisp white cabinets, elegant quartz countertops, a striking blue subway backsplash, and stainless steel appliances. The home is designed for comfort and flexibility, featuring a cozy gas fireplace, convenient separate laundry room, and well-maintained retro bathrooms. Exceptional bonus spaces include a partially finished basement and an oversized sunroom with its own dedicated HVAC system, which opens seamlessly to a spacious deck. Complete with a new driveway, this turnkey property perfectly blends modern updates with vintage character.
Welcome to 2719 Oswood Drive in Imperial Hills, where this thoughtfully designed 3-bed, 2-bath home is ready for its next chapter. Inside, the home offers 2,483 square feet of finished living space, giving plenty of room for everyday living and easy entertaining. The kitchen was planned for both everyday meals and special occasions, with plenty of room to cook, serve, and connect. Open concept living and dining spaces create a comfortable setting for gatherings of all kinds. Outside, the property offers approximately 0.58 acres, giving ample room to relax, play, or plan future outdoor projects. Practical parking available for multiple vehicles makes everyday living easier for households with multiple vehicles. Imperial Hills offers a well established community setting in Tucker with convenient access to local shopping, dining, and major routes. On the market for about 7 days, this home offers an excellent opportunity in Tucker. At $475,000, this home is well positioned for buyers seeking value in Tucker.
Show more
2719 Oswood Drive - Map & Directions
view in Google Maps
Facts & features
School District Information
High School
Middle School
Elementary School
Additional Information about
Imperial Hills
Association
No
Community Features
Walk To Public Transit
Walk To Schools
Walk To Shopping
Additional Information about
2719 Oswood Drive
County
Neighborhood
Year Built
1963
Appliances
Dishwasher
Disposal
Gas Water Heater
Microwave
Refrigerator
Architectural Style
Brick 3 Side
Ranch
Basement
Finished
Interior Entry
Partially Finished
Construction Materials
Brick
Cooling
Ceiling Fan(s)
Central Air
Dining Room Features
Separate Room
Fireplace Features
Gas Log
Gas Starter
Masonry
Flooring
Carpet
Hardwood
Tile
Heating
Forced Air
Natural Gas
Home Warranty
No
Interior Features
Master On Main Level
Kitchen Features
Breakfast Area
Pantry
Solid Surface Counters
Laundry Features
In Mud Room
Levels
Two
Financing Available
1031 Exchange
Cash
Conventional
Fannie Mae Approved
FHA
VA Loan
Patio and Porch Features
Deck
Porch
Selling Status
Resale
Roof
Composition
Rooms
Bonus Room
Foyer
Game Room
Laundry
Media Room
Sun Room
Security Features
Smoke Detector(s)
Sewer Type
Septic Tank
Showing Info
Septic Tank
Total Finished Area
2,483
Total Fire Places
1
Utilities
Cable Available
Electricity Available
Natural Gas Available
Water Available
Water Source
Public
Finished Basement
Yes
Master on the Main
Yes
Land Information
Lot Size
.5 to 1 Acre
Lot Features
Level
Private
Lot Size Estimated
0.58
Water Front Features
No Dock Or Boathouse
Garages and Parking Information
Parking Total
2
Parking Features
Carport
Tax Information
Taxes
$4,683
Tax Year
2025
Tax ID Number
18 255 04 059
Show more
listed by real estate agent karen armstrong and northgroup real estate inc