Back

6268 Old Stone Mountain Road

Tucker, GA 30087

Larry Wise
call for more info
615-738-0015
Ask a Question
Send to a Friend
Schedule a Showing
Request More Info
Smart Mortgage Options
Dalton Carter
Lender
Lic. 1566538
Office:
Direct: 678-425-4140
AP Mortgage
340 Jesse Jewell Parkway
Suite 500A
Gainesville, GA 30501
Apply for a Loan
For Sale
MLS Number 10702449
5 Bedrooms
3 Bathrooms
0 Half Baths
3,685 Square Feet *estimated
Summary of 6268 Old Stone Mountain Road
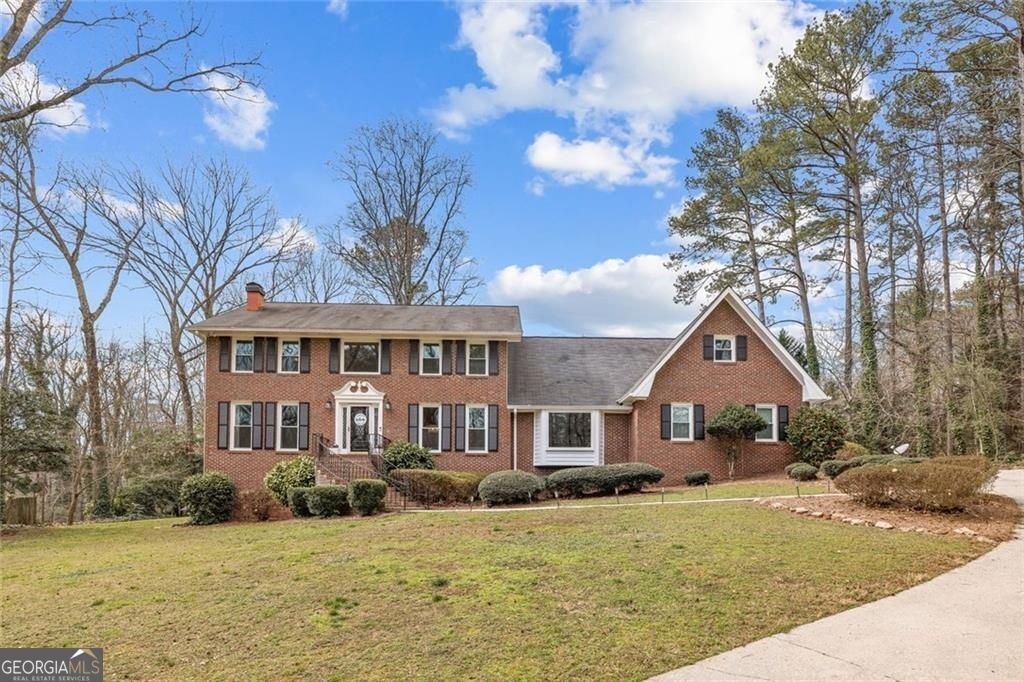
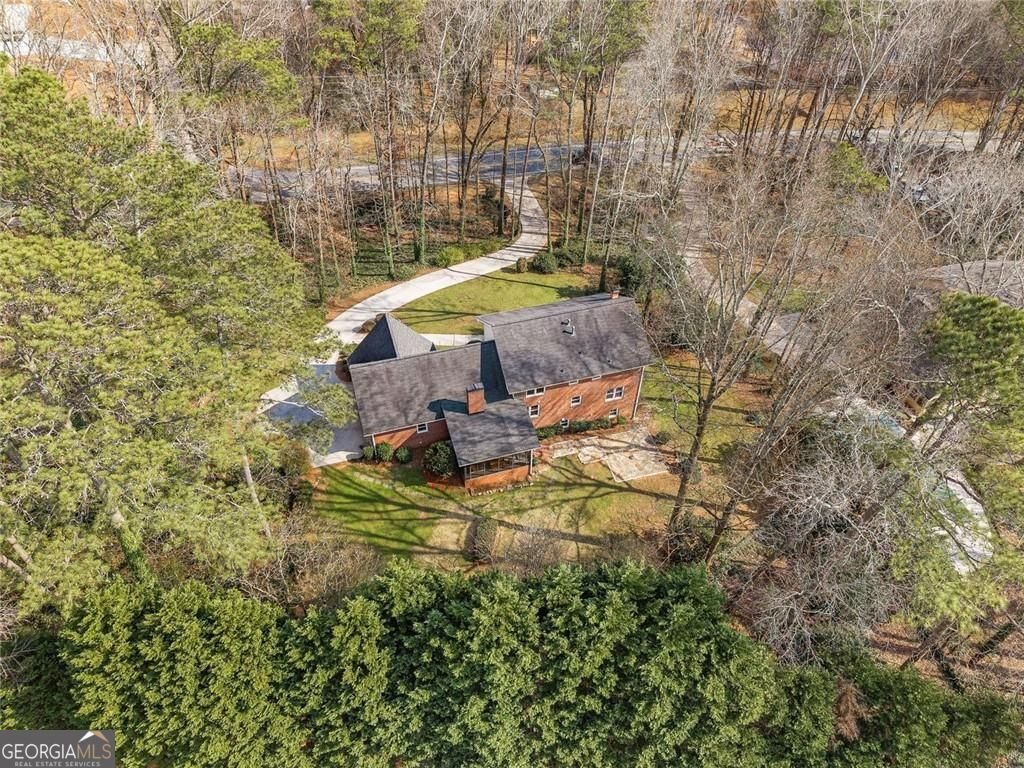
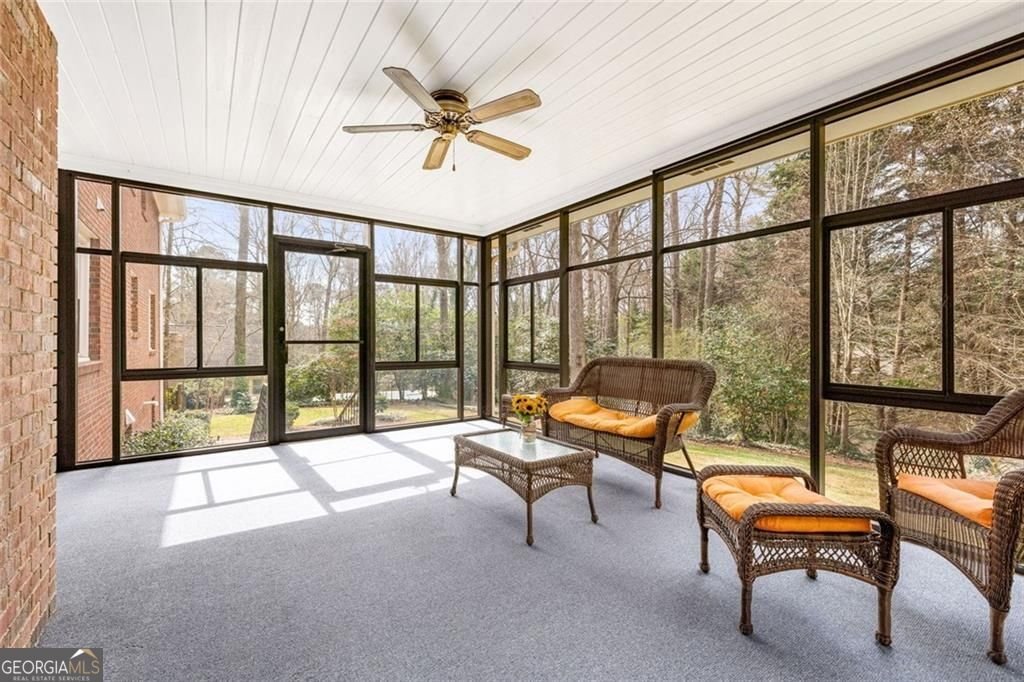
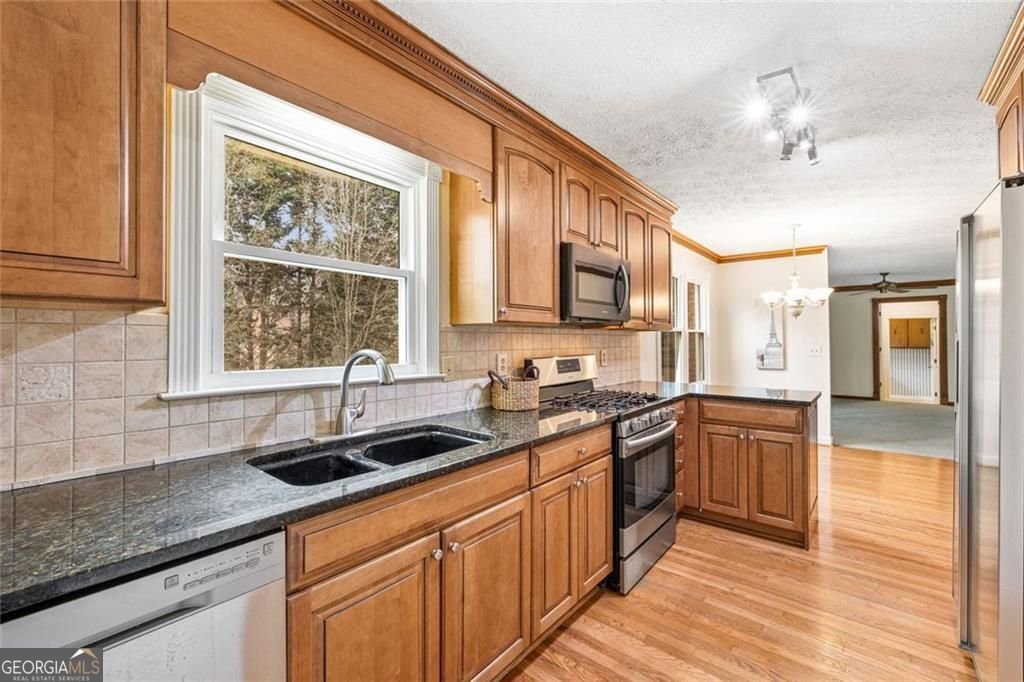
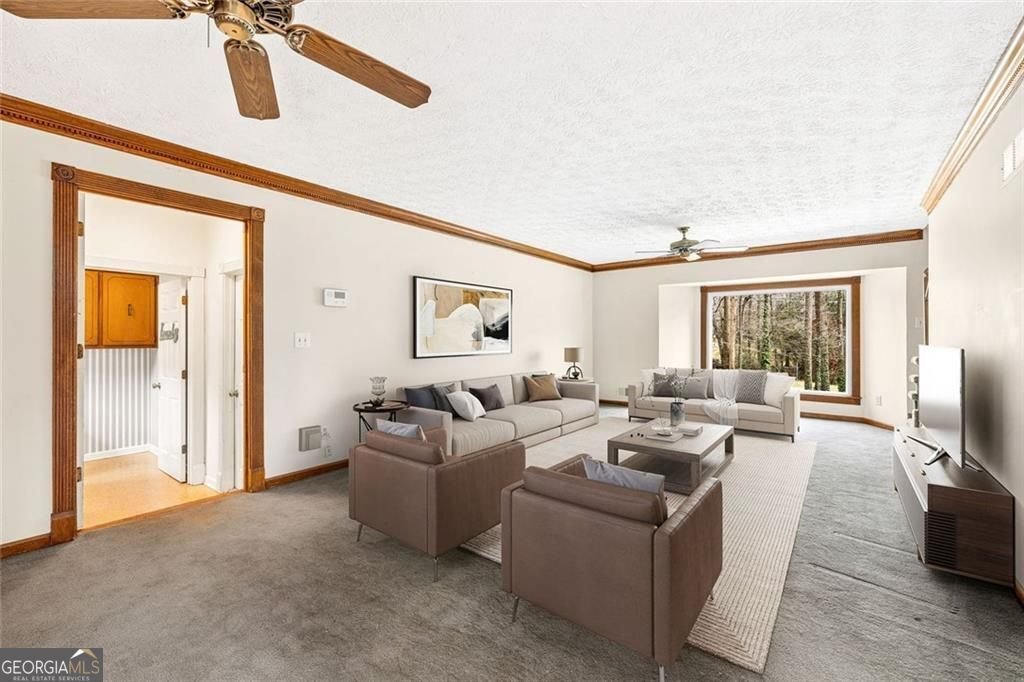
$15,000 Flooring Allowance + Rare 4.125% Assumable FHA Loan! Now offering a $15,000 flooring/design allowance on accepted contracts through July 31, plus the opportunity to assume an FHA loan at just 4.125%-a rare chance to enjoy significant monthly savings compared to today's market interest rates. Nestled beneath the mature canopy and rolling landscapes that define Smoke Rise, this timeless four-sided brick home combines exceptional space, privacy, and classic architecture on a beautifully landscaped homesite. Enjoy the tranquility of an established neighborhood while remaining just minutes from Tucker, Lilburn, shopping, dining, parks, and convenient access to US-78 and I-285. The current owners have invested approximately $88,000 in major improvements, including a new roof, HVAC system and furnace, water heater, 32 energy-efficient windows, updates to septic system components, a whole-house water filtration system, updated lighting, fresh exterior trim paint, a replacement brick mailbox, and an insulated steel garage door with opener. With the major systems already updated, the next owner can focus on adding their own personal style. A standout feature is the expansive all-glass sunroom, where walls of windows flood the space with natural light while overlooking the private backyard. Step outside to the flagstone patio, perfect for entertaining or relaxing, with a spacious backyard that offers plenty of room for recreation and the potential to create your dream outdoor oasis, including a future swimming pool. Offering approximately 3,700 square feet of finished living space plus an additional 1,200 square feet of unfinished basement, the flexible floor plan features a dramatic two-story foyer, spacious formal and casual living areas, a fireside family room, formal dining room, and a desirable main-level guest suite ideal for visitors, a home office, or multi-generational living. The kitchen features granite countertops, abundant cabinetry, and a sunny breakfast area, while the adjoining keeping room is warmed by a second fireplace, creating an inviting space for everyday living. Upstairs, the generous primary suite offers a double vanity bath and ample closet space. A second-floor library opens to an oversized bonus room, providing exceptional flexibility for a media room, home office, fitness space, playroom, or additional living area. Front and rear staircases add everyday convenience. Smoke Rise is known for its winding roads, towering trees, spacious homesites, and enduring sense of community. Combining generous room sizes, timeless four-sided brick construction, extensive updates, and a beautiful natural setting, this exceptional home offers a level of space, craftsmanship, and privacy that's increasingly difficult to find in today's market.
Welcome to this beautifully maintained 5-bedroom, 3-bath home in the sought after Kings Mountain community of Tucker. Thoughtfully planned, the interior provides 3,685 square feet of finished living space with an open, livable feel from room to room. The kitchen functions as the heart of the home with ample counter space, storage, and a natural connection to the main living areas. A central family room and dining area provide a welcoming place to unwind, gather, and enjoy time together. Step outside to approximately 0.98 acres, creating a comfortable setting for outdoor living and weekend gatherings. With parking available for multiple vehicles, the home provides flexible options for families and visitors. Residents of Kings Mountain enjoy a blend of neighborhood charm and easy access to everyday conveniences. With approximately 133 days on the market, this home is well positioned for the next owner. With an asking price of $550,000, this property represents an appealing opportunity in the current market.
Show more
6268 Old Stone Mountain Road - Map & Directions
view in Google Maps
Facts & features
School District Information
High School
Middle School
Elementary School
Additional Information about
Kings Mountain
Association
No
Additional Information about
6268 Old Stone Mountain Road
County
Neighborhood
Year Built
1978
Appliances
Dishwasher
Disposal
Gas Water Heater
Microwave
Refrigerator
Other
Oven/Range (Combo)
Stainless Steel Appliance(s)
Water Softener
Architectural Style
Traditional
Brick 4 Side
Basement
Daylight
Exterior Entry
Interior Entry
Full
Unfinished
Construction Materials
Brick
Wood Siding
Cooling
Central Air
Ceiling Fan(s)
Whole House Fan
Electric
Dining Room Features
Separate Room
Exterior Features
Other,Sprinkler System
Fireplace Features
Living Room
Gas Starter
Flooring
Tile
Hardwood
Carpet
Heating
Central
Natural Gas
Home Warranty
No
Interior Features
Bookcases
Double Vanity
Walk-In Closet(s)
Other
Two Story Foyer
In-Law Floorplan
Pulldown Attic Stairs
Rear Stairs
Split Bedroom Plan
Tile Bath
Kitchen Features
Pantry
Breakfast Area
Levels
Three Or More
Financing Available
Cash
Conventional
FHA
VA Loan
Other Equipment
Satellite Dish
Patio and Porch Features
Patio
Screened
Selling Status
Resale
Roof
Composition
Rooms
Bonus Room
Great Room
Sun Room
Laundry
Foyer
Library
Security Features
Smoke Detector(s)
Security System
Sewer Type
Septic Tank
Total Finished Area
3,685
Total Fire Places
2
Utilities
Cable Available
Electricity Available
Natural Gas Available
Phone Available
Water Available
Underground Utilities
High Speed Internet
Water Source
Public
Window Features
Double Pane Windows
Window Treatments
Land Information
Lot Size
.5 to 1 Acre
Lot Features
Private
Lot Size Estimated
0.98
Fencing
Back Yard
Chain Link
Garages and Parking Information
Parking Total
2
Parking Features
Garage
Attached
Garage Door Opener
Kitchen Level
Tax Information
Taxes
$4,503
Tax Year
2025
Tax ID Number
18 176 01 047
Show more
listed by real estate agent listing agent and bhhs georgia properties