Back

8878 Brewer Road

Douglasville, GA 30134

Larry Wise
call for more info
615-738-0015
Ask a Question
Send to a Friend
Schedule a Showing
Request More Info
Smart Mortgage Options
Dalton Carter
Lender
Lic. 1566538
Office:
Direct: 678-425-4140
AP Mortgage
340 Jesse Jewell Parkway
Suite 500A
Gainesville, GA 30501
Apply for a Loan
For Sale
MLS Number 10738526
4 Bedrooms
3 Bathrooms
1 Half Baths
5,849 Square Feet *estimated
Summary of 8878 Brewer Road
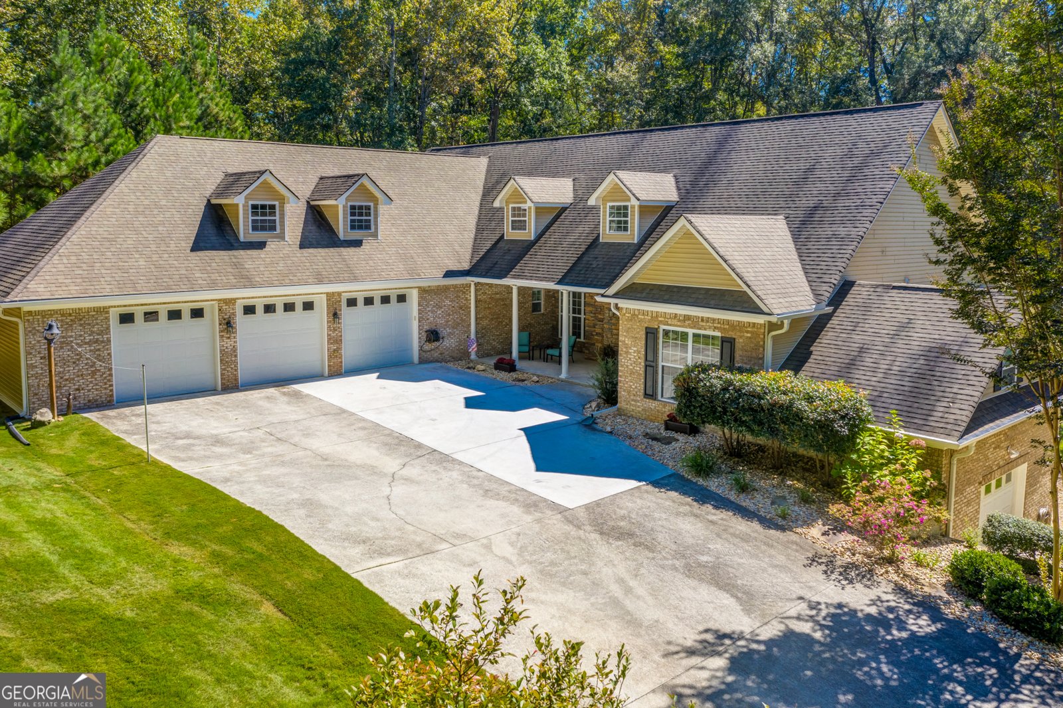
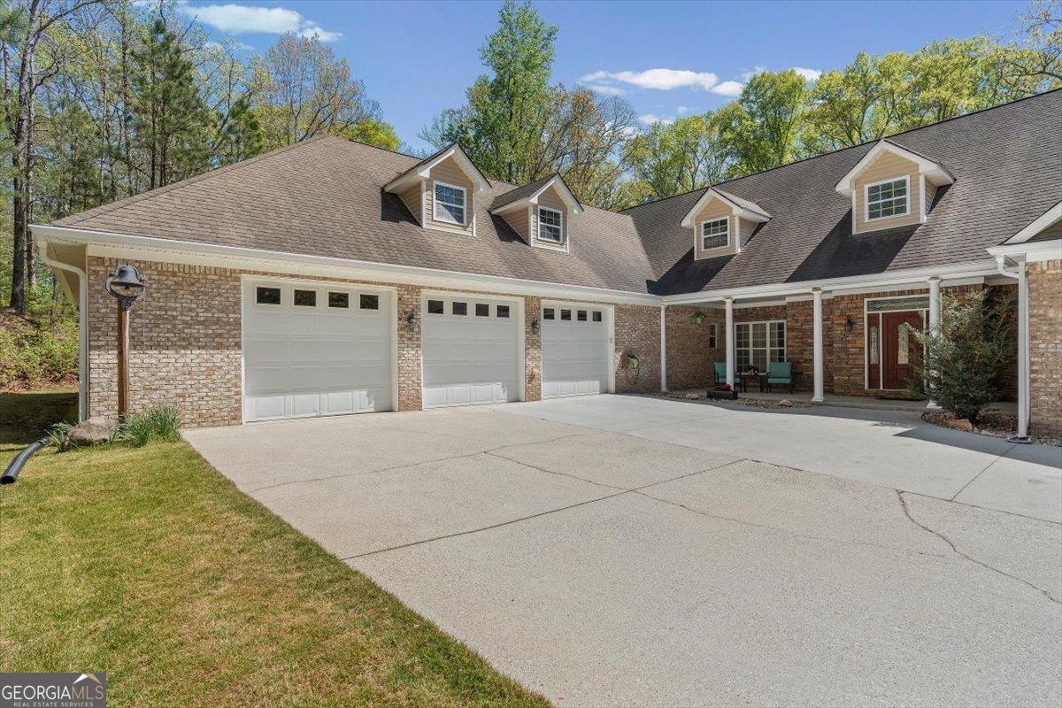
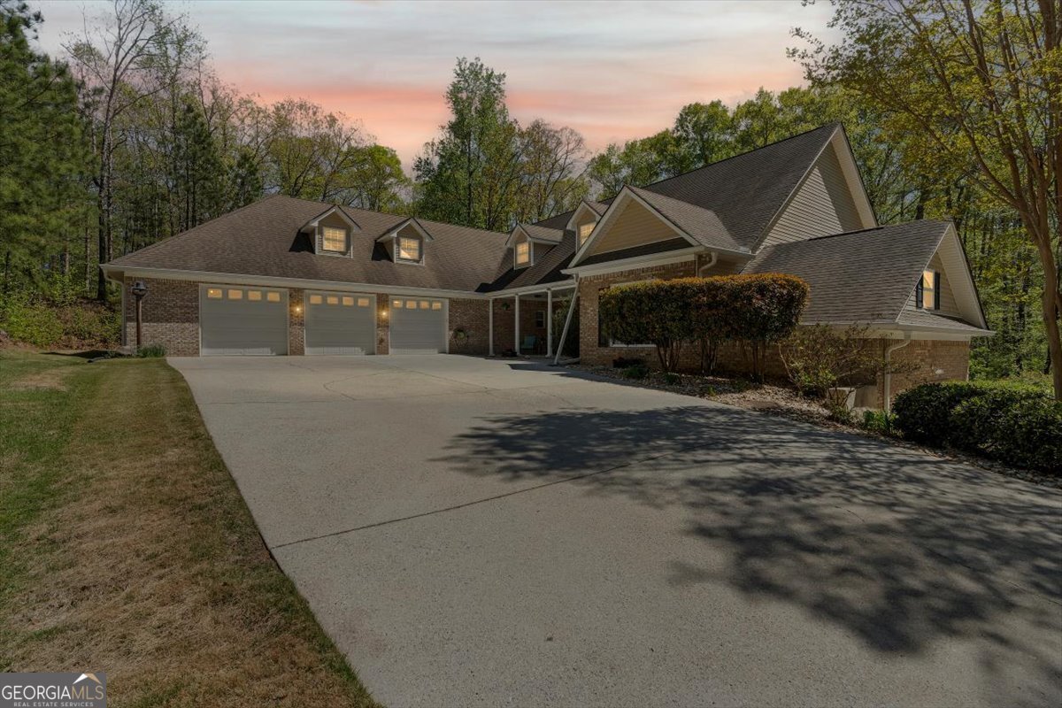
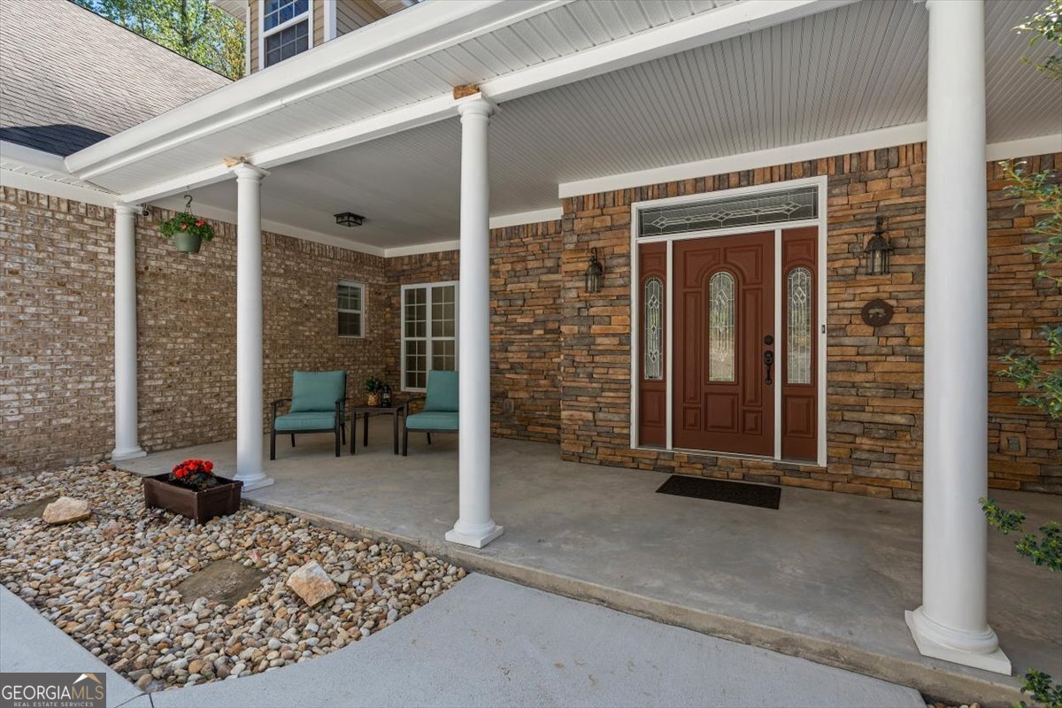
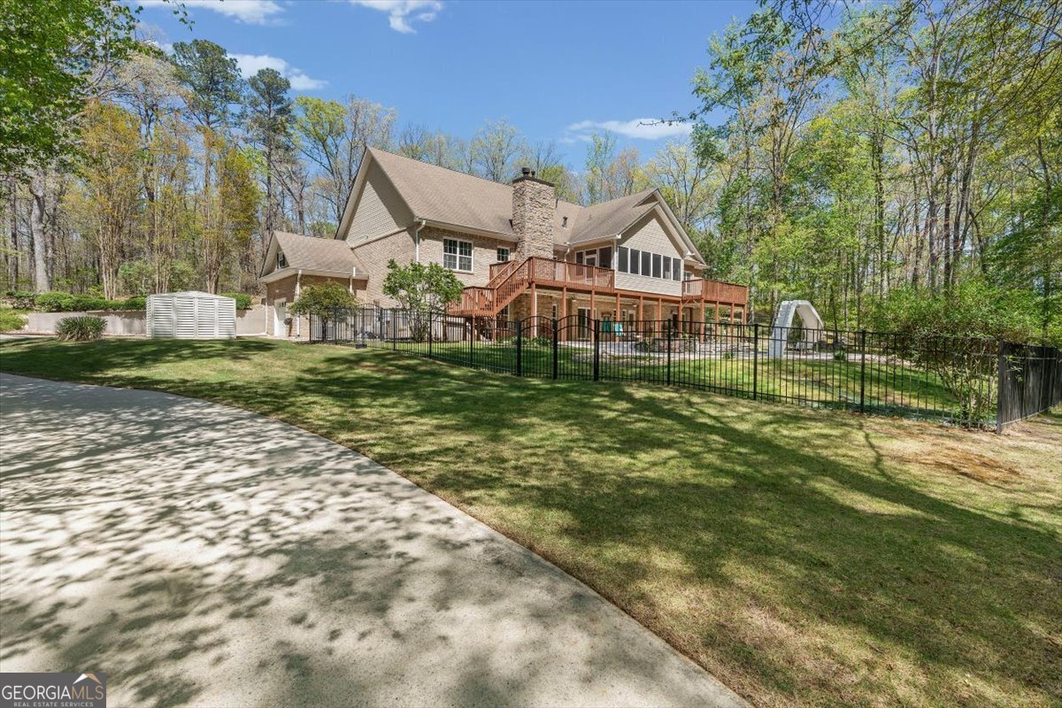
SELLER IS OFFERING A HUGE BONUS-2% toward a Rate Buydown or Closing Costs... Buyer's Choice! Incredible Savings for the Buyer!!! 8878 Brewer Road offers a rare combination of privacy, space, and thoughtful design, nestled on 10 secluded acres just minutes from I-20 and the shopping, dining, and conveniences of Mirror Lake and Douglasville. Designed for both everyday comfort and effortless entertaining, this custom brick ranch offers over 5,000 square feet of beautifully finished living space. Soaring ceilings, a vaulted fireside family room, and a renovated chef's kitchen create an open, inviting atmosphere that flows seamlessly into the dining and gathering spaces. The spacious owner's retreat is a private escape featuring its own fireplace, a newly renovated spa-inspired bath, an oversized walk-in closet, and direct access to the covered screened porch. A split-bedroom floor plan with a Jack-and-Jill bath offers privacy for family or guests, while the main level also includes a mudroom, laundry room, and convenient half bath. The "super-sized" three-car garage, complete with 9-foot doors, provides exceptional space for vehicles, recreational equipment, workshop needs, and additional storage, with even more room available in the walk-up attic. The finished terrace level is perfectly suited for multigenerational living, extended guests, or the ultimate recreation space. It features a second kitchen, fireside living room, private owner's suite with office, two flex rooms, full bath, second laundry area, storm shelter, private entrance, and a fourth garage. Step outside to your own private retreat where a saltwater gunite pool with slide and spa is surrounded by peaceful, wooded acreage, walking trails, a private target range, and complete seclusion. Whether you're hosting family & friends or simply unwinding after a long day, this property offers a true staycation lifestyle. High-speed internet is available through your choice of Fiber or Comcast Business, making working from home as convenient as it is peaceful. With extensive updates, exceptional flexibility, and a location that balances privacy with convenience, 8878 Brewer Road is a property that offers the best of both worlds.
Set outside of a traditional subdivision in Douglasville, this well cared for 4-bedroom, 3-bath home offers space, comfort, and freedom from HOA restrictions. With 5,849 square feet of finished living space, this floor plan offers generous gathering spaces as well as comfortable private retreats. A bright, open kitchen offers generous workspace, storage, and a direct view into the main gathering spaces. A central family room and dining area provide a welcoming place to unwind, gather, and enjoy time together. Outside, the property offers approximately 10 acres, giving ample room to relax, play, or plan future outdoor projects. Practical parking available makes everyday living easier for households with multiple vehicles. Set outside of a formal subdivision, this address in Douglasville offers a more independent feel with no mandatory HOA. Currently listed for about 85 days, this property combines space, style, and value. Currently offered at $850,000, this home delivers a strong combination of space, condition, and location.
Show more
8878 Brewer Road - Map & Directions
view in Google Maps
Facts & features
School District Information
High School
Middle School
Elementary School
Additional Information about
None
Association
No
Additional Information about
8878 Brewer Road
County
Neighborhood
Year Built
2004
Appliances
Cooktop
Dishwasher
Double Oven
Electric Water Heater
Microwave
Oven/Range (Combo)
Stainless Steel Appliance(s)
Architectural Style
Brick 4 Side
Ranch
Basement
Bath Finished
Daylight
Construction Materials
Brick
Cooling
Ceiling Fan(s)
Central Air
Flooring
Carpet
Hardwood
Tile
Heating
Central
Electric
Propane
Home Warranty
No
Interior Features
Attic Expandable
High Ceilings
In-Law Floorplan
Master On Main Level
Other
Soaking Tub
Split Bedroom Plan
Two Story Foyer
Vaulted Ceiling(s)
Kitchen Features
Second Kitchen
Laundry Features
In Basement,In Mud Room
Levels
Two
Financing Available
Cash
Conventional
VA Loan
Selling Status
Updated/Remodeled
Roof
Composition
Rooms
Exercise Room
Family Room
Foyer
Great Room
Laundry
Office
Sewer Type
Septic Tank
Total Finished Area
5,849
Total Fire Places
3
Utilities
Cable Available
Electricity Available
High Speed Internet
Other
Phone Available
Propane
Water Available
Water Source
Public
Private Pool
Yes
Finished Basement
Yes
Master on the Main
Yes
Hot Tub
Yes
Land Information
Lot Size
More than 5 Acres
Lot Features
Level
Other
Private
Lot Size Estimated
10
Fencing
Back Yard
Fenced
Other
Water Front Features
Creek
Garages and Parking Information
Parking Features
Attached
Tax Information
Taxes
$8,157
Tax Year
25
Tax ID Number
02040250005
Show more
listed by real estate agent call dianne for appt. and atlanta communities