Back

4391 Leola Road

Douglasville, GA 30135

Larry Wise
call for more info
615-738-0015
Ask a Question
Send to a Friend
Schedule a Showing
Request More Info
Smart Mortgage Options
Dalton Carter
Lender
Lic. 1566538
Office:
Direct: 678-425-4140
AP Mortgage
340 Jesse Jewell Parkway
Suite 500A
Gainesville, GA 30501
Apply for a Loan
For Sale
MLS Number 10793534
4 Bedrooms
3 Bathrooms
0 Half Baths
2,808 Square Feet *estimated
Summary of 4391 Leola Road
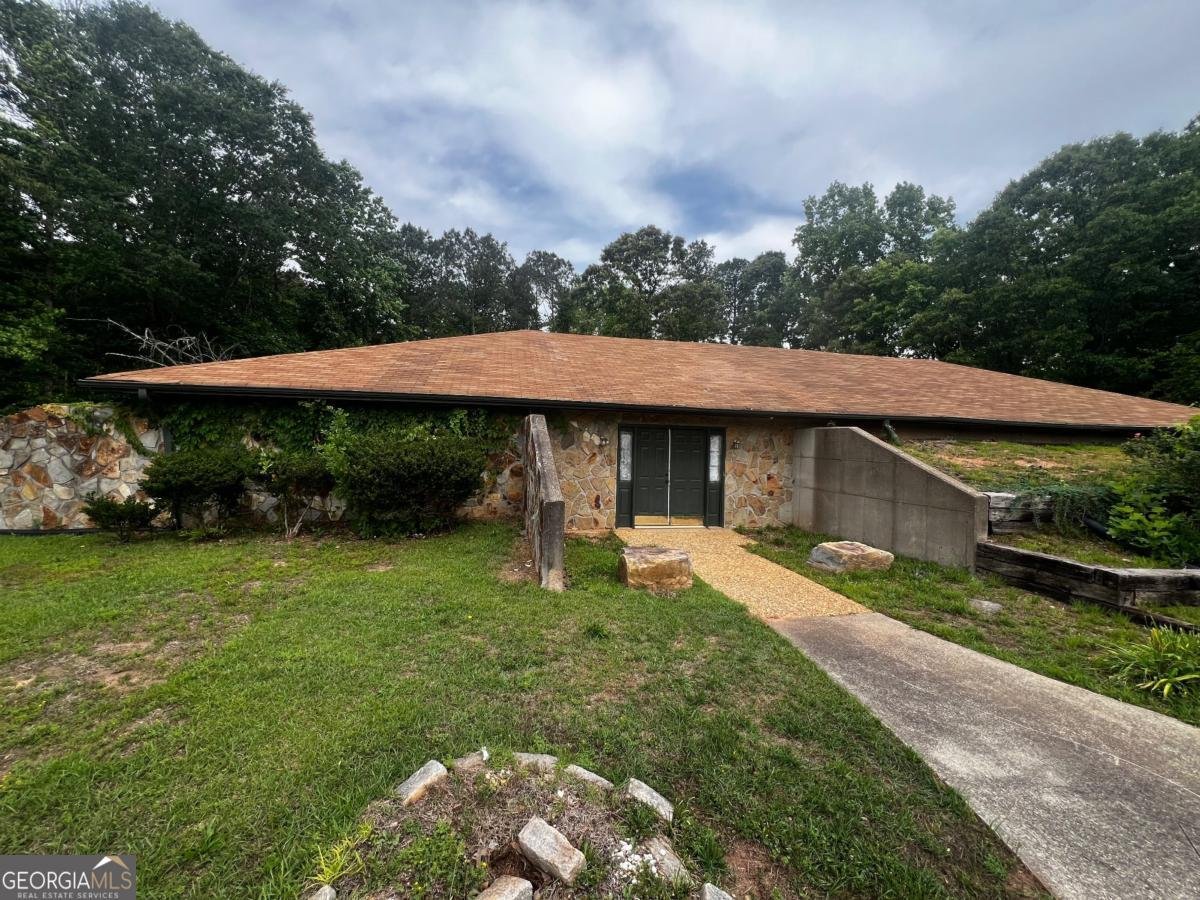
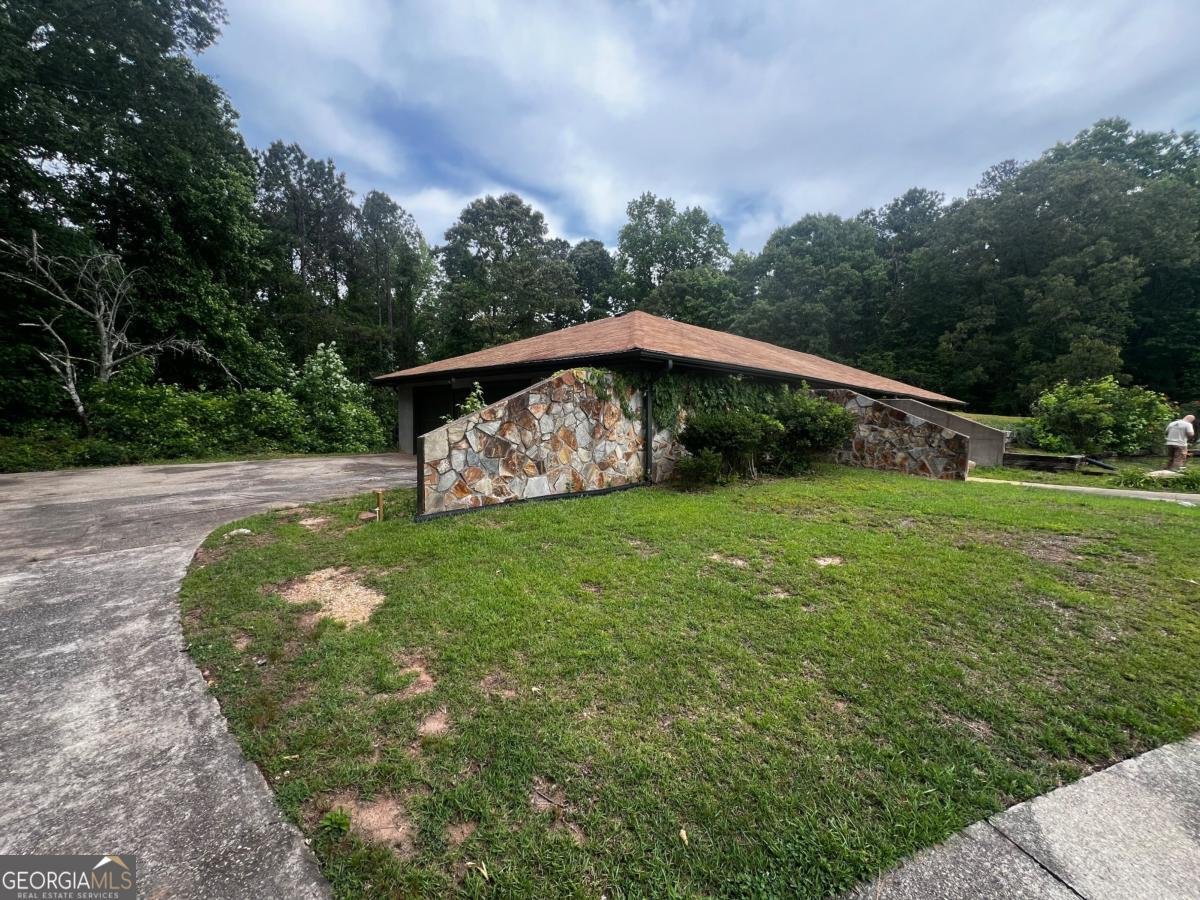
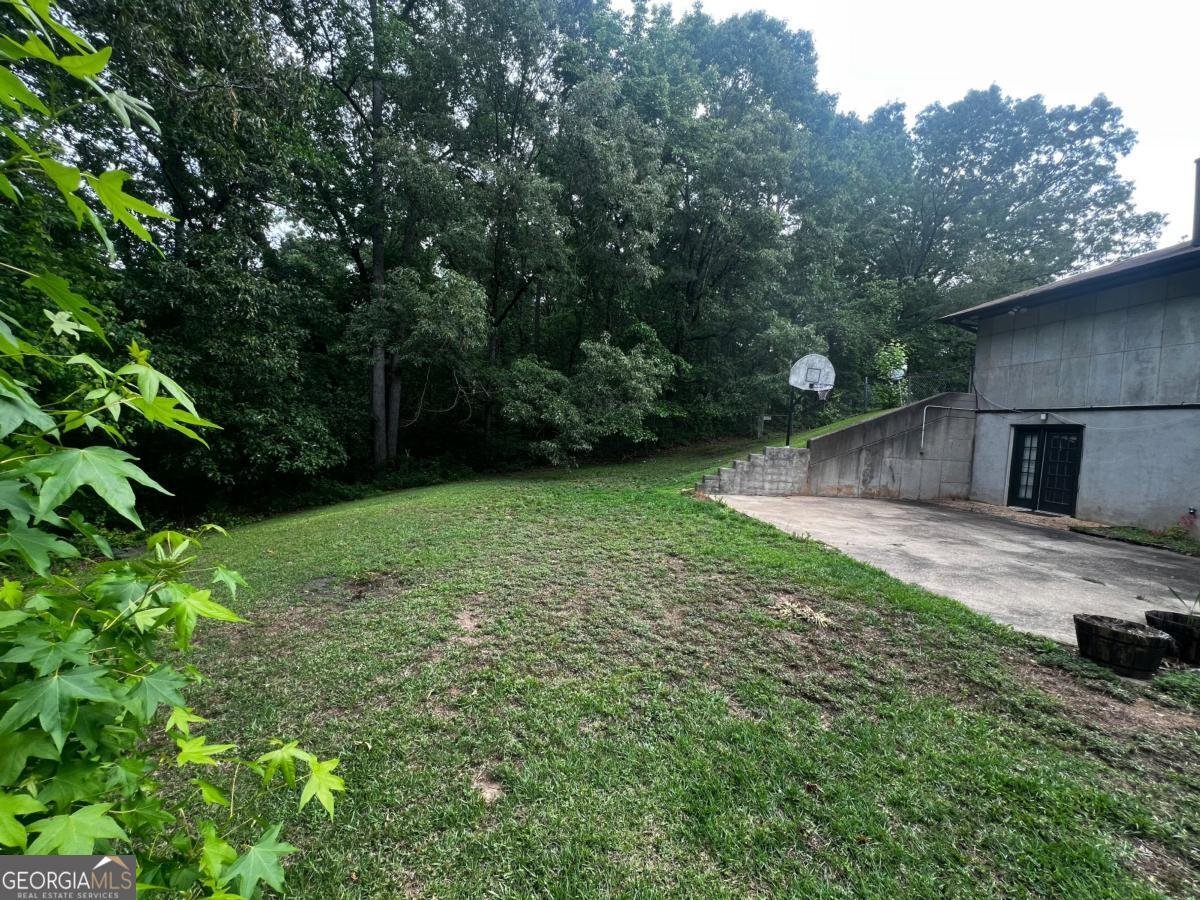
Great investment opportunity available in Douglasville. Sitting on over 2 acres this unique property is ready to be transformed . Boasting 4 beds 3 baths and a full basement this home will check the boxes whether long term investment hold or resale.
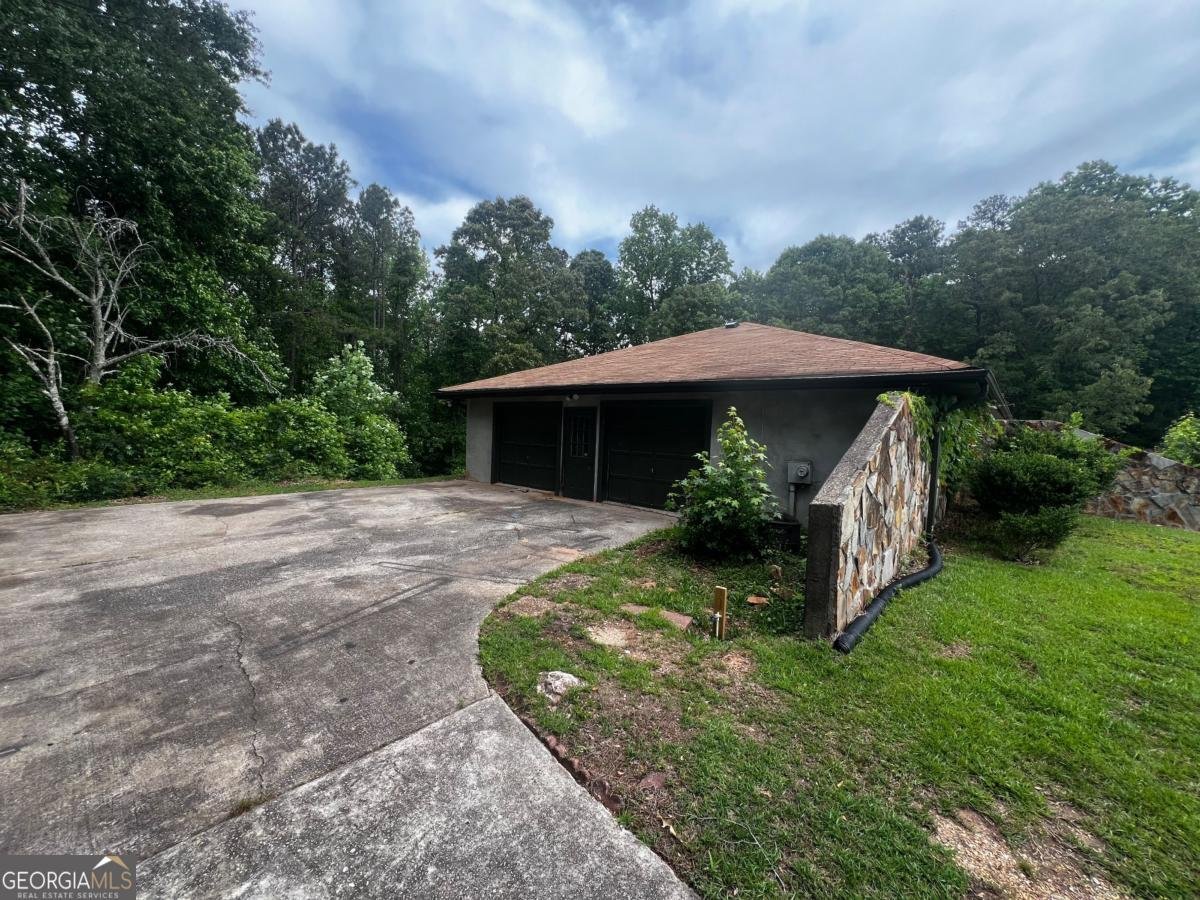
Welcome to this 4-bedroom, 3-bath home in Douglasville, set outside of a formal subdivision with no mandatory HOA. Inside, the home offers 2,808 square feet of finished living space, giving plenty of room for everyday living and easy entertaining. The kitchen was planned for both everyday meals and special occasions, with plenty of room to cook, serve, and connect. The main living areas are filled with natural light and provide an easy flow for hosting friends or enjoying quiet evenings at home. Step outside to approximately 2.2 acres, creating a comfortable setting for outdoor living and weekend gatherings. With parking available for multiple vehicles, the home provides flexible options for families and visitors. The location provides quick access to Douglasville amenities while offering the flexibility of living outside a subdivision with no required HOA. After roughly 21 days on the market, this home remains a strong option in the area. At $265,000, this home is well positioned for buyers seeking value in Douglasville.

Show more
4391 Leola Road - Map & Directions
view in Google Maps
Facts & features
School District Information
High School
Middle School
Elementary School
Additional Information about
None
Association
No
Additional Information about
4391 Leola Road
County
Neighborhood
Year Built
1986
Appliances
Cooktop
Oven (Wall)
Architectural Style
Ranch
Basement
Finished
Full
Interior Entry
Construction Materials
Other
Cooling
Central Air
Electric
Dining Room Features
Separate Room
Fireplace Features
Basement
Factory Built
Living Room
Flooring
Carpet
Hardwood
Heating
Central
Natural Gas
Home Warranty
No
Interior Features
In-Law Floorplan
Master On Main Level
Separate Shower
Walk-In Closet(s)
Kitchen Features
Kitchen Island
Pantry
Levels
One
Other Structures
Outbuilding
Selling Status
Resale
Rooms
Bonus Room
Family Room
Foyer
Great Room
Sun Room
Sewer Type
Septic Tank
Showing Info
Septic Tank
Total Finished Area
2,808
Total Fire Places
1
Utilities
Sewer Connected
Water Source
Public
Window Features
Skylight(s)
Finished Basement
Yes
Master on the Main
Yes
Land Information
Lot Size
2 to 5 Acres
Lot Features
Level
Lot Size Estimated
2.2
Garages and Parking Information
Parking Total
2
Parking Features
Garage
Tax Information
Taxes
$4,138
Tax Year
2024
Tax ID Number
00900150003
Show more
listed by real estate agent tyler walton and humphries & king realty, llc