Back

3189 Beechwood Drive

Lithia Springs, GA 30122

Larry Wise
call for more info
615-738-0015
Ask a Question
Send to a Friend
Schedule a Showing
Request More Info
Smart Mortgage Options
Dalton Carter
Lender
Lic. 1566538
Office:
Direct: 678-425-4140
AP Mortgage
340 Jesse Jewell Parkway
Suite 500A
Gainesville, GA 30501
Apply for a Loan
For Sale
MLS Number 10849108
3 Bedrooms
2 Bathrooms
0 Half Baths
1,534 Square Feet *estimated
Summary of 3189 Beechwood Drive
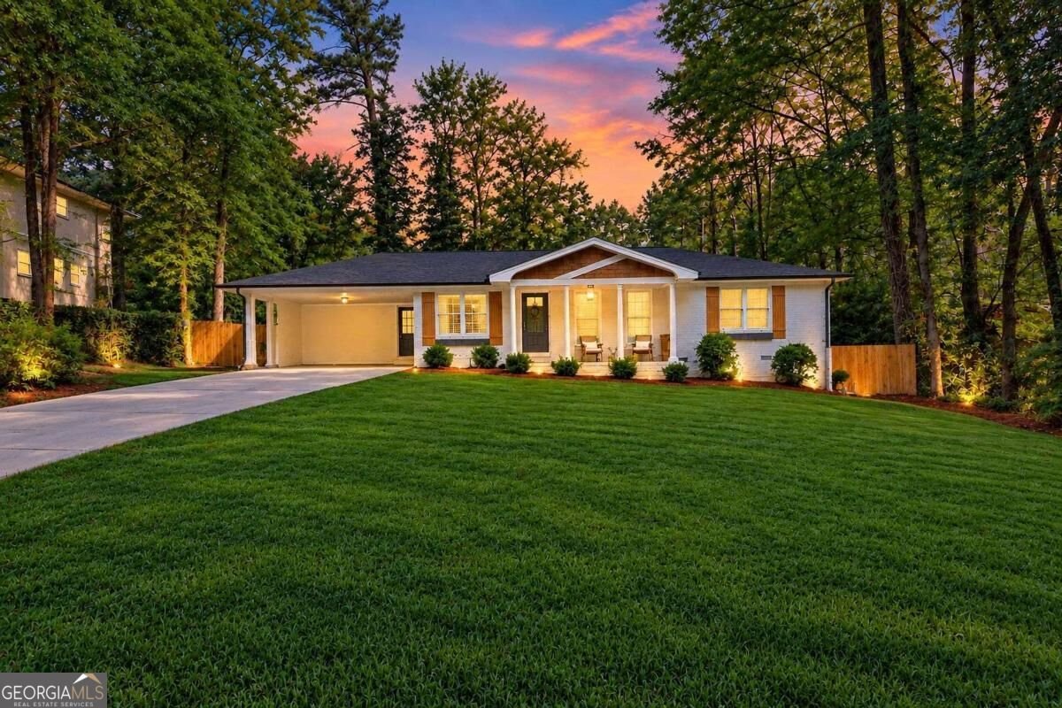
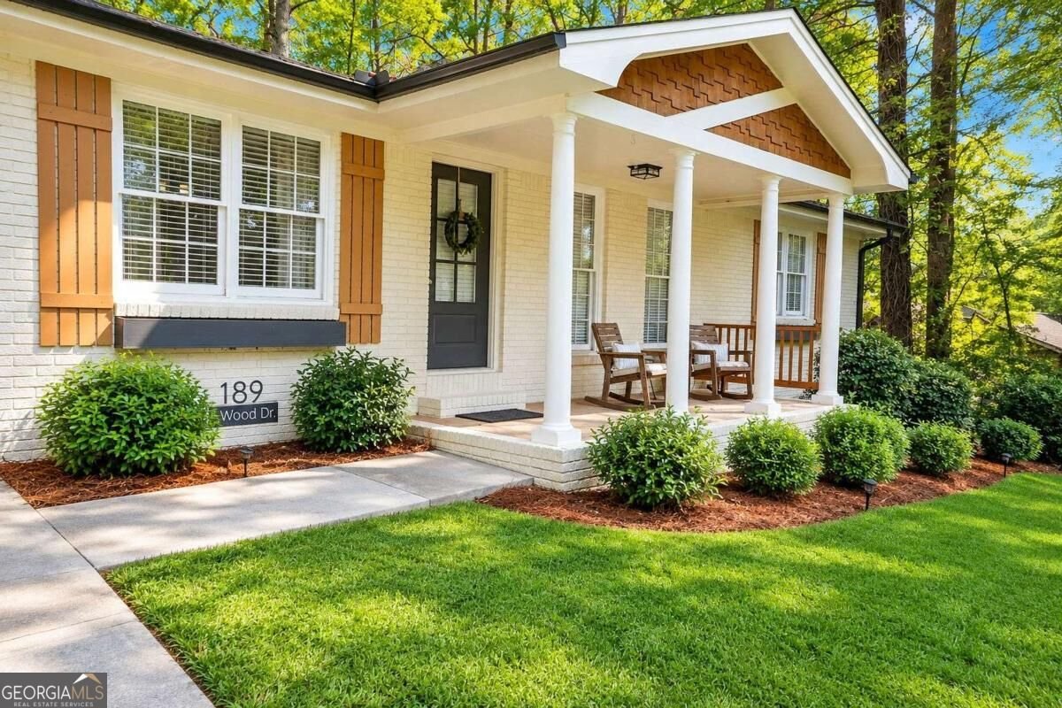
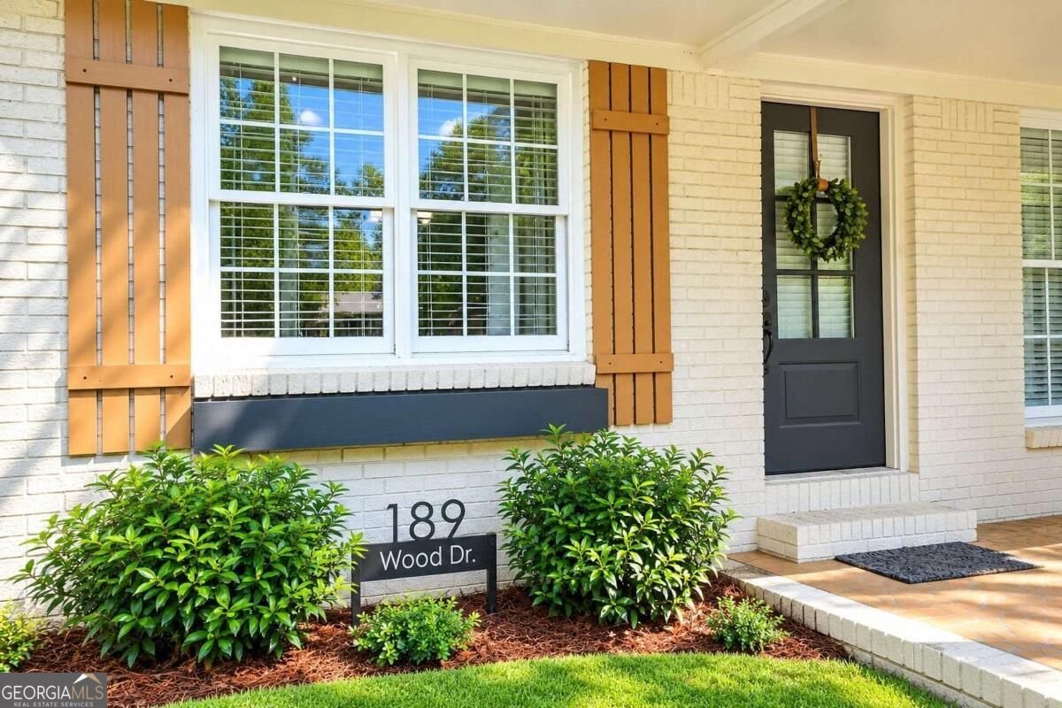
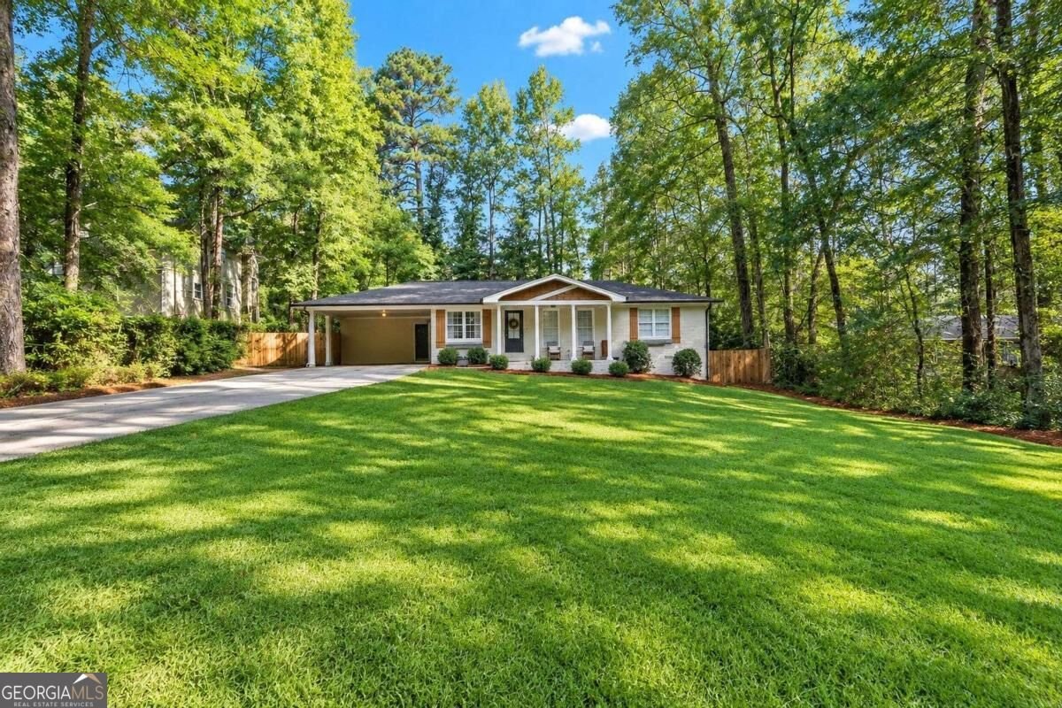
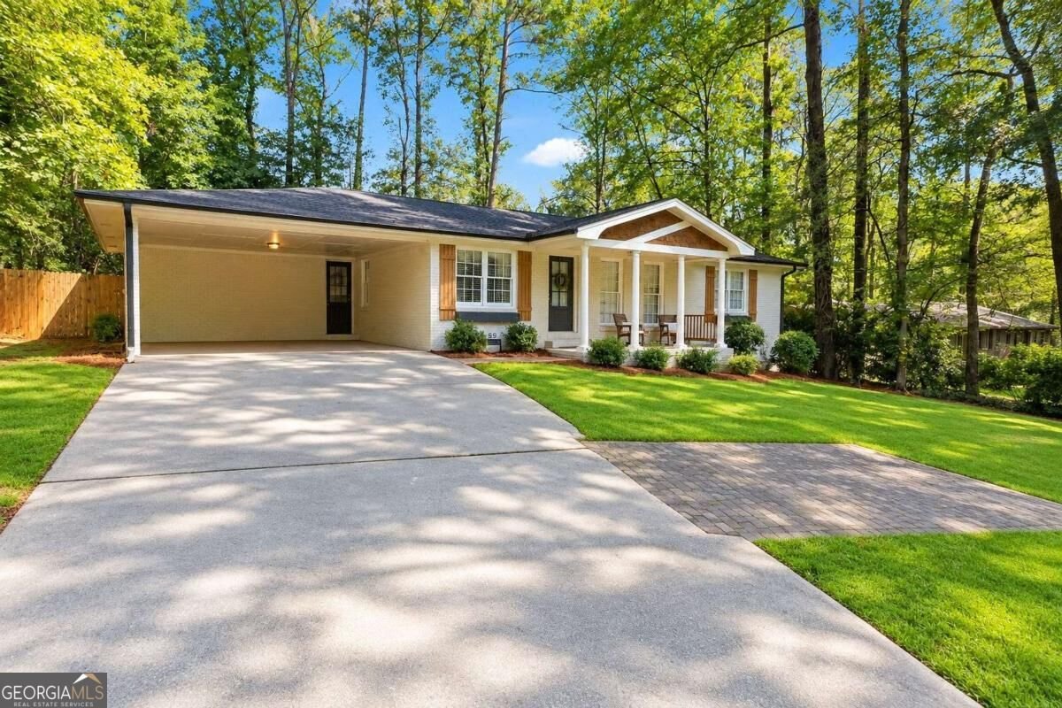
LENDER HAS SPECIAL 100% FINANCING No DOWN PAYMENT PROGRAM PLUS NO PMI- PRIVATE MORTGAGE INSURANCE FOR THIS HOME!!!! METICULOUSLY MAINTAINED & BEAUTIFULLY RENOVATED HOME - MOVE-IN-READY!!! Welcome home at 3189 Beechwood Drive to this beautifully updated property offering exceptional curb appeal, modern finishes, and inviting indoor and outdoor living spaces. Step inside to a bright, open-concept floor plan filled with natural light and designed for comfortable everyday living and entertaining. The spacious family room and dining area flow seamlessly into the modern, updated kitchen, featuring crisp white cabinetry, granite countertops, a stylish backsplash, modern hardware, and like-new stainless steel appliances. Contemporary lighting, recessed lighting, and ceiling fans throughout add both style and functionality. The home has been refreshed with like-new interior and exterior paint, custom 2-inch faux-wood blinds, luxury vinyl plank flooring, and plush carpeting. The generously sized primary suite features two separate closets and an updated private bathroom with a modern vanity and walk-in shower. Two additional spacious bedrooms provide plenty of room for family, guests, a home office, or hobbies. Additional highlights include a tankless water heater and thoughtful updates throughout that make this home truly move-in ready. Step outside and discover an incredible private retreat. The property offers an enormous front yard and a huge, level, fenced backyard, perfect for gatherings, recreation, gardening, or simply relaxing. Enjoy the spacious, like-new deck overlooking the beautifully landscaped backyard, along with an oversized storage garage providing excellent space for storage, projects, or equipment. From the welcoming curb appeal to the beautifully renovated interior and expansive outdoor spaces, this home combines modern comfort, functionality, and outdoor living in one impressive package. FABULOUS, like-new, renovated, and MOVE-IN-READY - come see everything this home has to offer!
Welcome to 3189 Beechwood Drive in Beechwood Hills Sub U 2, where this thoughtfully designed 3-bed, 2-bath home is ready for its next chapter. Thoughtfully planned, the interior provides 1,534 square feet of finished living space with an open, livable feel from room to room. The kitchen functions as the heart of the home with ample counter space, storage, and a natural connection to the main living areas. The main living areas are filled with natural light and provide an easy flow for hosting friends or enjoying quiet evenings at home. Outside, the property offers approximately 0.555 acres, giving ample room to relax, play, or plan future outdoor projects. With parking available for multiple vehicles, the home provides flexible options for families and visitors. Set within Beechwood Hills Sub U 2 in Lithia Springs, this home is close to schools, shopping, dining, and area attractions. With approximately 27 days on the market, this home is well positioned for the next owner. Currently offered at $348,000, this home delivers a strong combination of space, condition, and location.

▾ Show more
3189 Beechwood Drive - Map & Directions
view in Google Maps
Facts & features
School District Information
High School
Middle School
Elementary School
Additional Information about
Beechwood Hills Sub U 2
Association
No
Community Features
Street Lights
Walk To Schools
Walk To Shopping
Additional Information about
3189 Beechwood Drive
County
Year Built
1971
Appliances
Dishwasher
Microwave
Oven/Range (Combo)
Tankless Water Heater
Architectural Style
Ranch
Traditional
Foundation
Crawl Space
Construction Materials
Stone
Cooling
Ceiling Fan(s)
Central Air
Flooring
Carpet
Vinyl
Heating
Central
Forced Air
Natural Gas
Home Warranty
No
Interior Features
High Ceilings
Master On Main Level
Pulldown Attic Stairs
Kitchen Features
Walk-in Pantry
Laundry Features
In Kitchen
Levels
One
Financing Available
Cash
Conventional
FHA
Other Structures
Outbuilding,Shed(s)
Patio and Porch Features
Deck
Selling Status
Resale
Roof
Composition
Rooms
Family Room
Laundry
Security Features
Smoke Detector(s)
Sewer Type
Septic Tank
Listing Conditions
Other
Total Finished Area
1,534
Utilities
Electricity Available
Natural Gas Available
Water Available
Water Source
Public
Master on the Main
Yes
Land Information
Lot Size
.5 to 1 Acre
Lot Features
Level
Private
Lot Size Estimated
0.555
Fencing
Chain Link
Fenced
Garages and Parking Information
Parking Total
2
Parking Features
Carport
Tax Information
Taxes
$3,088
Tax Year
2025
Tax ID Number
05721820046
▾ Show more
listed by real estate agent rick payne and keller williams chattahoochee