Back

1967 Calhoun Falls Highway

Elberton, GA 30635

Larry Wise
call for more info
615-738-0015
Ask a Question
Send to a Friend
Schedule a Showing
Request More Info
Smart Mortgage Options
Dalton Carter
Lender
Lic. 1566538
Office:
Direct: 678-425-4140
AP Mortgage
340 Jesse Jewell Parkway
Suite 500A
Gainesville, GA 30501
Apply for a Loan
For Sale
MLS Number 10805969
3 Bedrooms
2 Bathrooms
0 Half Baths
1,718 Square Feet *estimated
Summary of 1967 Calhoun Falls Highway
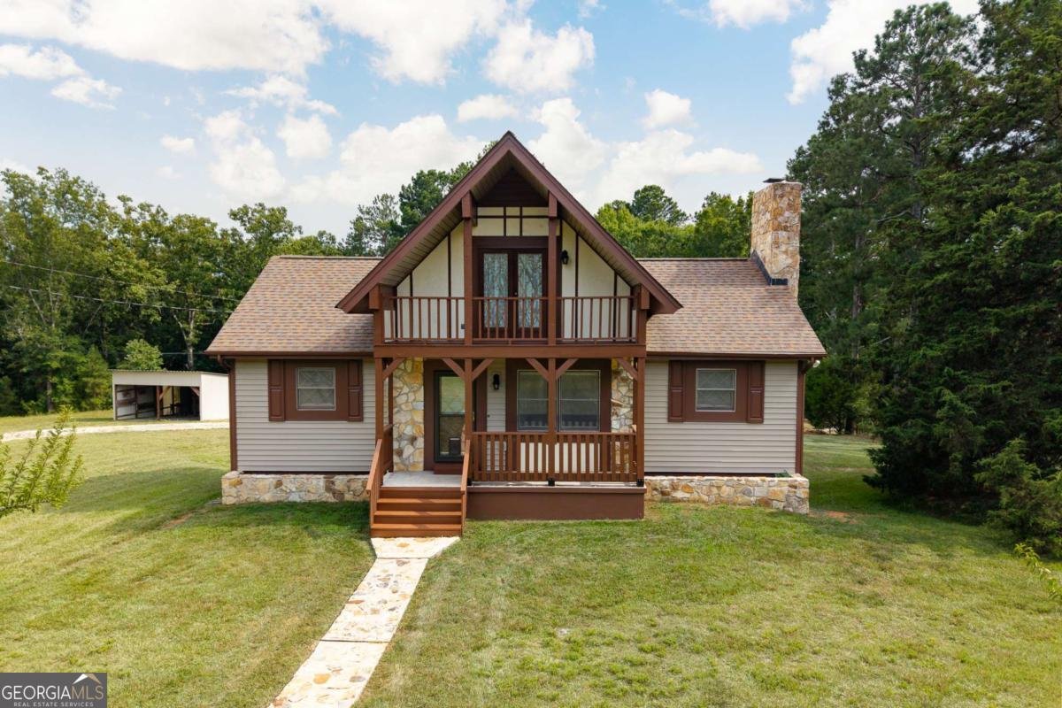
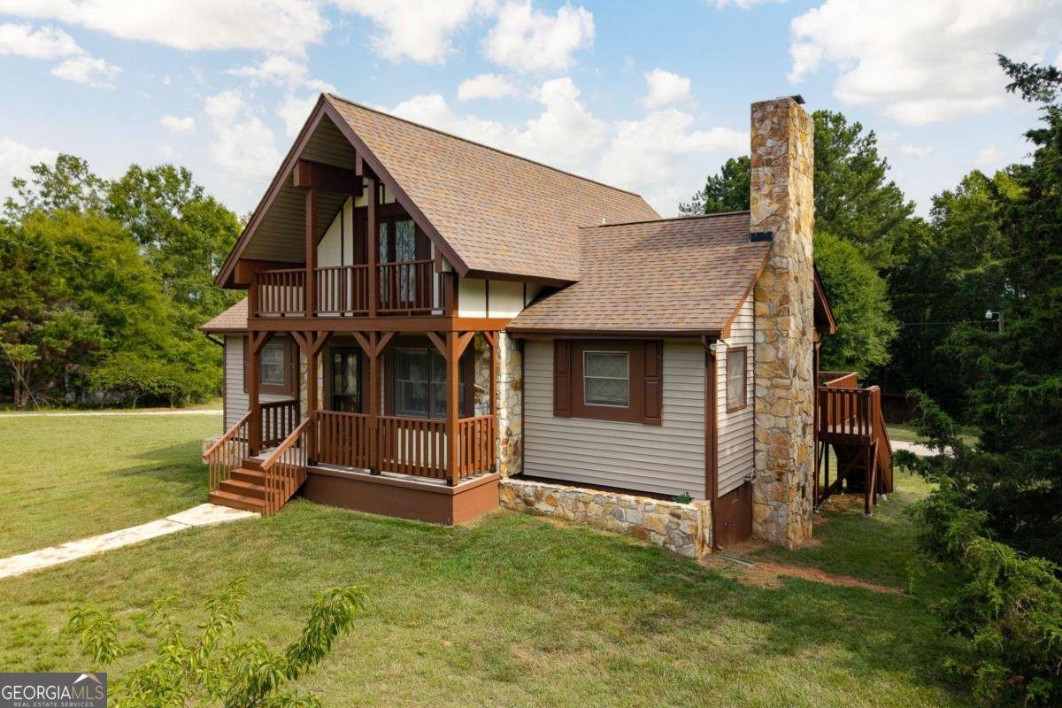
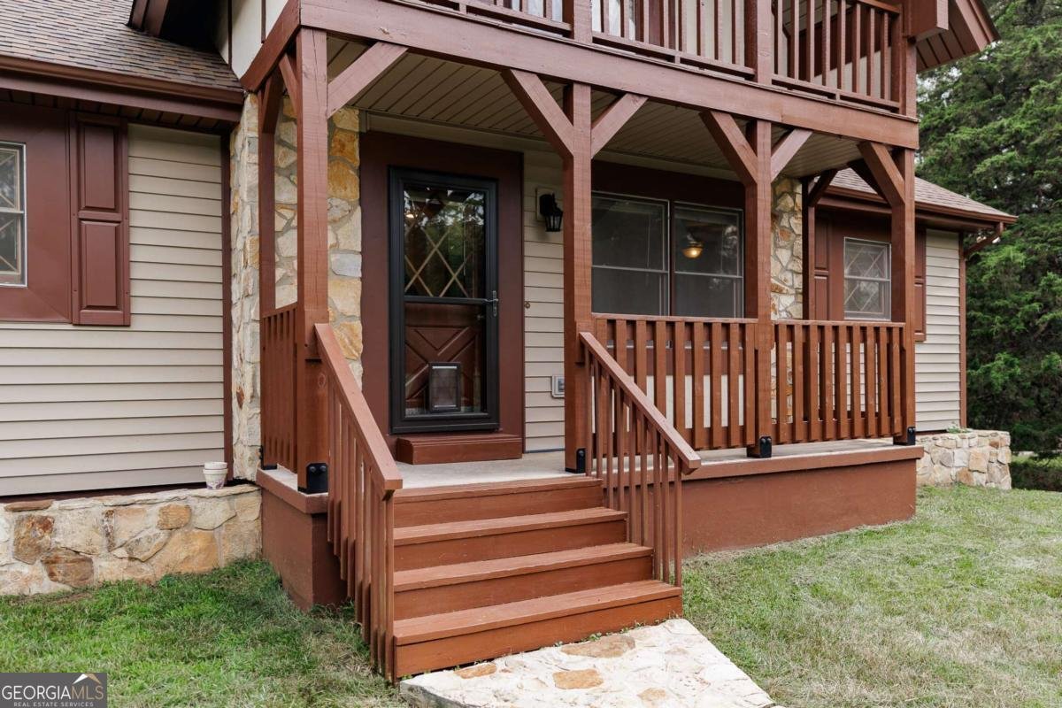
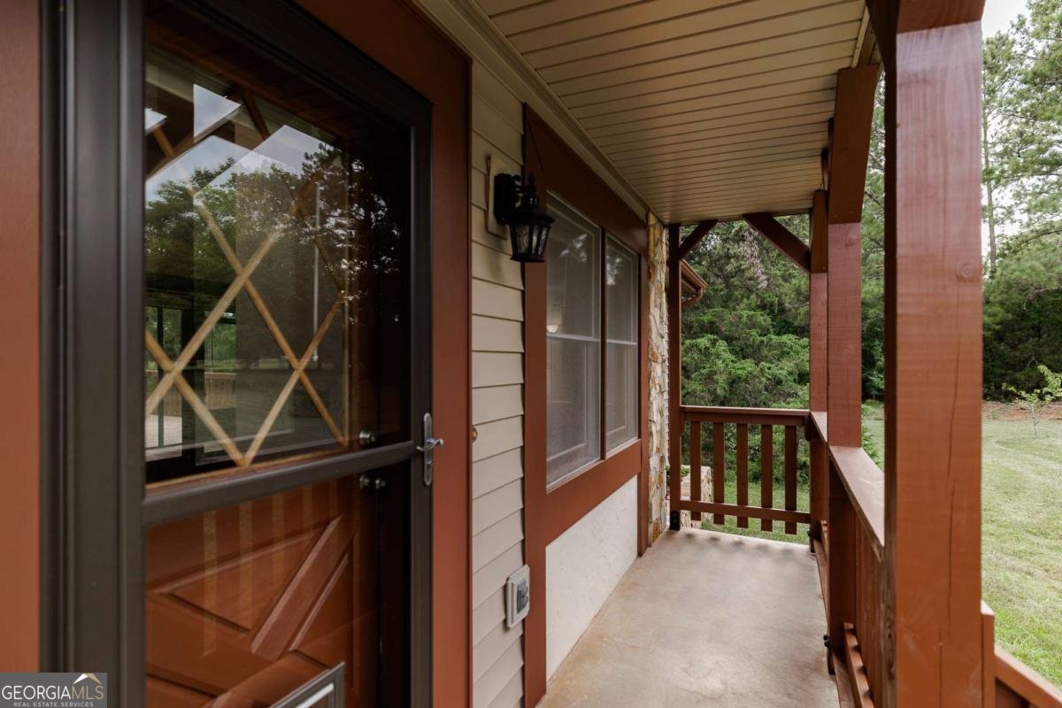
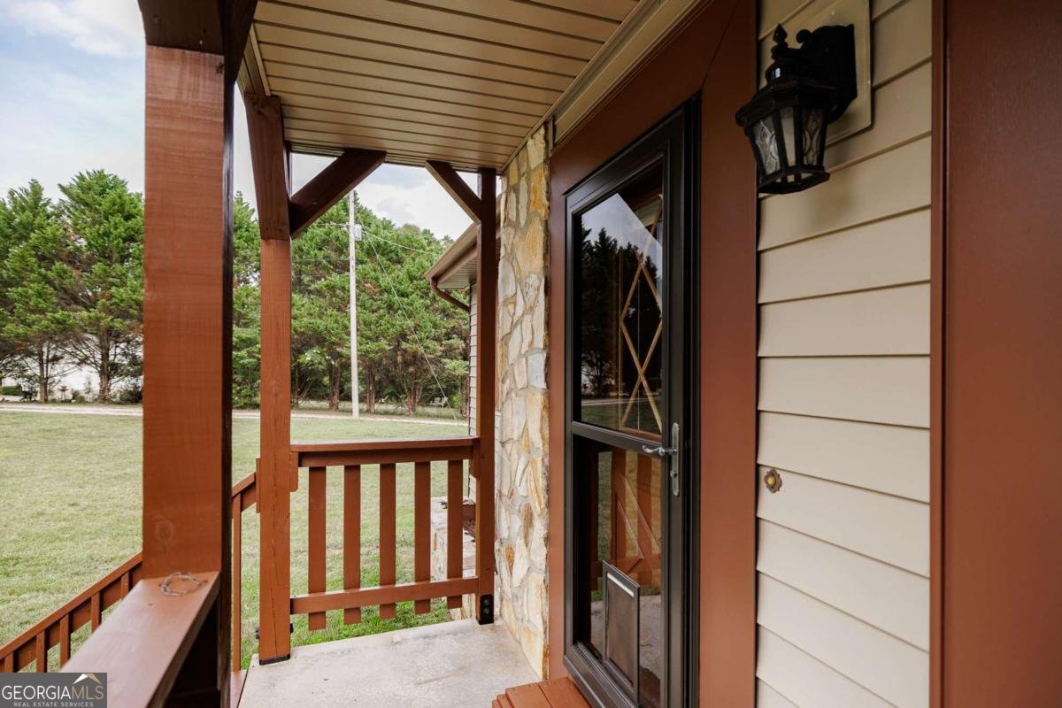
Newly refreshed 3 bedroom, 2 bath home over unfinished basement! This home has a charming cottage feel, complete with built-in stone planters across the front and a balcony out of an upstairs bedroom. The stone walkway leads you to the covered front porch and into the main hallway. A large Living Room with stone fireplace (wood stove insert) provides ample space for spreading out and relaxing. This flows into a good sized screened porch that walks out to the expansive open deck. The eat-in kitchen has just gotten new granite counters and has all stainless appliances. A new walk-in shower, counters, toilet, fixtures, and lighting spruce up the large main floor bathroom. The main floor primary bedroom is on the back of the house and has an exterior door that opens to the deck. Upstairs, there are 2 bedrooms with good sized closets and a full bathroom which has also been updated with new counters, fixtures, and lighting. The main floor laundry room opens out to the covered porch and is also the access to the basement. Plenty of storage or workshop space, the basement has a utility sink and an exterior door for easy access. Recently painted inside and out, this home is move-in ready! Outside, a detached 2-car carport meets the rear patio and a custom firepit area sits just behind the deck. A large open pole barn with enclosed storage or workshop space in the back, plus a separate firewood lean-to complete the structures on the property. Walking trails move throughout the almost 5 acres and lead you through the woods to enjoy the natural flora and fauna. Situated so very close to area shopping, dining, and schools. And added bonus: 11 miles to Richard B Russell State Park (Lake Russell) with a lovely golf course as well as 15 miles to Bobby Brown State Park (Lake Clarks Hill)! This property offers so many options for everyday living and recreation.
Set outside of a traditional subdivision in Elberton, this well cared for 3-bedroom, 2-bath home offers space, comfort, and freedom from HOA restrictions. Thoughtfully planned, the interior provides 1,718 square feet of finished living space with an open, livable feel from room to room. The kitchen functions as the heart of the home with ample counter space, storage, and a natural connection to the main living areas. Open concept living and dining spaces create a comfortable setting for gatherings of all kinds. Step outside to approximately 4.92 acres, creating a comfortable setting for outdoor living and weekend gatherings. The property includes parking available for multiple vehicles, offering convenience for residents and guests. Located in Elberton but outside a traditional subdivision, this home combines neighborhood convenience with a non HOA setting. With only a few days on the market, this property is a must see for buyers watching the area. With an asking price of $339,900, this property represents an appealing opportunity in the current market.
Show more
1967 Calhoun Falls Highway - Map & Directions
view in Google Maps
Facts & features
School District Information
High School
Middle School
Elementary School
Additional Information about
None
Association
No
Additional Information about
1967 Calhoun Falls Highway
County
Neighborhood
Year Built
1990
Appliances
Dishwasher
Dryer
Microwave
Refrigerator
Washer
Architectural Style
Traditional
Basement
Exterior Entry
Interior Entry
Unfinished
Construction Materials
Vinyl Siding
Wood Siding
Cooling
Central Air
Electric
Heat Pump
Fireplace Features
Family Room
Heating
Central
Electric
Heat Pump
Home Warranty
No
Interior Features
Master On Main Level
Other
Split Foyer
Two Story Foyer
Levels
Two
Financing Available
Cash
FHA
VA Loan
Other Equipment
Satellite Dish
Other Structures
Other,Outbuilding,Shed(s)
Patio and Porch Features
Deck
Porch
Screened
Selling Status
Resale
Roof
Composition
Rooms
Laundry
Sewer Type
Septic Tank
Total Finished Area
1,718
Total Fire Places
1
Water Source
Private,Well
Master on the Main
Yes
Land Information
Lot Size
2 to 5 Acres
Lot Size Estimated
4.92
Garages and Parking Information
Parking Total
2
Parking Features
Carport
Detached
Detached Garage
Yes
Tax Information
Taxes
$2,022
Tax Year
2025
Tax ID Number
064-015
Show more
listed by real estate agent and corcoran classic living