Back

2183 River Road

Elberton, GA 30635

Larry Wise
call for more info
615-738-0015
Ask a Question
Send to a Friend
Schedule a Showing
Request More Info
Smart Mortgage Options
Dalton Carter
Lender
Lic. 1566538
Office:
Direct: 678-425-4140
AP Mortgage
340 Jesse Jewell Parkway
Suite 500A
Gainesville, GA 30501
Apply for a Loan
For Sale
MLS Number 10795894
3 Bedrooms
2 Bathrooms
0 Half Baths
1,568 Square Feet *estimated
Summary of 2183 River Road
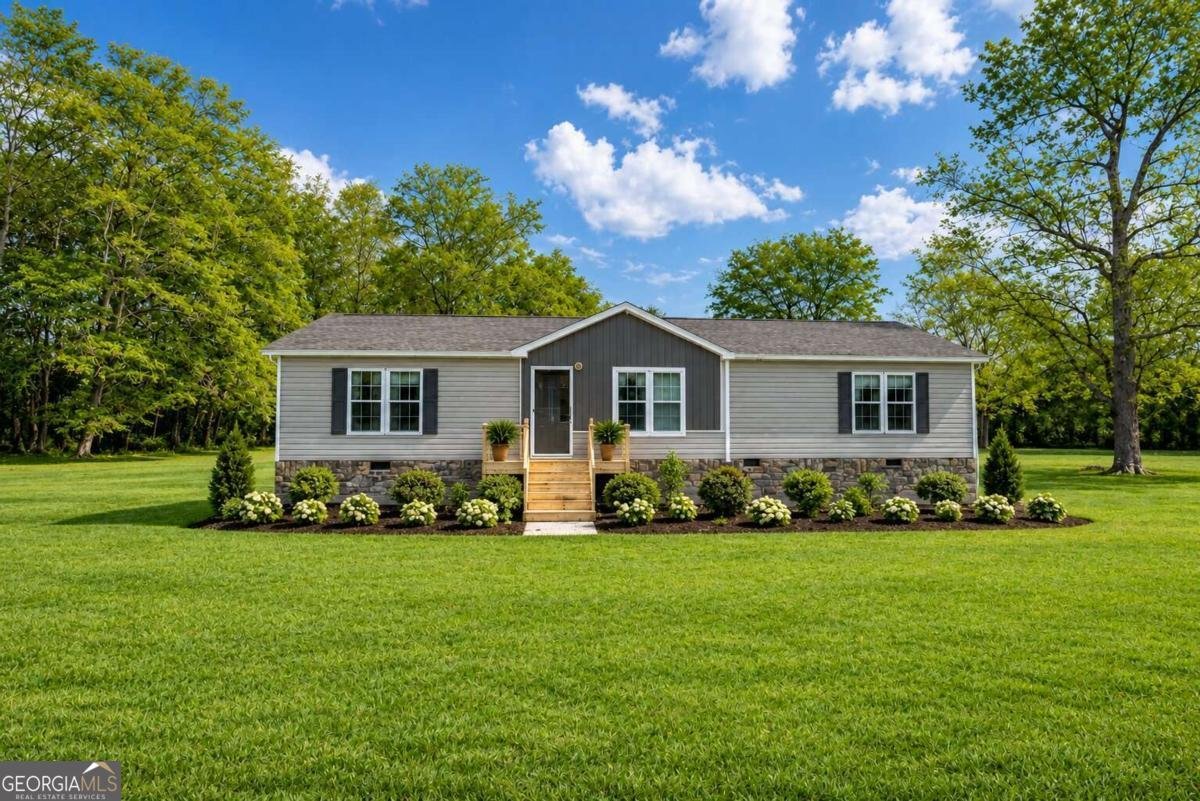
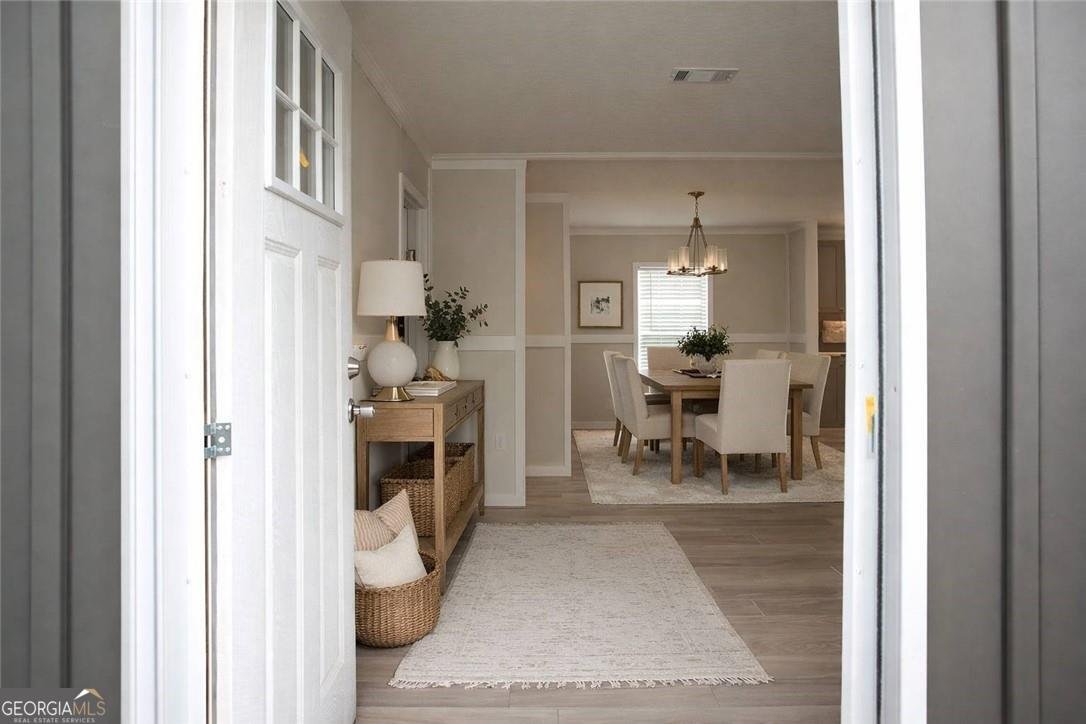
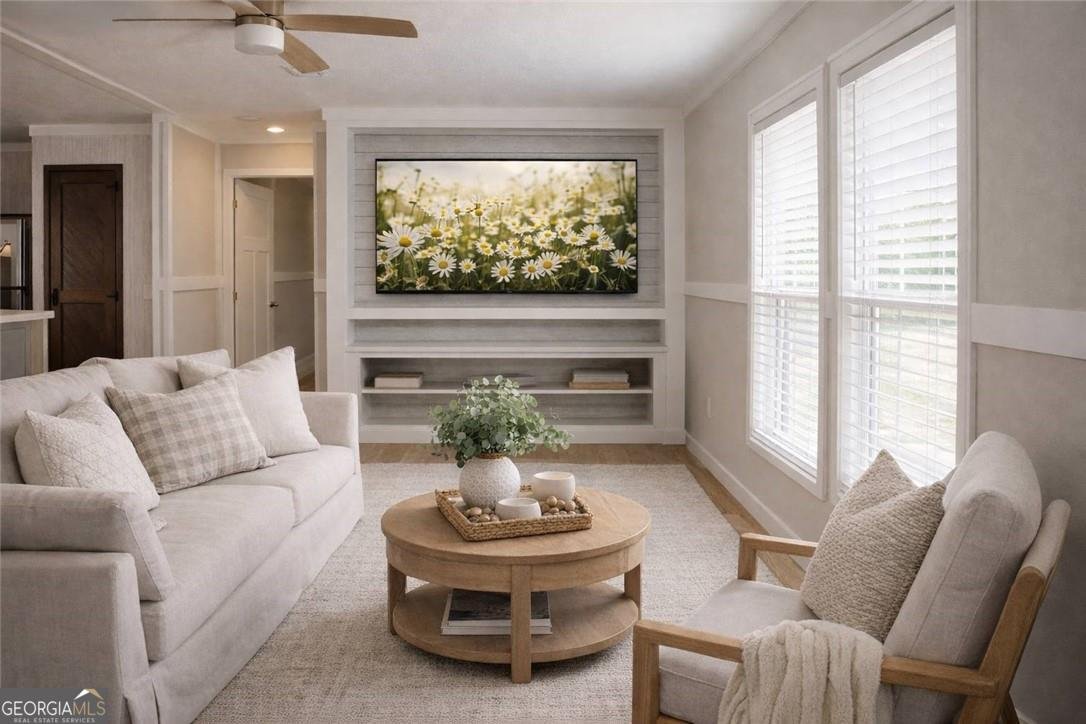
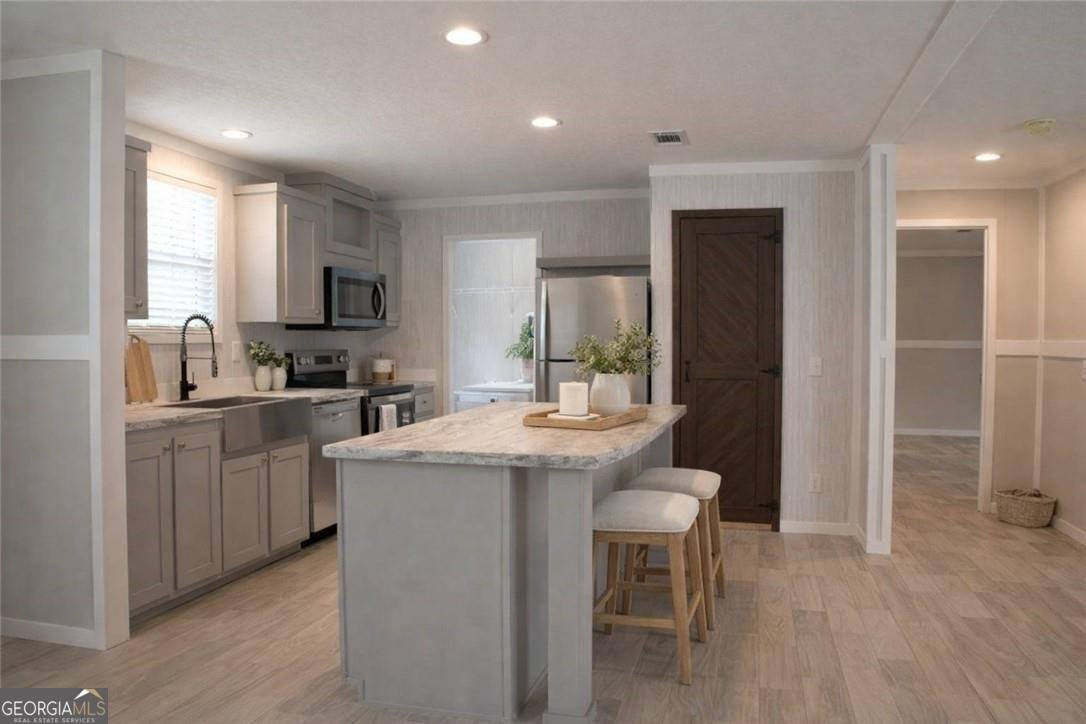
Own your own piece of peaceful countryside with the opportunity for $0 down financing! Making this brand new home not only beautiful, but incredibly attainable. Nestled on 1.75 acres in a scenic stretch of Elbert Co., this property offers the kind of lifestyle people are searching for but rarely find, privacy, open space, and the freedom to truly unwind. Surrounded by pastureland and mature trees, you'll wake up to still mornings, enjoy coffee on your back deck overlooking pastures and a pond and end your days with quiet sunsets that feel miles away from the noise of everyday life. Yet you're still conveniently located just minutes from Elberton and a short drive to Hartwell, Athens and Anderson. With easy access to outdoor destinations like Bobby Brown State Park, Richard B. Russell State Park and Clarks Hill. The home itself is brand new construction and far from your typical mobile home, thoughtfully designed with farmhouse style and modern finishes throughout. The open concept layout creates a natural flow for both everyday living and entertaining, anchored by a spacious kitchen featuring a large island with lots of storage, stainless steel appliances, recessed lighting, and a farmhouse sink perfectly positioned to overlook the brand new back deck. Just off the kitchen is a walk-in pantry with a farmhouse-style door, along with a functional mudroom for everyday convenience. The living room includes custom built-in cabinetry for the TV, and throughout the entire home you'll find soft-toned hardwood-style flooring with no carpet & real sheetrock walls that give the home a more traditional, custom-built feel. All bedrooms are oversized with large closets, while the primary suite offers a true retreat with a spa-like bathroom featuring double vanities, a floor to ceiling tiled super shower and large garden tub. Outside, the land is open, usable and private with endless possibilities whether you envision adding a shop, a garden, or simply enjoying the space as it is.
This 3-bed, 2-bath residence in Elberton offers the flexibility of a non HOA setting while still providing comfortable everyday living. Inside, the home offers 1,568 square feet of finished living space, giving plenty of room for everyday living and easy entertaining. The kitchen was planned for both everyday meals and special occasions, with plenty of room to cook, serve, and connect. The main living areas are filled with natural light and provide an easy flow for hosting friends or enjoying quiet evenings at home. Step outside to approximately 1.74 acres, creating a comfortable setting for outdoor living and weekend gatherings. With parking available, the home provides flexible options for families and visitors. The location provides quick access to Elberton amenities while offering the flexibility of living outside a subdivision with no required HOA. After roughly 17 days on the market, this home remains a strong option in the area. With an asking price of $274,900, this property represents an appealing opportunity in the current market.

Show more
2183 River Road - Map & Directions
view in Google Maps
Facts & features
School District Information
High School
Middle School
Elementary School
Additional Information about
None
Association
No
Additional Information about
2183 River Road
County
Neighborhood
Year Built
2026
Appliances
Dishwasher
Electric Water Heater
Microwave
Refrigerator
Stainless Steel Appliance(s)
Architectural Style
Country/Rustic
Craftsman
Traditional
Foundation
Slab
Construction Materials
Brick
Vinyl Siding
Cooling
Central Air
Electric
Heat Pump
Dining Room Features
Seats 12+,Separate Room
Fireplace Features
Living Room
Flooring
Hardwood
Laminate
Tile
Heating
Central
Electric
Home Warranty
No
Interior Features
Bookcases
Double Vanity
In-Law Floorplan
Master On Main Level
Separate Shower
Soaking Tub
Tile Bath
Tray Ceiling(s)
Walk-In Closet(s)
Kitchen Features
Breakfast Area
Breakfast Bar
Country Kitchen
Kitchen Island
Walk-in Pantry
Laundry Features
In Kitchen,In Mud Room
Levels
One
Financing Available
Cash
Conventional
FHA
USDA Loan
VA Loan
Patio and Porch Features
Deck
Porch
Selling Status
New Construction
Roof
Composition
Rooms
Den
Family Room
Laundry
Security Features
Carbon Monoxide Detector(s)
Smoke Detector(s)
Sewer Type
Septic Tank
Listing Conditions
Agent Owned
Total Finished Area
1,568
Utilities
Cable Available
Phone Available
Underground Utilities
Water Source
Private,Well
New Construction
Yes
Master on the Main
Yes
Land Information
Lot Size
1 to 2 Acres
Lot Features
Level
Open Lot
Pasture
Private
Lot Size Estimated
1.74
Fencing
Other
View
Seasonal View
Garages and Parking Information
Parking Features
Kitchen Level
Tax Information
Taxes
$212
Tax Year
2025
Tax ID Number
057 010
Show more
listed by real estate agent showingtime and simply sold inc.