Back

110 Bear Pause Road

Morganton, GA 30560

Larry Wise
call for more info
615-738-0015
Ask a Question
Send to a Friend
Schedule a Showing
Request More Info
Smart Mortgage Options
Dalton Carter
Lender
Lic. 1566538
Office:
Direct: 678-425-4140
AP Mortgage
340 Jesse Jewell Parkway
Suite 500A
Gainesville, GA 30501
Apply for a Loan
For Sale
MLS Number 10834220
3 Bedrooms
2 Bathrooms
1 Half Baths
1,869 Square Feet *estimated
Summary of 110 Bear Pause Road
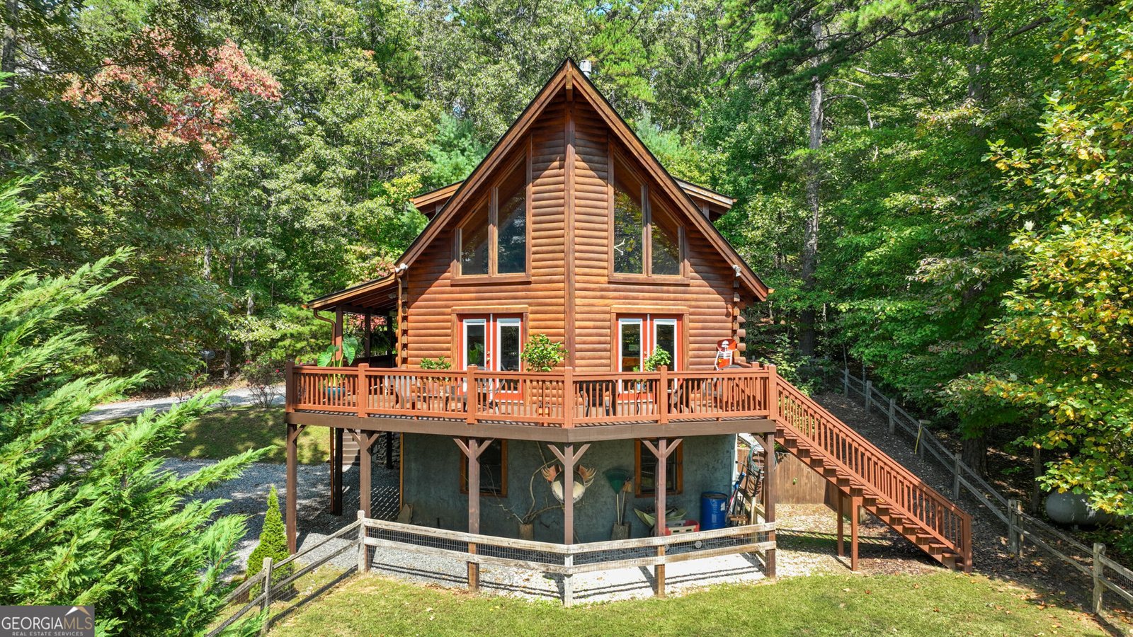
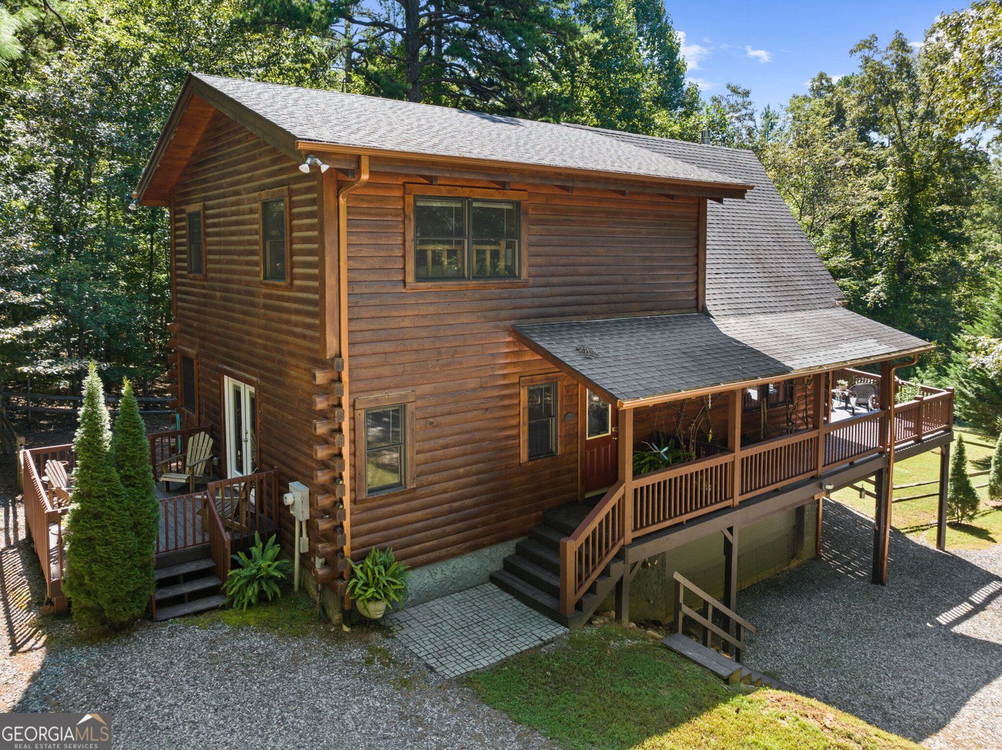
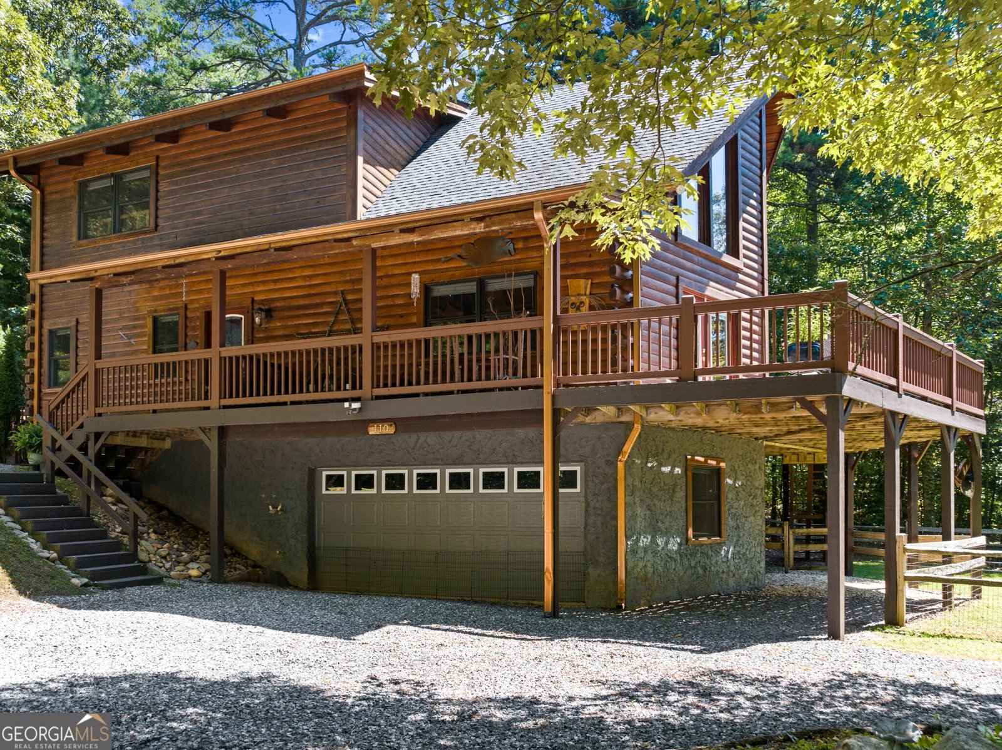
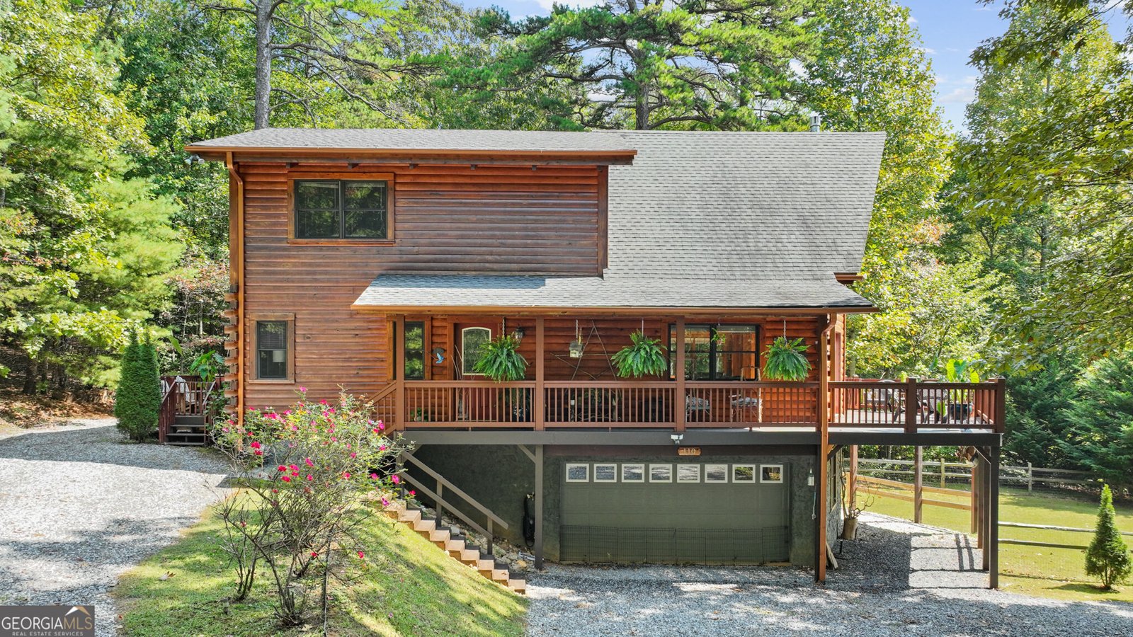
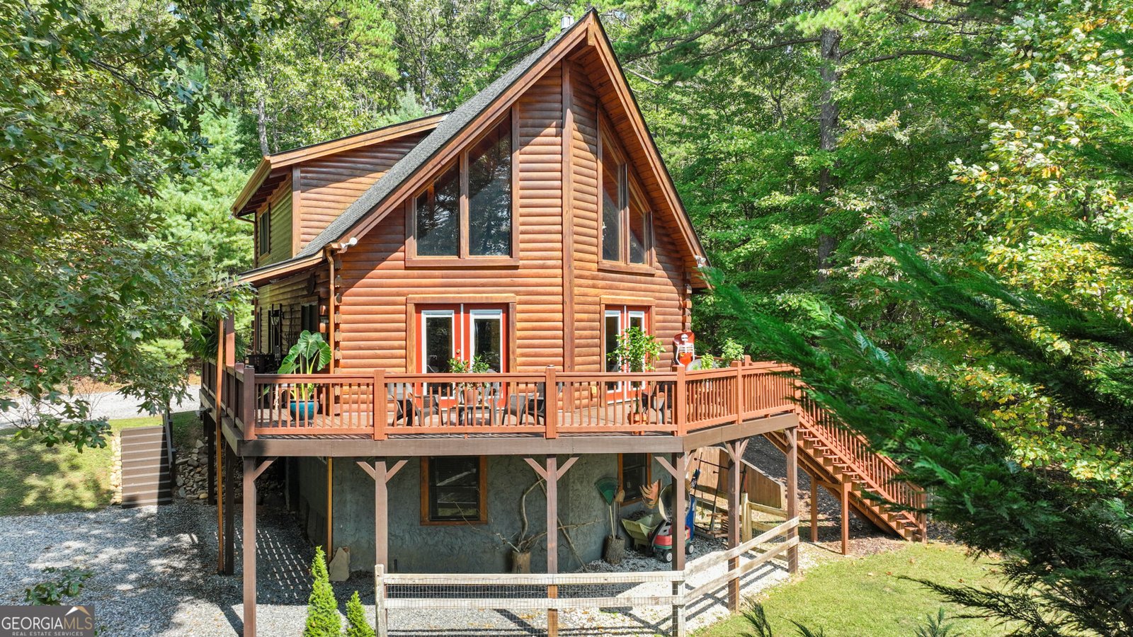
Discover a truly charmed mountain cabin offering end-of-the-road privacy, peaceful surroundings, and magical outdoor spaces that feel straight out of a storybook. The property features a magical outdoor oasis with a fire-pit gathering area, unique metal art, and a large fenced-in retreat that creates both a dog's paradise and a safe, playful environment for children or testing out your green thumb. A charming hiking path winds through the property, inviting everyone to explore and enjoy the woods. Inside, you're welcomed by soaring cathedral ceilings and an upgraded custom kitchen featuring a rustic island, new granite countertops, and a handcrafted backsplash created by a local artist. The open-concept living and dining area is perfect for celebrations with family, friends, or rental guests. The main-level bedroom includes its own private deck-an ideal spot for morning coffee, quiet reading, or simply taking in the mountain air. The loft level offers 2 bedrooms, 1 bath, and a cozy sitting area with peaceful mountain views, plus a private balcony off one of the rooms for an extra touch of retreat-like living. The unfinished basement is plumbed for a third full bathroom and ready for your vision-an open palette ideal for hobbies, a workshop, outdoor toy storage, or a future game room with additional den/bedroom space. Which also includes a 2 car garage. Located close to all the activities the North Georgia Mountains offer, yet tucked away for the tranquility so many buyers seek, this cabin blends charm, privacy, and endless possibility into one unforgettable property.
This 3-bed, 2-bath residence in Morganton offers the flexibility of a non HOA setting while still providing comfortable everyday living. Inside, the home offers 1,869 square feet of finished living space, giving plenty of room for everyday living and easy entertaining. A bright, open kitchen offers generous workspace, storage, and a direct view into the main gathering spaces. The main living areas are filled with natural light and provide an easy flow for hosting friends or enjoying quiet evenings at home. Step outside to approximately 1.33 acres, creating a comfortable setting for outdoor living and weekend gatherings. Practical parking available makes everyday living easier for households with multiple vehicles. The location provides quick access to Morganton amenities while offering the flexibility of living outside a subdivision with no required HOA. On the market for about 4 days, this home offers an excellent opportunity in Morganton. Currently offered at $499,000, this home delivers a strong combination of space, condition, and location.

Show more
110 Bear Pause Road - Map & Directions
view in Google Maps
Facts & features
School District Information
High School
Middle School
Elementary School
Additional Information about
None
Association
No
Association Fee
$200
Association Fee Includes
Water
Additional Information about
110 Bear Pause Road
County
Neighborhood
Year Built
2007
Appliances
Dishwasher
Dryer
Microwave
Refrigerator
Stainless Steel Appliance(s)
Washer
Architectural Style
Bungalow/Cottage
Country/Rustic
Basement
Bath/Stubbed
Concrete
Exterior Entry
Full
Interior Entry
Unfinished
Construction Materials
Wood Siding
Cooling
Ceiling Fan(s)
Central Air
Exterior Features
Fire Pit
Fireplace Features
Gas Log
Flooring
Hardwood
Tile
Heating
Central
Home Warranty
No
Interior Features
High Ceilings
Master On Main Level
Vaulted Ceiling(s)
Kitchen Features
Kitchen Island
Laundry Features
In Basement
Levels
Two
Financing Available
1031 Exchange
Cash
Conventional
FHA
USDA Loan
Other Equipment
Satellite Dish
Other Structures
Garage(s)
Patio and Porch Features
Deck
Patio
Porch
Selling Status
Resale
Roof
Composition
Rooms
Family Room
Great Room
Loft
Security Features
Smoke Detector(s)
Sewer Type
Septic Tank
Total Finished Area
1,869
Total Fire Places
1
Utilities
Cable Available
High Speed Internet
Propane
Water Source
Shared Well,Well
Master on the Main
Yes
Land Information
Lot Size
1 to 2 Acres
Lot Features
Level
Sloped
Lot Size Estimated
1.33
Fencing
Back Yard
Fenced
Wood
View
Mountain(s),Seasonal View
Garages and Parking Information
Parking Features
Basement
Garage
Tax Information
Taxes
$517
Tax Year
2025
Tax ID Number
0024 0991C
Show more
listed by real estate agent kathie nance and blue ridge realty inc.