Back

509 Wisteria Lane

Morganton, GA 30560

Larry Wise
call for more info
615-738-0015
Ask a Question
Send to a Friend
Schedule a Showing
Request More Info
Smart Mortgage Options
Dalton Carter
Lender
Lic. 1566538
Office:
Direct: 678-425-4140
AP Mortgage
340 Jesse Jewell Parkway
Suite 500A
Gainesville, GA 30501
Apply for a Loan
For Sale
MLS Number 10873389
4 Bedrooms
3 Bathrooms
2 Half Baths
4,180 Square Feet *estimated
Summary of 509 Wisteria Lane
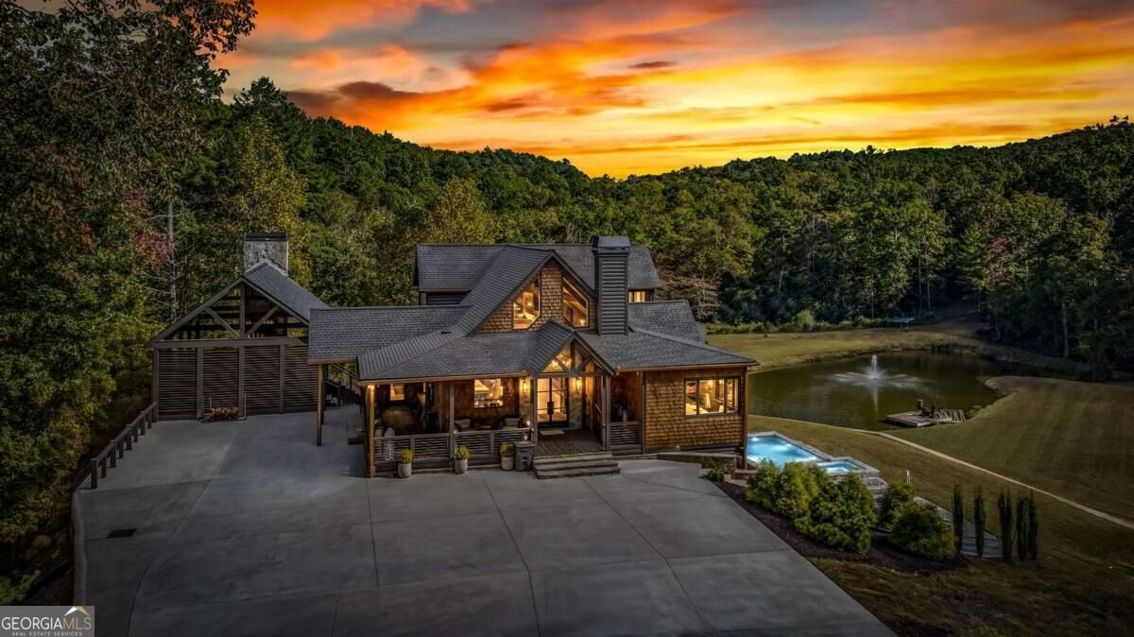
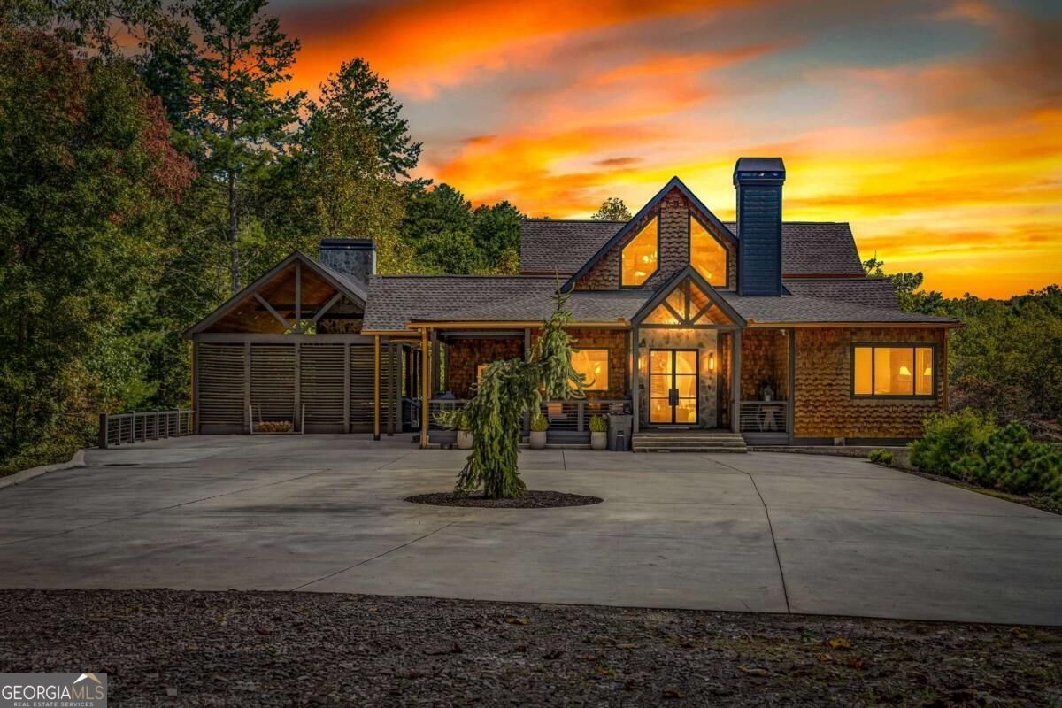
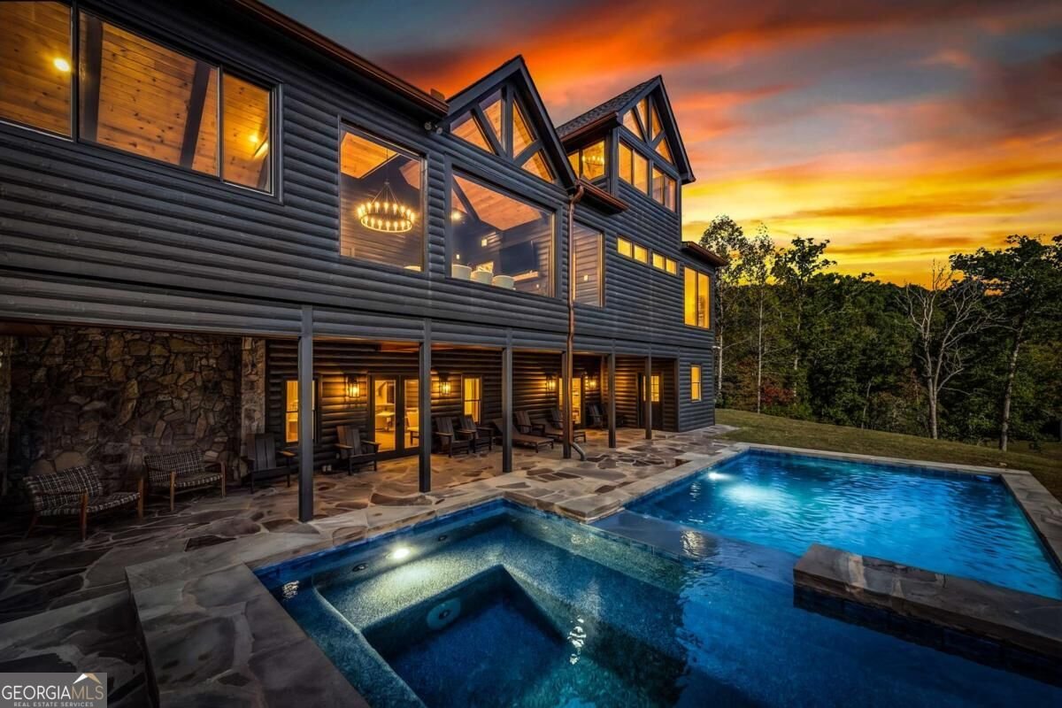
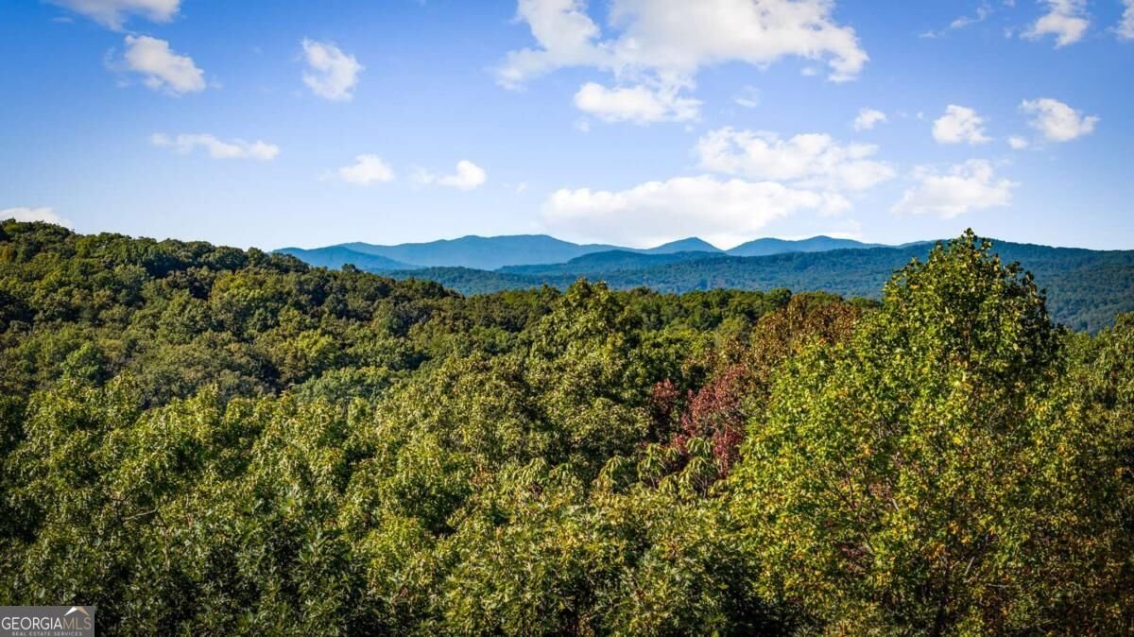
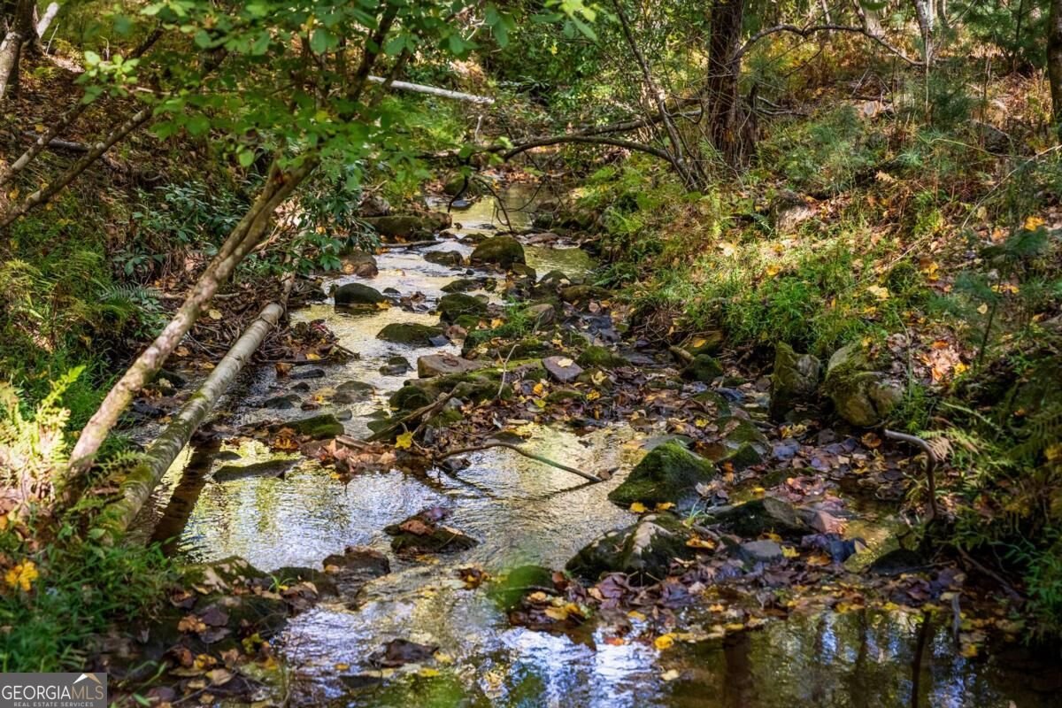
A Rare Mountain Sanctuary 60 Acres of Luxury, Adventure & Privacy. Where untamed mountain beauty meets modern luxury, this extraordinary 60-acre estate bordering the US National Forest offers a rare blend of serenity, adventure, and seclusion. Rolling meadows, a stocked pond, meandering creek, and natural waterfall create a breathtaking setting for this private mountain retreat. Designed for entertaining and relaxation, the contemporary rustic lodge features four luxurious bedroom suites, two living areas, a game room, and an expansive office overlooking the meadow. Thoughtful finishes include painted tongue-and-groove walls and ceilings, rough-sawn cabinetry, walls of glass, Carrera marble ensuite baths, a dramatic stone fireplace, and a gourmet kitchen with an elegant butler's pantry and eat-in island. The impressive 1,110-square-foot party porch features soaring 24-foot rooflines, a masonry fireplace, and a gourmet outdoor kitchen. The terrace level opens to a stone patio, heated pool, jacuzzi, and convenient poolside kitchen with beverage cooler and wet bar. At the property's highest point, a transformed hunter's blind serves as a unique gathering pavilion with sweeping mountain views, a massive fire pit, and half bath-perfect for unforgettable sunsets and starlit evenings. Additional improvements include an unfinished approximately 4,000-square-foot barn with power and plumbing, two pole barns, and a three-bay car barn. Multiple potential homesites, a fully gated entrance, and a whole-house generator add versatility, convenience, and peace of mind. Whether envisioned as a private family compound, outdoor adventure retreat, investment property, or luxury rental destination, this remarkable estate offers exceptional acreage, resort-style amenities, architectural character, and direct adjacency to the US National Forest. A rare opportunity to create an extraordinary mountain legacy where luxury, privacy, and nature converge.
Located on 509 Wisteria Lane in Morganton, this 4-BR, 3-BA home is not part of a subdivision and comes without mandatory HOA fees. Inside, the home offers 4,180 square feet of finished living space, giving plenty of room for everyday living and easy entertaining. The kitchen was planned for both everyday meals and special occasions, with plenty of room to cook, serve, and connect. A central family room and dining area provide a welcoming place to unwind, gather, and enjoy time together. Outside, the property offers approximately 58.38 acres, giving ample room to relax, play, or plan future outdoor projects. With parking available, the home provides flexible options for families and visitors. Set outside of a formal subdivision, this address in Morganton offers a more independent feel with no mandatory HOA. Recently listed and already on many buyers radar, this home is a fresh opportunity. With an asking price of $3,250,000, this property represents an appealing opportunity in the current market.
▾ Show more
509 Wisteria Lane - Map & Directions
view in Google Maps
Facts & features
School District Information
High School
Middle School
Elementary School
Additional Information about
None
Association
No
Community Features
Gated
Pool
Neighborhood Pool
Yes
Gated Community
Yes
Additional Information about
509 Wisteria Lane
County
Neighborhood
Year Built
2007
Appliances
Dishwasher
Dryer
Microwave
Refrigerator
Washer
Architectural Style
Contemporary
Basement
Finished
Construction Materials
Log
Stone
Wood Siding
Cooling
Ceiling Fan(s)
Central Air
Electric
Exterior Features
Gas Grill
Fireplace Features
Gas Log
Outside
Flooring
Hardwood
Other
Tile
Heating
Central
Electric
Home Warranty
No
Interior Features
Double Vanity
Master On Main Level
Separate Shower
Soaking Tub
Wet Bar
Kitchen Features
Breakfast Area
Kitchen Island
Laundry Features
None,Other
Levels
Three Or More
Financing Available
1031 Exchange
Cash
Conventional
Other Structures
Workshop
Patio and Porch Features
Deck
Patio
Selling Status
Resale
Roof
Metal
Rooms
Great Room
Sewer Type
Septic Tank
Total Finished Area
4,180
Total Fire Places
2
Utilities
High Speed Internet
None
Water Source
Well
Finished Basement
Yes
Master on the Main
Yes
Hot Tub
Yes
Land Information
Lot Size
More than 5 Acres
Lot Features
Level
Pasture
Lot Size Estimated
58.38
View
Mountain(s)
Water Front Features
Creek,Lake Access,Pond
Lake Front
Yes
Garages and Parking Information
Parking Features
Detached
Garage
Detached Garage
Yes
Tax Information
Taxes
$4,247
Tax Year
2025
Tax ID Number
0005 004A
▾ Show more
listed by real estate agent kristin young and mountain sotheby's international