Back

115 Wildcat Run

Suches, GA 30572

Larry Wise
call for more info
615-738-0015
Ask a Question
Send to a Friend
Schedule a Showing
Request More Info
Smart Mortgage Options
Dalton Carter
Lender
Lic. 1566538
Office:
Direct: 678-425-4140
AP Mortgage
340 Jesse Jewell Parkway
Suite 500A
Gainesville, GA 30501
Apply for a Loan
For Sale
MLS Number 10693114
4 Bedrooms
3 Bathrooms
1 Half Baths
3,200 Square Feet *estimated
Summary of 115 Wildcat Run

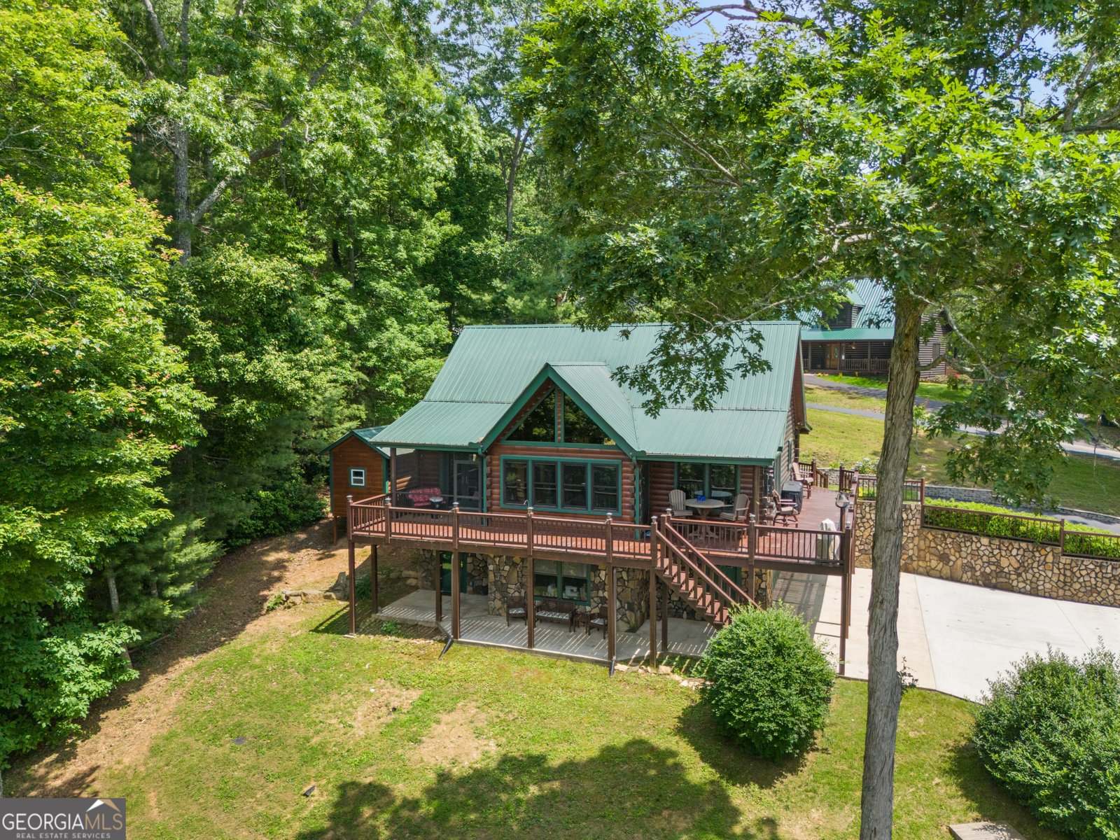
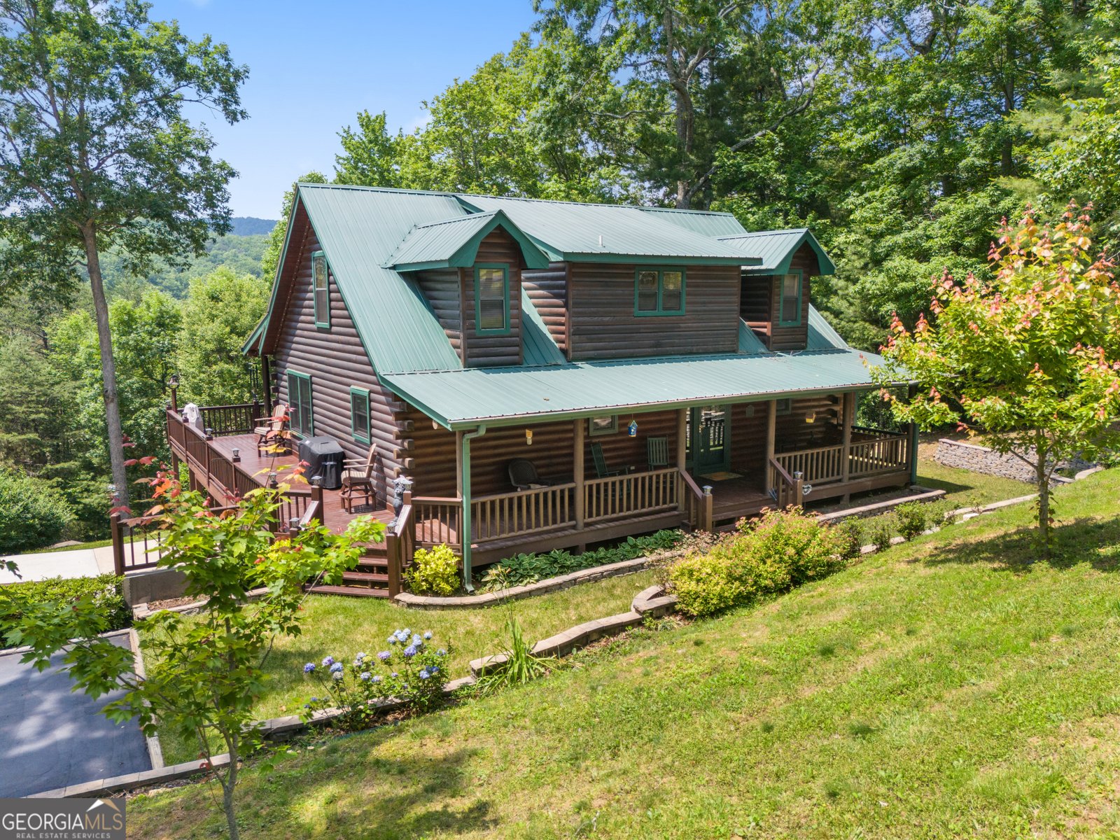
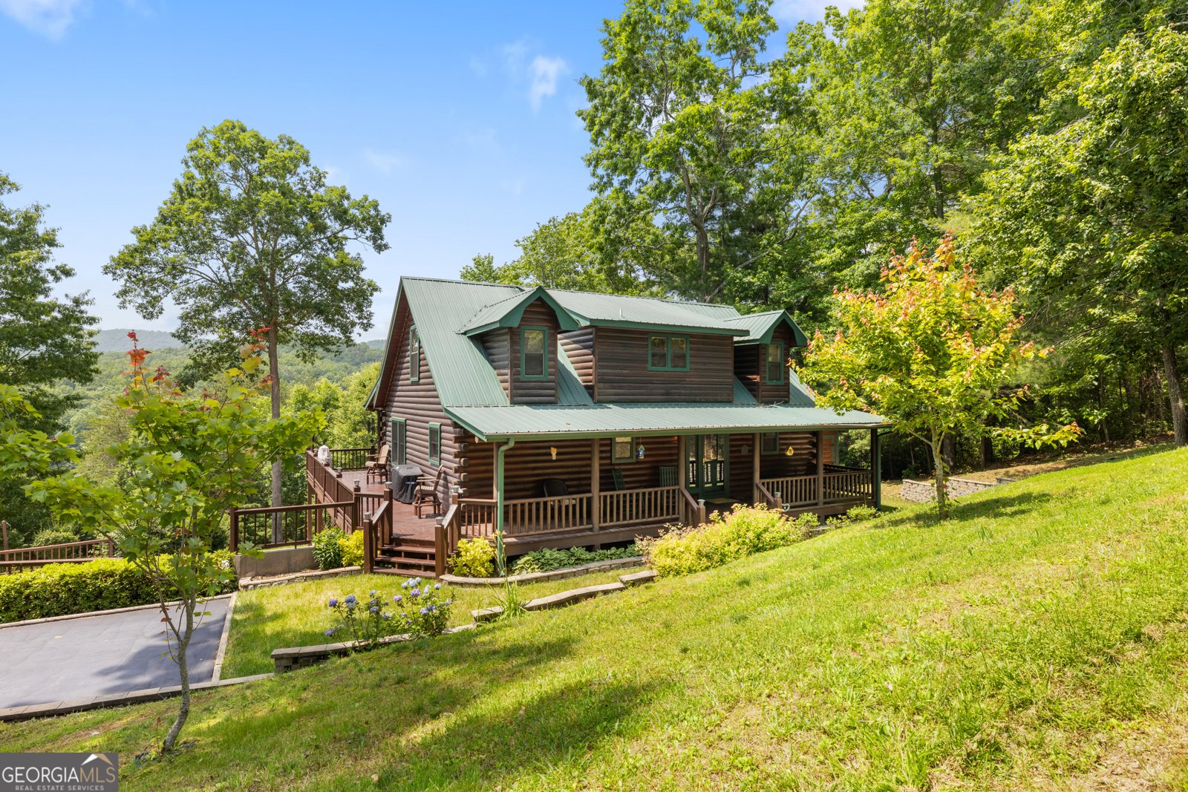
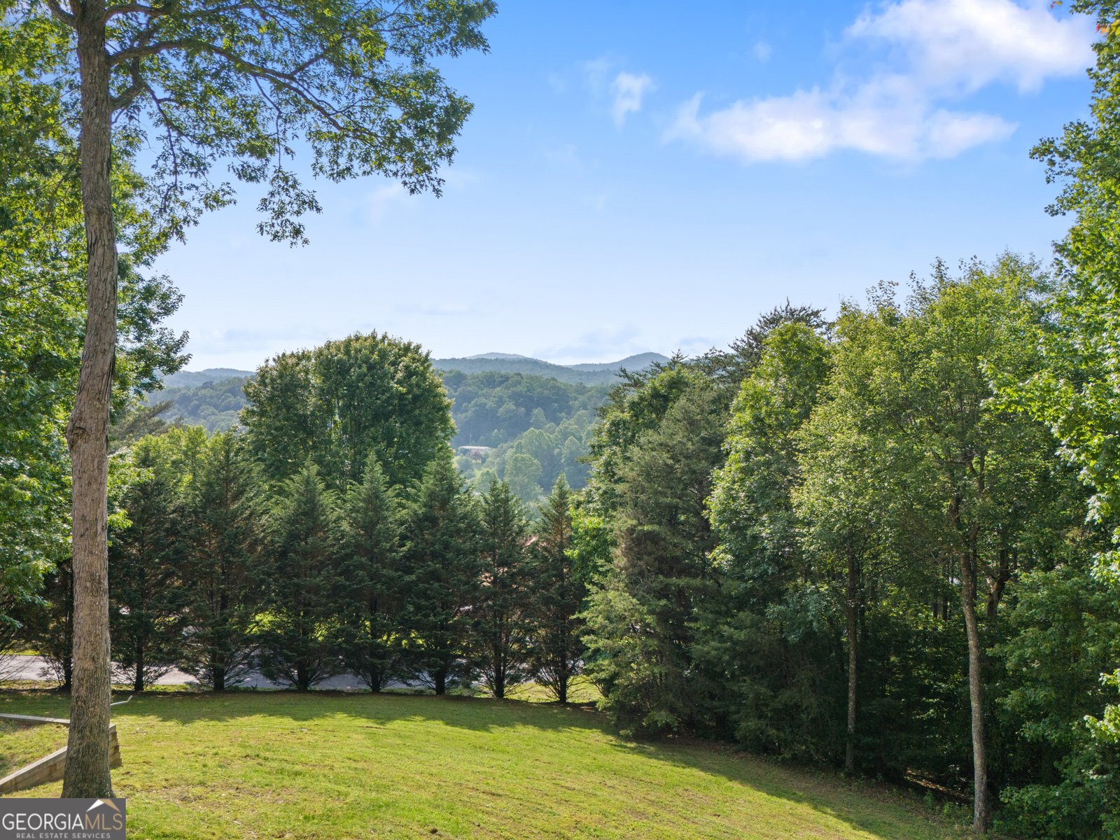
Turnkey Luxury Mountain Cabin - Sold Completely Furnished! Move right in and start enjoying the North Georgia mountains! This immaculate 4BR/3.5BA luxury log home is now being sold completely furnished with beautiful, quality furniture, making it a true turnkey mountain retreat. Perfect as a full-time home, vacation getaway, short-term rental, or investment property. Enjoy breathtaking year-round mountain views, exceptional privacy, and the best of mountain living just minutes from Blue Ridge, Blairsville, Lake Blue Ridge, Lake Nottely, and Lake Chatuge, with easy access to wineries, hiking, trout fishing, boating, golf, and charming mountain towns. Inside, soaring cathedral ceilings, expansive windows, rich wood finishes, and a stunning floor-to-ceiling stone fireplace create the perfect mountain lodge atmosphere. The open-concept floor plan features a spacious kitchen with abundant cabinetry and generous counter space, ideal for entertaining. The main-level primary suite offers spectacular mountain views, private driveway access, a spa-style bath, and its own covered porch for relaxing with your morning coffee or evening sunsets. Upstairs are two guest bedrooms and a full bath, while the finished terrace level includes a den, full bath, and additional sleeping area perfect for guests, a media room, or home office. Outside, enjoy oversized wraparound decks, a covered front porch, a spacious two-car garage, paved road access, and unforgettable long-range mountain views. Beautifully furnished, meticulously maintained, and completely turnkey-just bring your suitcase and start making memories!
Welcome to 115 Wildcat Run in Wildcat Creek Estates, where this thoughtfully designed 4-bed, 3-bath home is ready for its next chapter. With 3,200 square feet of finished living space, this floor plan offers generous gathering spaces as well as comfortable private retreats. The kitchen was planned for both everyday meals and special occasions, with plenty of room to cook, serve, and connect. The main living areas are filled with natural light and provide an easy flow for hosting friends or enjoying quiet evenings at home. Step outside to approximately 1.44 acres, creating a comfortable setting for outdoor living and weekend gatherings. Practical parking available for multiple vehicles makes everyday living easier for households with multiple vehicles. Set within Wildcat Creek Estates in Suches, this home is close to schools, shopping, dining, and area attractions. Currently listed for about 150 days, this property combines space, style, and value. With an asking price of $650,000, this property represents an appealing opportunity in the current market.
Show more
115 Wildcat Run - Map & Directions
view in Google Maps
Facts & features
School District Information
High School
Middle School
Elementary School
Additional Information about
Wildcat Creek Estates
Association
Yes
Association Fee
$360
Association Fee Includes
Other
Private Roads
Reserve Fund
Additional Information about
115 Wildcat Run
County
Neighborhood
Year Built
2002
Appliances
Dishwasher
Dryer
Electric Water Heater
Microwave
Oven/Range (Combo)
Refrigerator
Washer
Architectural Style
Cape Cod
Country/Rustic
Basement
Daylight
Exterior Entry
Finished
Interior Entry
Construction Materials
Log
Cooling
Central Air
Dining Room Features
Dining Rm/Living Rm Combo
Fireplace Features
Factory Built
Gas Log
Living Room
Flooring
Carpet
Hardwood
Tile
Heating
Dual
Propane
Home Warranty
No
Interior Features
Beamed Ceilings
Double Vanity
High Ceilings
Master On Main Level
Tile Bath
Vaulted Ceiling(s)
Walk-In Closet(s)
Kitchen Features
Breakfast Bar
Kitchen Island
Laundry Features
In Mud Room,Other
Levels
One and One Half
Financing Available
Cash
Conventional
VA Loan
Other Structures
Shed(s)
Patio and Porch Features
Deck
Porch
Screened
Selling Status
Resale
Roof
Metal
Rooms
Bonus Room
Great Room
Laundry
Office
Sewer Type
Septic Tank
Listing Conditions
Covenants/Restrictions
Total Finished Area
3,200
Total Fire Places
1
Utilities
Electricity Available
High Speed Internet
Propane
Water Source
Public
Window Features
Double Pane Windows
Window Treatments
Finished Basement
Yes
Master on the Main
Yes
Land Information
Lot Size
1 to 2 Acres
Lot Features
Level
Sloped
Lot Size Estimated
1.44
View
Mountain(s)
Garages and Parking Information
Parking Total
2
Parking Features
Basement
Garage
Tax Information
Taxes
$1,896
Tax Year
24
Tax ID Number
0016 00408
Show more
listed by real estate agent bosco robert vincent as trustee of the r and re/max town & country