Back

125 Lady Helen Court

Fayetteville, GA 30214

Larry Wise
call for more info
615-738-0015
Ask a Question
Send to a Friend
Schedule a Showing
Request More Info
More Homes In
Beverly Manor
254 Graves Road, Fayetteville
230 Camelot Drive, Fayetteville
Smart Mortgage Options
Dalton Carter
Lender
Lic. 1566538
Office:
Direct: 678-425-4140
AP Mortgage
340 Jesse Jewell Parkway
Suite 500A
Gainesville, GA 30501
Apply for a Loan
For Sale
MLS Number 10796599
5 Bedrooms
2 Bathrooms
1 Half Baths
3,104 Square Feet *estimated
Summary of 125 Lady Helen Court
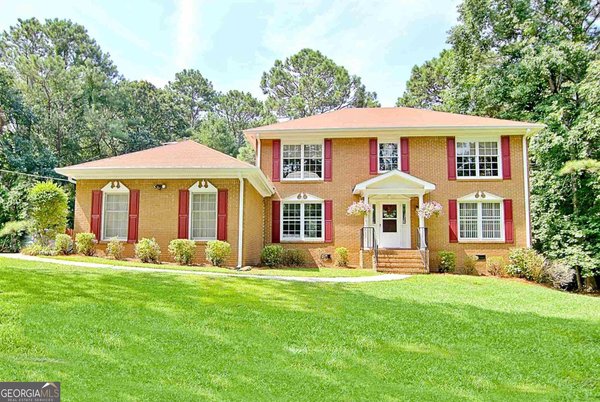
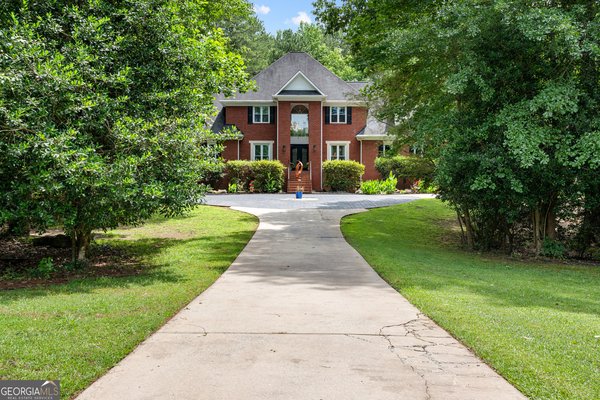
NEW PRICE $539,900 | Custom Renovated 5BR on 2.01 Private Acres | No HOA | Backs up to 50 Acres in Fayetteville. Tucked inside an established neighborhood setting-not on a main road-this home offers the rare combination of privacy, space, and move-in-ready style just minutes from Trilith Studios, local soccer facilities, Peachtree City, Fayetteville, shopping, dining, and everyday conveniences. Set on a beautiful level lot and backing to approximately 50 acres of wooded land, this property provides a peaceful setting with room to spread out, entertain, garden, play, and enjoy the freedom of acreage living without HOA restrictions. Inside, the home has been extensively updated with over 3,100 square feet of living space, real plank hardwood floors, premium carpet in secondary bedrooms, crown molding throughout, designer lighting, shiplap accents, a custom fireplace mantle with built-ins, and an open layout designed for everyday living and entertaining. The designer kitchen is a true centerpiece, featuring custom cabinetry, quartz countertops, a large island framed by Brazilian Ipe wood beams, smart stainless steel appliances, gas cooktop, and a custom-built hood vent that creates a high-end, finished feel throughout the main living area. The spacious primary suite is a standout with a shiplap ceiling, warm reclaimed wood details, custom lighting system, and a large updated bathroom featuring an oversized shower, double vanity, soaking tub, tile finishes, and a massive closet space. Updated secondary bathrooms, spacious bedrooms, and flexible living areas provide room for work, guests, play, or multigenerational needs. If you have been looking for a fully renovated home with land, privacy, no HOA, and convenience in Fayetteville, this home is a must see!
Welcome to 125 Lady Helen Court in Beverly Manor, where this thoughtfully designed 5-bed, 2-bath home is ready for its next chapter. With 3,104 square feet of finished living space, this floor plan offers generous gathering spaces as well as comfortable private retreats. A bright, open kitchen offers generous workspace, storage, and a direct view into the main gathering spaces. A central family room and dining area provide a welcoming place to unwind, gather, and enjoy time together. Step outside to approximately 2.01 acres, creating a comfortable setting for outdoor living and weekend gatherings. Practical parking available makes everyday living easier for households with multiple vehicles. Residents of Beverly Manor enjoy a blend of neighborhood charm and easy access to everyday conveniences. After roughly 16 days on the market, this home remains a strong option in the area. At $539,900, this home is well positioned for buyers seeking value in Fayetteville.
Show more
125 Lady Helen Court - Map & Directions
view in Google Maps
Facts & features
School District Information
High School
Middle School
Elementary School
Additional Information about
Beverly Manor
Association
No
Community Features
Street Lights
Additional Information about
125 Lady Helen Court
County
Neighborhood
Year Built
1984
Appliances
Cooktop
Dishwasher
Disposal
Microwave
Oven (Wall)
Refrigerator
Smart Appliance(s)
Stainless Steel Appliance(s)
Architectural Style
Brick 4 Side
Foundation
Slab
Construction Materials
Brick
Cooling
Central Air
Exterior Features
Garden
Fireplace Features
Family Room
Gas Starter
Flooring
Carpet
Hardwood
Tile
Heating
Central
Home Warranty
No
Interior Features
Double Vanity
Pulldown Attic Stairs
Soaking Tub
Tile Bath
Walk-In Closet(s)
Laundry Features
Common Area,In Hall
Levels
Two
Financing Available
1031 Exchange
Cash
Conventional
FHA
Selling Status
Updated/Remodeled
Roof
Composition
Rooms
Family Room
Foyer
Laundry
Office
Sewer Type
Septic Tank
Total Finished Area
3,104
Total Fire Places
1
Utilities
Cable Available
Electricity Available
High Speed Internet
Natural Gas Available
Phone Available
Water Source
Public
Window Features
Double Pane Windows
Land Information
Lot Size
2 to 5 Acres
Lot Features
Level
Pasture
Private
Lot Size Estimated
2.01
Garages and Parking Information
Parking Features
Attached
Garage
Kitchen Level
Side/Rear Entrance
Tax Information
Taxes
$4,759
Tax Year
25
Tax ID Number
054203019
Show more
listed by real estate agent somani noreen perez hugo and chapman hall realtors