Back

405 Tenterden Curve

Peachtree City, GA 30269

Larry Wise
call for more info
615-738-0015
Ask a Question
Send to a Friend
Schedule a Showing
Request More Info
Smart Mortgage Options
Dalton Carter
Lender
Lic. 1566538
Office:
Direct: 678-425-4140
AP Mortgage
340 Jesse Jewell Parkway
Suite 500A
Gainesville, GA 30501
Apply for a Loan
For Sale
MLS Number 10869385
4 Bedrooms
3 Bathrooms
0 Half Baths
2,463 Square Feet *estimated
Summary of 405 Tenterden Curve
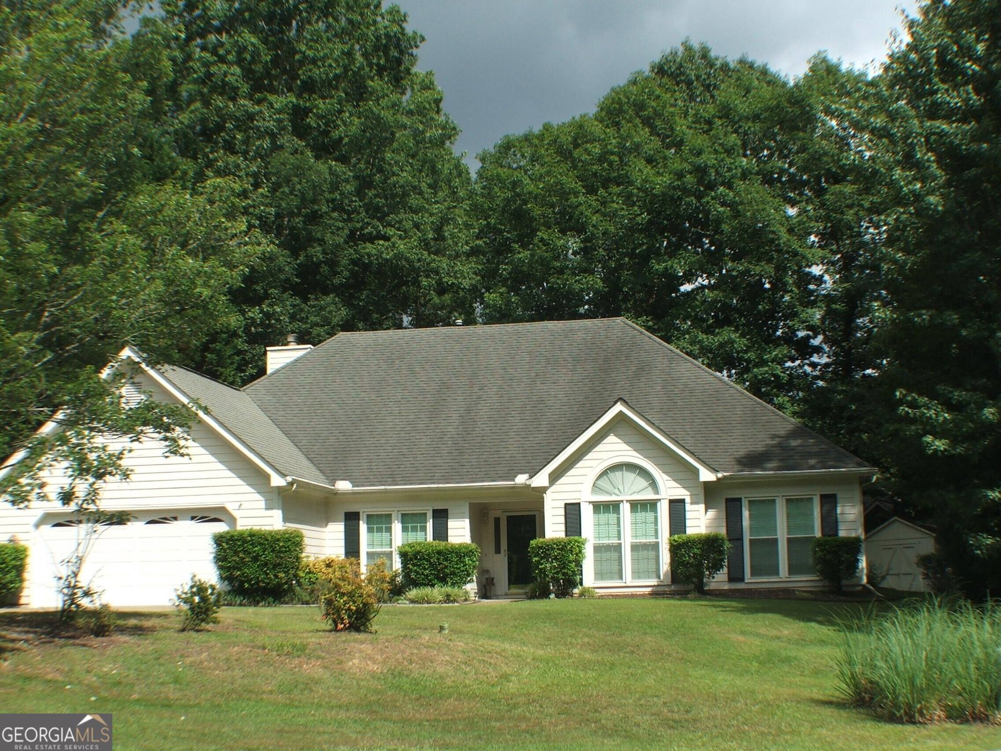
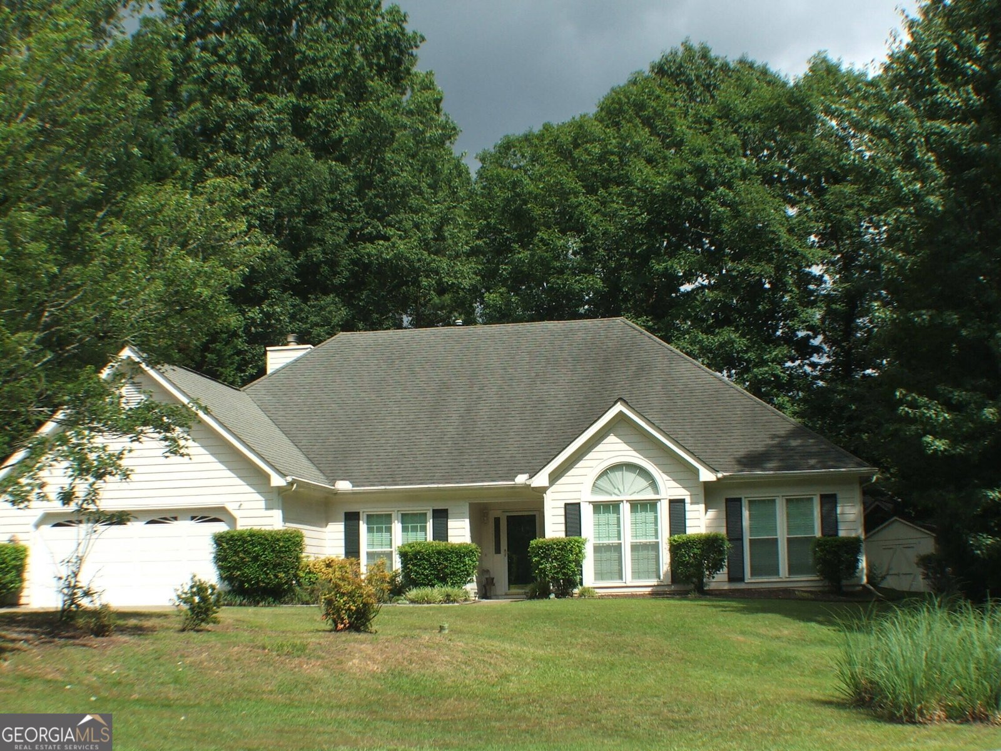
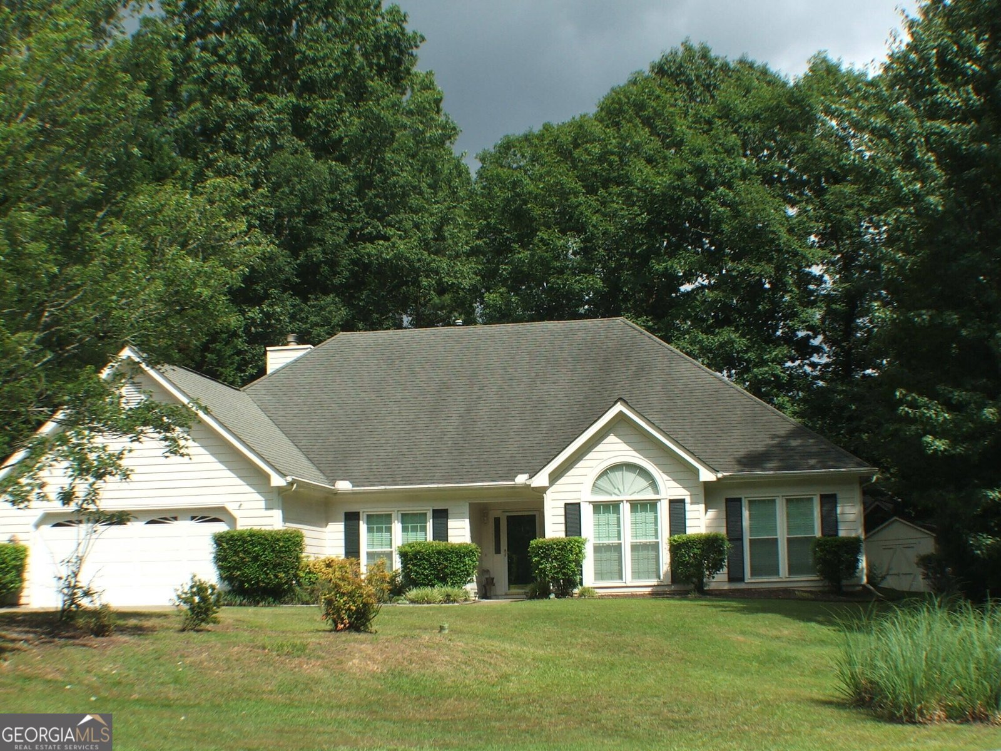
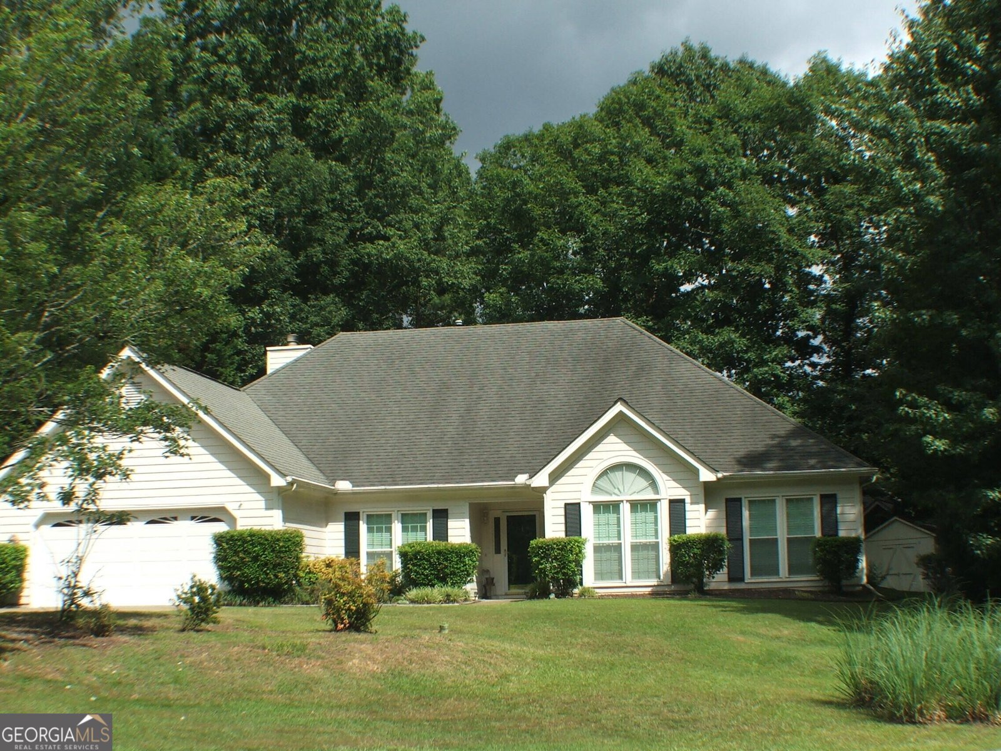
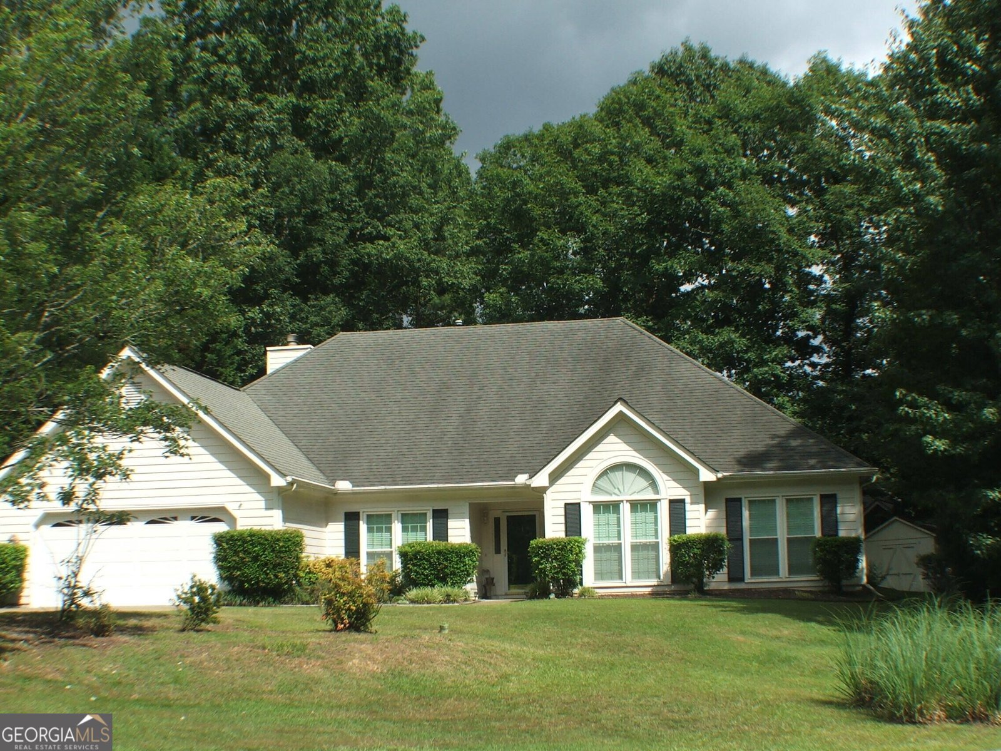
Charming traditional 4 BR, 3 BA ranch with 1 BR & BA upstairs creating a large suite for long term family members & oversized storage would include seasonal decorations, travel accessories, out of season wardrobe. Also walk-out to HVAC air handler, and hands on plumbing. Master BR can accommodate full size King bedroom suite, Master BATH dual extra long vanity, jetted tub, separate shower, oversized master closet w/shelving. Full tile bath (looks like new) across from BR 2 & 3 includes palladian accent window, vaulted ceiling and ceiling fan & lite. Perfect for office. Family Room/Den totally open to kitchen & breakfast area. Includes fireplace w/gas logs, & gas starter w/remote control. Large kitchen with electric range, oven & cook top, microwave built-in, Dishwasher, disposal, Refrigerator & ice maker & water dispenser on door. Walk-out to private screen porch w/vaulted ceiling & Ceiling Fan; plus Glass Panels which can be replaced for inclement weather creates a beautiful sunroom year round. Entry foyer opens to expanded living room with 12' dramatic ceiling! Double french doors with palladian accent window - opening into beautiful screened porch featuring lush backyard greenbelt privacy. Large homesite next to golf cart path creates expanded privacy with shrubs and natural trees. Total house has just been pressured washed and continuously maintained meticulously. ITEMS REPLACED OR ADDED!! 2 inch wooden Blinds - 10-10-2006 Roof - 4-12-2009 Hardwood Floors 6-22-2009 UPGRADED DOUBLE PANE WINDOWS 9-10-2010 Air Handler Furnace replaced 2012 Whole House Painted 9-14-18 Gas Water Heater 1-21-2021 Air compressor 2021' Garage Door 4-30-2021 Refrigerator 1-20-2023 Items replaced: Microwave, Stove and electric cook top, Dishwasher Disposal. Annual contracts maintained with Estes for Heating and Cooling Systems, Insect and termite contracts maintained with Arrow, Action Plumbing company of preference for service. 10-2-2026 Last service inspection with Estes Heating and Cooling.
Welcome to 405 Tenterden Curve in Mellington Lane, where this thoughtfully designed 4-bed, 3-bath home is ready for its next chapter. Thoughtfully planned, the interior provides 2,463 square feet of finished living space with an open, livable feel from room to room. A bright, open kitchen offers generous workspace, storage, and a direct view into the main gathering spaces. The main living areas are filled with natural light and provide an easy flow for hosting friends or enjoying quiet evenings at home. The outdoor space includes approximately 0.5 acres, ideal for gardening, outdoor activities, or simply enjoying the seasons. With parking available for multiple vehicles, the home provides flexible options for families and visitors. Mellington Lane offers a well established community setting in Peachtree City with convenient access to local shopping, dining, and major routes. Currently listed for about 16 days, this property combines space, style, and value. At $565,000, this home is well positioned for buyers seeking value in Peachtree City.

▾ Show more
405 Tenterden Curve - Map & Directions
view in Google Maps
Facts & features
School District Information
High School
Middle School
Elementary School
Additional Information about
Mellington Lane
Association
No
Community Features
Clubhouse
Park
Pickleball Court(s)
Playground
Pool
Racquetball
Sidewalks
Street Lights
Walk To Schools
Walk To Shopping
Neighborhood Pool
Yes
Additional Information about
405 Tenterden Curve
County
Neighborhood
Year Built
1992
Appliances
Dishwasher
Disposal
Gas Water Heater
Microwave
Oven/Range (Combo)
Architectural Style
Ranch
Traditional
Foundation
Slab
Construction Materials
Press Board
Stucco
Cooling
Ceiling Fan(s)
Central Air
Dual
Electric
Dining Room Features
Separate Room
Exterior Features
Garden,Veranda
Fireplace Features
Factory Built
Gas Log
Gas Starter
Flooring
Carpet
Laminate
Tile
Heating
Central
Dual
Forced Air
Hot Water
Natural Gas
Zoned
Home Warranty
No
Interior Features
Double Vanity
High Ceilings
Master On Main Level
Pulldown Attic Stairs
Separate Shower
Soaking Tub
Tile Bath
Tray Ceiling(s)
Walk-In Closet(s)
Whirlpool Bath
Kitchen Features
Breakfast Area
Breakfast Bar
Walk-in Pantry
Laundry Features
In Mud Room
Levels
One and One Half
Financing Available
Cash
Conventional
Other Structures
Outbuilding
Patio and Porch Features
Porch
Screened
Selling Status
Updated/Remodeled
Roof
Composition
Rooms
Den
Foyer
Great Room
Laundry
Security Features
Smoke Detector(s)
Sewer Type
Public Sewer
Total Finished Area
2,463
Total Fire Places
1
Utilities
Cable Available
Electricity Available
High Speed Internet
Natural Gas Available
Phone Available
Sewer Connected
Water Available
Water Source
Public
Window Features
Bay Window(s)
Double Pane Windows
Window Treatments
Master on the Main
Yes
Land Information
Lot Size
.5 to 1 Acre
Lot Features
Cul-De-Sac
Sloped
Lot Size Estimated
0.5
View
Seasonal View
Garages and Parking Information
Parking Total
2
Parking Features
Attached
Garage
Garage Door Opener
Kitchen Level
Tax Information
Taxes
$5,787
Tax Year
2025
Tax ID Number
073505034
▾ Show more
listed by real estate agent pat sopp, and patti ayers & associates, inc.