Back

105 Hidden Springs Lane

Peachtree City, GA 30269

Larry Wise
call for more info
615-738-0015
Ask a Question
Send to a Friend
Schedule a Showing
Request More Info
Smart Mortgage Options
Dalton Carter
Lender
Lic. 1566538
Office:
Direct: 678-425-4140
AP Mortgage
340 Jesse Jewell Parkway
Suite 500A
Gainesville, GA 30501
Apply for a Loan
For Sale
MLS Number 10755887
5 Bedrooms
4 Bathrooms
1 Half Baths
6,778 Square Feet *estimated
Summary of 105 Hidden Springs Lane
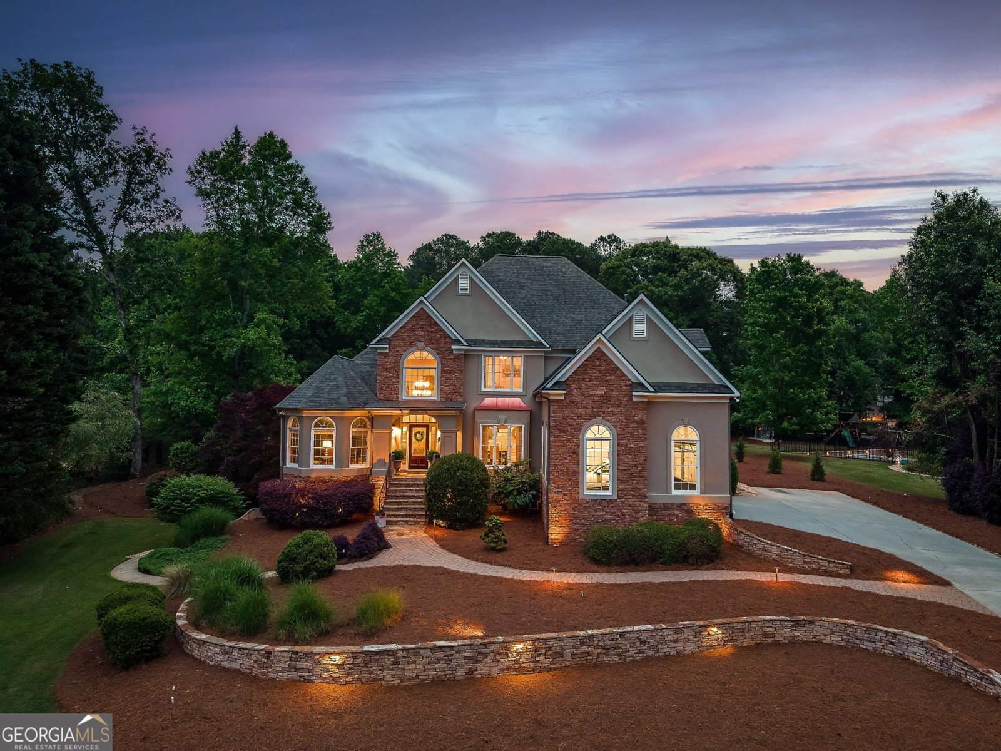
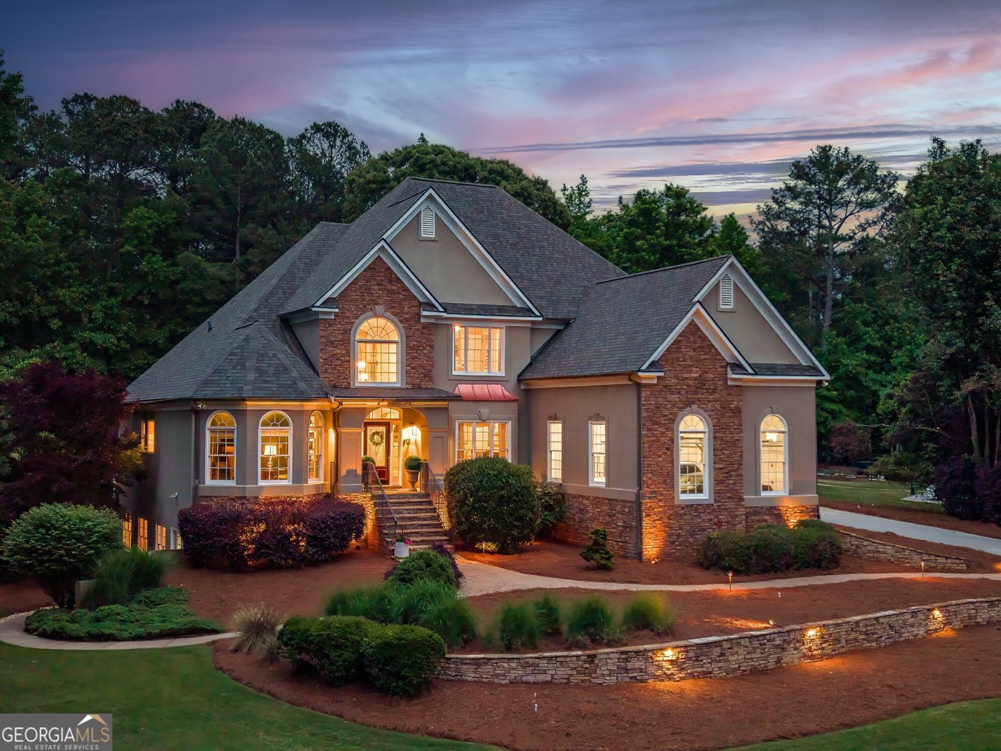
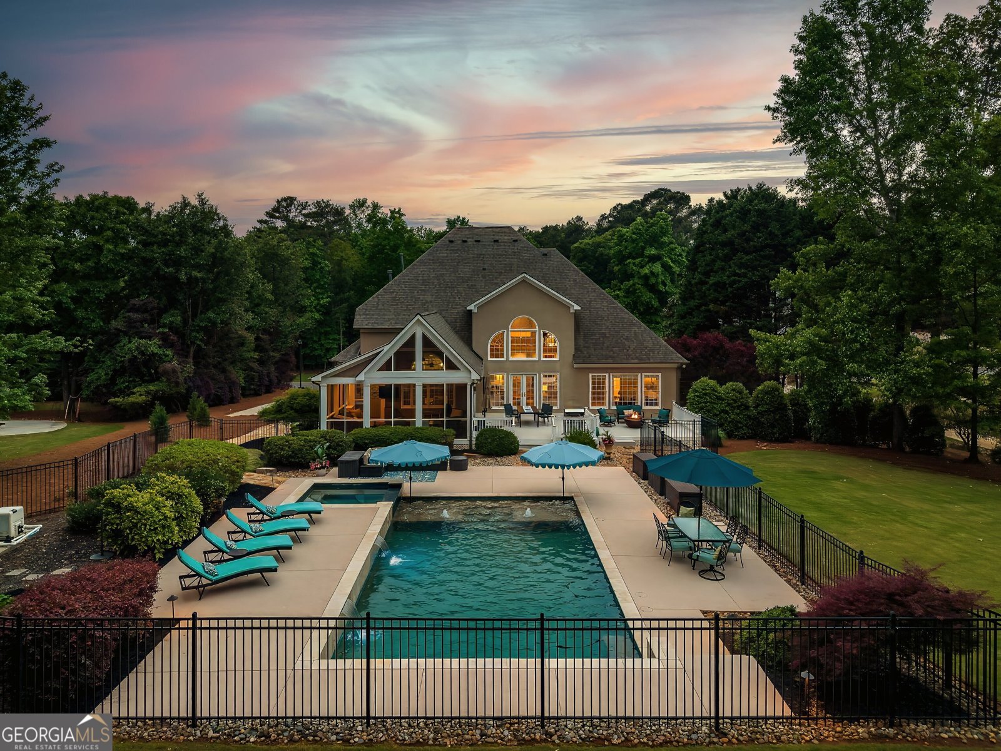
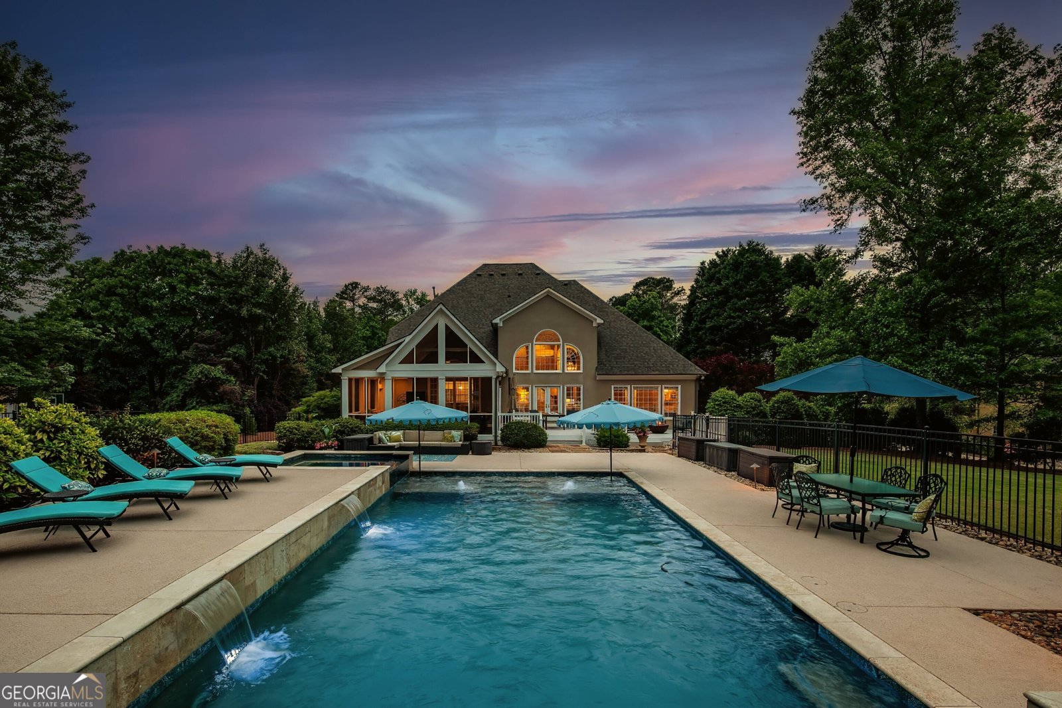
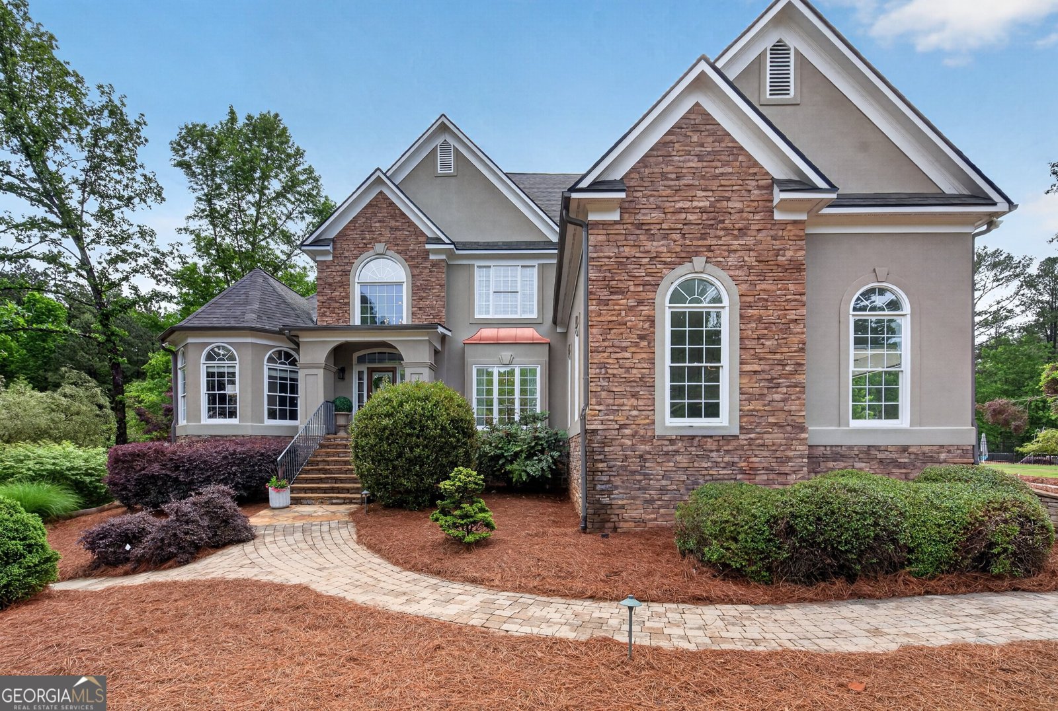
Your Private Resort in the Heart of Peachtree City NEW PRICE * PRICED BELOW CURRENT APPRAISAL * A Rare Opportunity in Smokerise This one offers an entirely different way of living. Perfectly positioned on nearly 1.5 private acres in one of Peachtree City's most sought-after neighborhoods, this exceptional Smokerise estate feels like your own luxury resort. Imagine spending summer afternoons in the stunning PebbleTec pool, hosting unforgettable gatherings in the beautifully designed outdoor living spaces, enjoying quiet mornings with coffee overlooking your private backyard, and ending the day with a golf cart ride to dinner along Peachtree City's renowned 100+ miles of golf cart paths. Now offered at $1,360,000, this extraordinary home is priced below its current professional appraisal, creating an incredible opportunity to own one of Smokerise's most updated and feature-rich properties. What truly separates this home from others is not simply its size, but the extensive investment that's already been made for the next owner. While many luxury homes eventually require major capital improvements, this home allows you to move in and immediately enjoy the lifestyle you've been dreaming about. Recent improvements include a newer roof, newer HVAC systems, tankless water heater, smart garage technology, premium luxury appliances, a beautifully remodeled spa-inspired primary bathroom, whole-home air purification system, and exceptional outdoor living spaces centered around the resort-style PebbleTec pool. These significant updates represent hundreds of thousands of dollars in improvements that future owners won't have to budget for. Inside, timeless architecture blends seamlessly with today's luxury finishes. Rich hardwood floors, soaring ceilings, elegant millwork, expansive windows, and thoughtfully designed living spaces create a home that feels both sophisticated and welcoming. The chef's kitchen opens to inviting gathering spaces where family naturally comes together, while the spacious main-level owner's retreat offers a peaceful escape at the end of each day. Need even more space? Approximately 1,400 square feet of unfinished terrace level is ready for your vision. Design the ultimate golf simulator, home theater, fitness studio, executive office, or multigenerational living space without sacrificing the beautiful finished square footage you already enjoy. Located in the highly acclaimed McIntosh High School district, this home delivers the complete Peachtree City lifestyle with top-rated schools, golf cart convenience, exceptional privacy, luxury amenities, and room to grow. This isn't simply another luxury home. It's the home where family traditions begin, holidays become unforgettable, friends never want to leave, and every day feels like a vacation. Welcome to your private resort in the heart of Peachtree City.
Discover this inviting 5-bedroom, 4-bath home located in the well established community of Smokerise Crossing. Thoughtfully planned, the interior provides 6,778 square feet of finished living space with an open, livable feel from room to room. The kitchen functions as the heart of the home with ample counter space, storage, and a natural connection to the main living areas. Open concept living and dining spaces create a comfortable setting for gatherings of all kinds. Step outside to approximately 1.48 acres, creating a comfortable setting for outdoor living and weekend gatherings. With parking available for multiple vehicles, the home provides flexible options for families and visitors. Set within Smokerise Crossing in Peachtree City, this home is close to schools, shopping, dining, and area attractions. After roughly 77 days on the market, this home remains a strong option in the area. At $1,360,000, this home is well positioned for buyers seeking value in Peachtree City.
Show more
105 Hidden Springs Lane - Map & Directions
view in Google Maps
Facts & features
School District Information
High School
Middle School
Elementary School
Additional Information about
Smokerise Crossing
Association
No
Additional Information about
105 Hidden Springs Lane
County
Neighborhood
Year Built
1997
Appliances
Convection Oven
Cooktop
Dishwasher
Disposal
Double Oven
Gas Water Heater
Ice Maker
Microwave
Refrigerator
Stainless Steel Appliance(s)
Architectural Style
Traditional
Basement
Bath Finished
Concrete
Daylight
Exterior Entry
Finished
Full
Unfinished
Construction Materials
Stucco
Cooling
Ceiling Fan(s)
Central Air
Electric
Dining Room Features
Seats 12+,Separate Room
Exterior Features
Gas Grill,Other,Sprinkler System
Fireplace Features
Family Room
Gas Log
Gas Starter
Flooring
Carpet
Hardwood
Tile
Heating
Central
Forced Air
Natural Gas
Home Warranty
No
Interior Features
Attic Expandable
Double Vanity
High Ceilings
In-Law Floorplan
Master On Main Level
Pulldown Attic Stairs
Separate Shower
Soaking Tub
Split Bedroom Plan
Tile Bath
Tray Ceiling(s)
Two Story Foyer
Vaulted Ceiling(s)
Walk-In Closet(s)
Wine Cellar
Kitchen Features
Breakfast Area
Kitchen Island
Pantry
Solid Surface Counters
Walk-in Pantry
Laundry Features
Common Area
Levels
Three Or More
Financing Available
1031 Exchange
Cash
Conventional
VA Loan
Other Equipment
Intercom
Patio and Porch Features
Deck
Patio
Porch
Screened
Selling Status
Resale
Roof
Composition
Rooms
Family Room
Foyer
Game Room
Great Room
Keeping Room
Laundry
Office
Security Features
Carbon Monoxide Detector(s)
Security System
Smoke Detector(s)
Sewer Type
Septic Tank
Total Finished Area
6,778
Total Fire Places
1
Utilities
Cable Available
Electricity Available
High Speed Internet
Natural Gas Available
Phone Available
Underground Utilities
Water Available
Water Source
Public
Window Features
Double Pane Windows
Window Treatments
Private Pool
Yes
Finished Basement
Yes
Master on the Main
Yes
Hot Tub
Yes
Land Information
Lot Size
1 to 2 Acres
Lot Features
Cul-De-Sac
Lot Size Estimated
1.48
Fencing
Fenced
Garages and Parking Information
Parking Total
3
Parking Features
Attached
Garage
Garage Door Opener
Kitchen Level
Tax Information
Taxes
$10,589
Tax Year
25
Tax ID Number
071912003
Show more
listed by real estate agent rebecca taylor and bhhs georgia properties