Back

244 Claridge Curve

Peachtree City, GA 30269

Larry Wise
call for more info
615-738-0015
Ask a Question
Send to a Friend
Schedule a Showing
Request More Info
Smart Mortgage Options
Dalton Carter
Lender
Lic. 1566538
Office:
Direct: 678-425-4140
AP Mortgage
340 Jesse Jewell Parkway
Suite 500A
Gainesville, GA 30501
Apply for a Loan
For Sale
MLS Number 10799036
3 Bedrooms
2 Bathrooms
0 Half Baths
2,282 Square Feet *estimated
Summary of 244 Claridge Curve
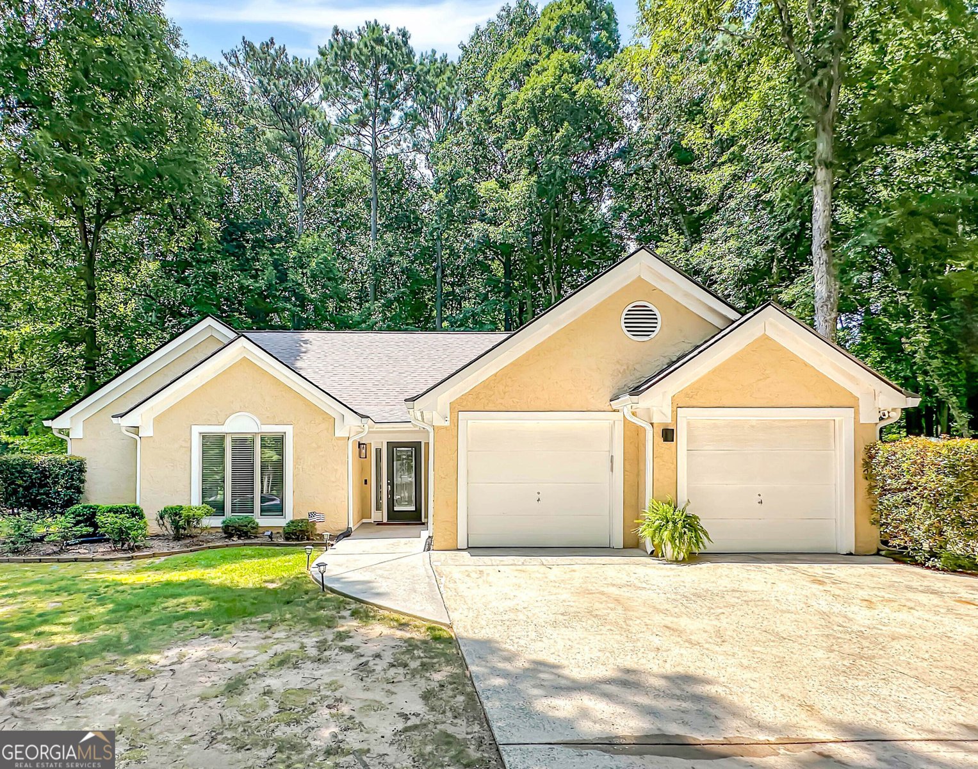
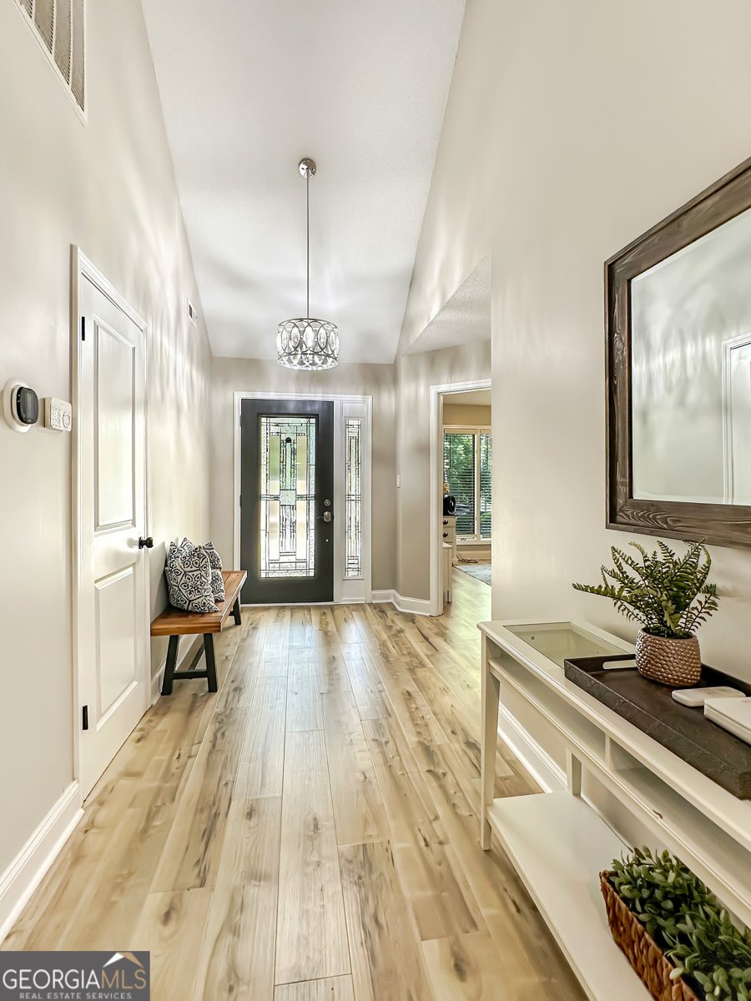
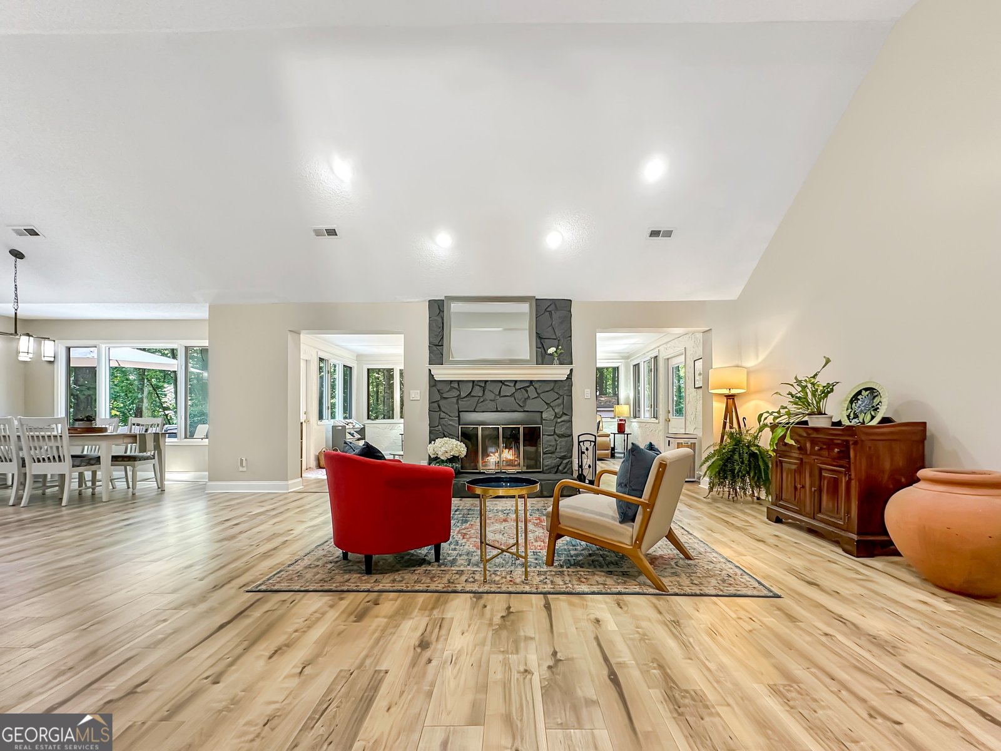
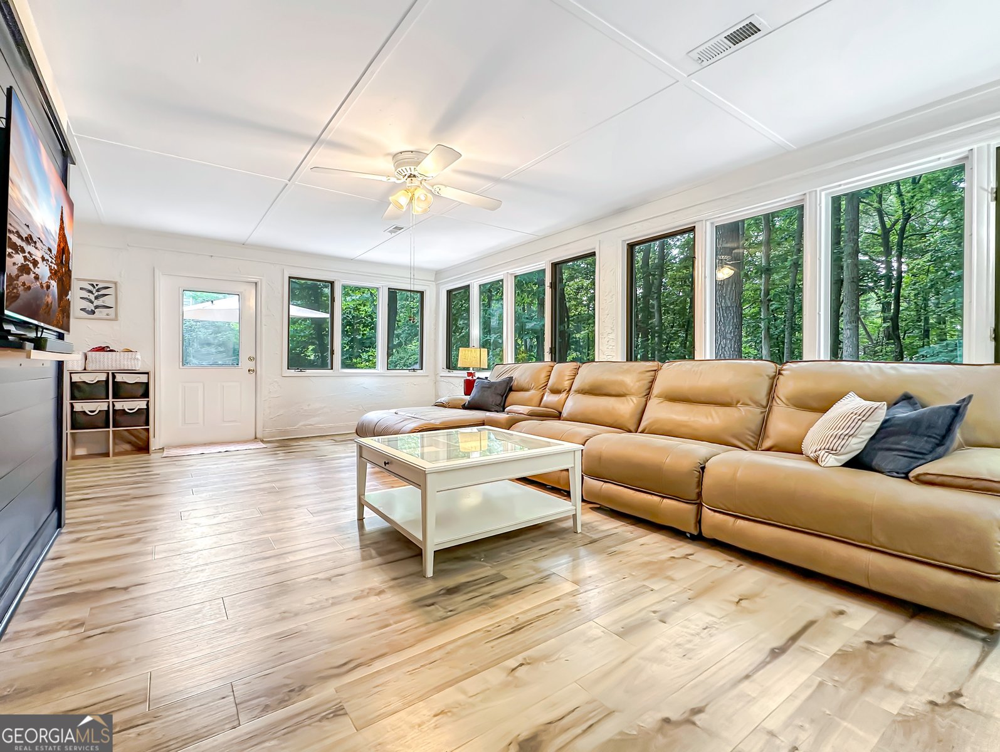
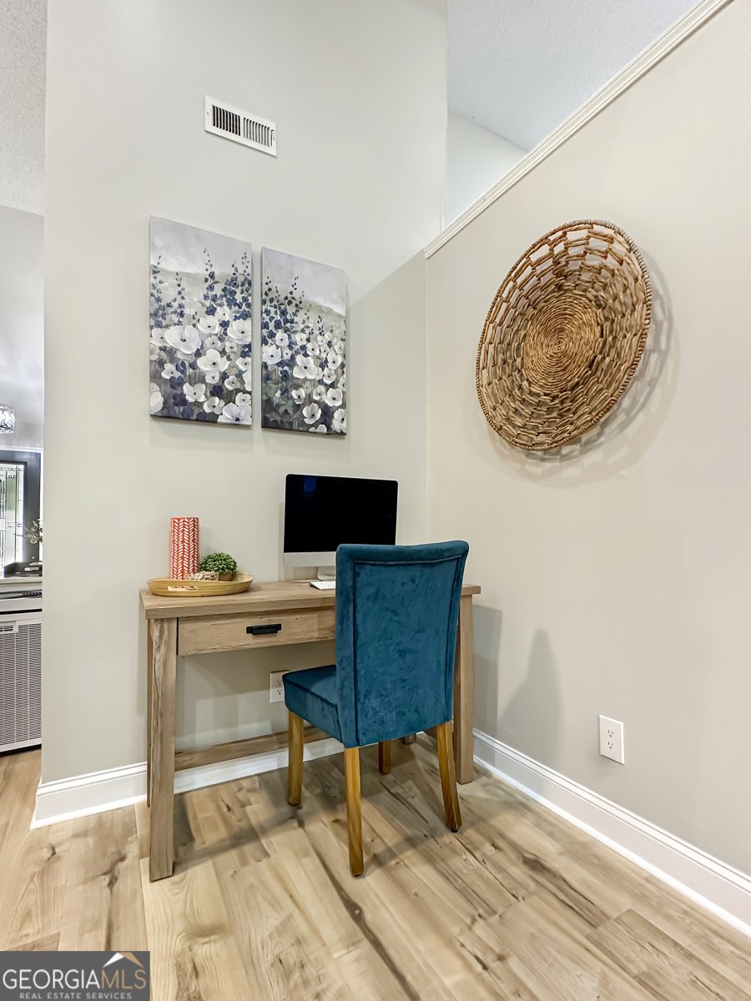
Welcome to 244 Claridge Curve, where stylish updates and effortless one-level living come together! This beautifully renovated home features a desirable open floor plan with new interior paint, updated flooring, a newer HVAC system, roof, and a stunning remodeled kitchen complete with stainless steel appliances. The spacious Great Room is the heart of the home, showcasing soaring ceilings, a cozy fireplace, and a beautiful see-through sunroom that fills the living space with natural light. The Dining Room flows seamlessly into the updated kitchen, making entertaining easy and inviting. A charming barn door leads to a flexible bonus room that can serve as a home office, playroom, media room, or fourth bedroom to fit your lifestyle. The private Master Suite offers a relaxing retreat with a beautiful bath featuring a sunken soaking tub, separate shower, and plenty of space to unwind. Two additional bedrooms share a well-appointed full bath. Step outside to a private backyard with endless possibilities. Create the outdoor living space you've always wanted with room for a screened porch, grilling deck, outdoor kitchen, fire pit, or garden retreat. Move-in ready and thoughtfully updated, this exceptional ranch home offers comfort, style, and flexibility, all on one convenient level!
Welcome to this beautifully maintained 3-bedroom, 2-bath home in the sought after The Marks North community of Peachtree City. With 2,282 square feet of finished living space, this floor plan offers generous gathering spaces as well as comfortable private retreats. The kitchen functions as the heart of the home with ample counter space, storage, and a natural connection to the main living areas. The main living areas are filled with natural light and provide an easy flow for hosting friends or enjoying quiet evenings at home. Outside, the property offers approximately 0.044 acres, giving ample room to relax, play, or plan future outdoor projects. Practical parking available for multiple vehicles makes everyday living easier for households with multiple vehicles. Set within The Marks North in Peachtree City, this home is close to schools, shopping, dining, and area attractions. With roughly 13 days on the market, this property stands out for condition and location. With an asking price of $499,900, this property represents an appealing opportunity in the current market.

Show more
244 Claridge Curve - Map & Directions
view in Google Maps
Facts & features
School District Information
High School
Middle School
Elementary School
Additional Information about
The Marks North
Association
No
Additional Information about
244 Claridge Curve
County
Neighborhood
Year Built
1987
Appliances
Dishwasher
Disposal
Microwave
Other
Stainless Steel Appliance(s)
Architectural Style
Ranch
Traditional
Foundation
Slab
Construction Materials
Other
Synthetic Stucco
Cooling
Ceiling Fan(s)
Central Air
Electric
Fireplace Features
Factory Built
Living Room
Flooring
Hardwood
Heating
Central
Electric
Home Warranty
No
Interior Features
Master On Main Level
Split Bedroom Plan
Tray Ceiling(s)
Vaulted Ceiling(s)
Walk-In Closet(s)
Kitchen Features
Breakfast Area
Breakfast Room
Kitchen Island
Solid Surface Counters
Laundry Features
Laundry Closet
Levels
One
Patio and Porch Features
Patio
Selling Status
Resale
Roof
Composition
Rooms
Bonus Room
Great Room
Laundry
Other
Sun Room
Sewer Type
Public Sewer
Total Finished Area
2,282
Total Fire Places
1
Utilities
Cable Available
Electricity Available
Other
Sewer Available
Sewer Connected
Underground Utilities
Water Available
Water Source
Public
Window Features
Double Pane Windows
Master on the Main
Yes
Land Information
Lot Size
Less than .5 Acres
Lot Size Estimated
0.044
Fencing
Wood
Garages and Parking Information
Parking Total
2
Parking Features
Garage
Tax Information
Taxes
$4,979
Tax Year
2023
Tax ID Number
060716016
Show more
listed by real estate agent showingtime and remax concierge