Back

1930 Overland Crossing

Alpharetta, GA 30004

Larry Wise
call for more info
615-738-0015
Ask a Question
Send to a Friend
Schedule a Showing
Request More Info
More Homes In
Chadbourne
1180 Overland Crossing, Alpharetta
Smart Mortgage Options
Dalton Carter
Lender
Lic. 1566538
Office:
Direct: 678-425-4140
AP Mortgage
340 Jesse Jewell Parkway
Suite 500A
Gainesville, GA 30501
Apply for a Loan
For Sale
MLS Number 10867734
3 Bedrooms
2 Bathrooms
1 Half Baths
1,999 Square Feet *estimated
Summary of 1930 Overland Crossing
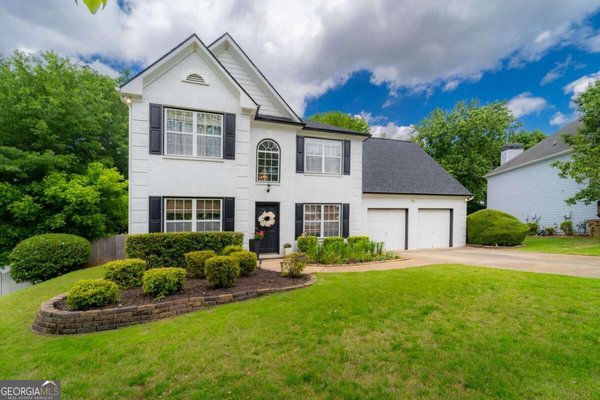
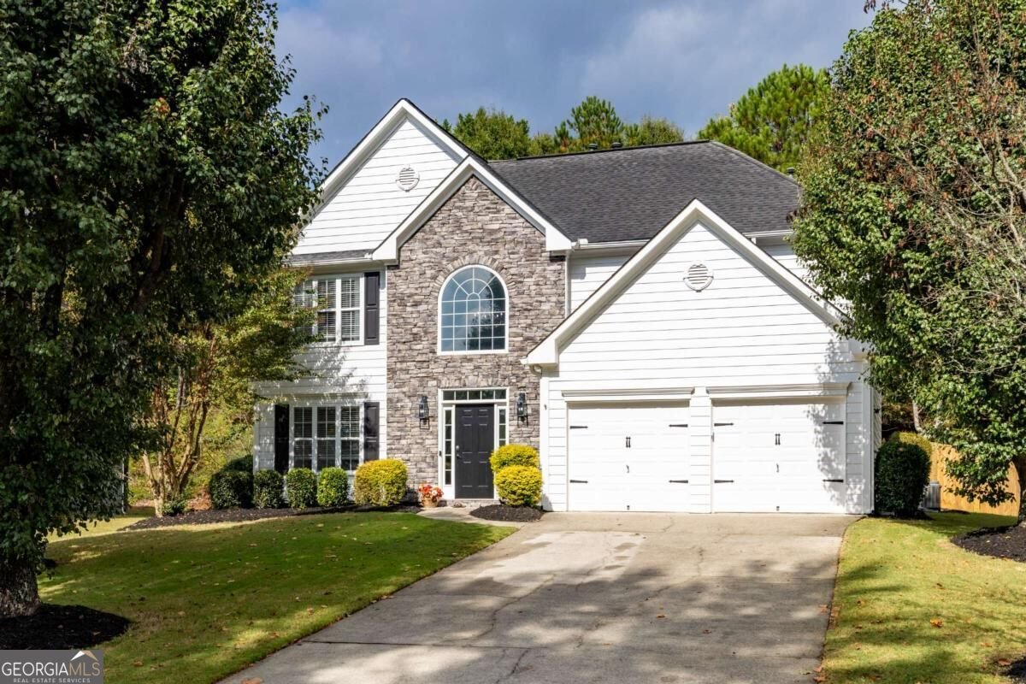
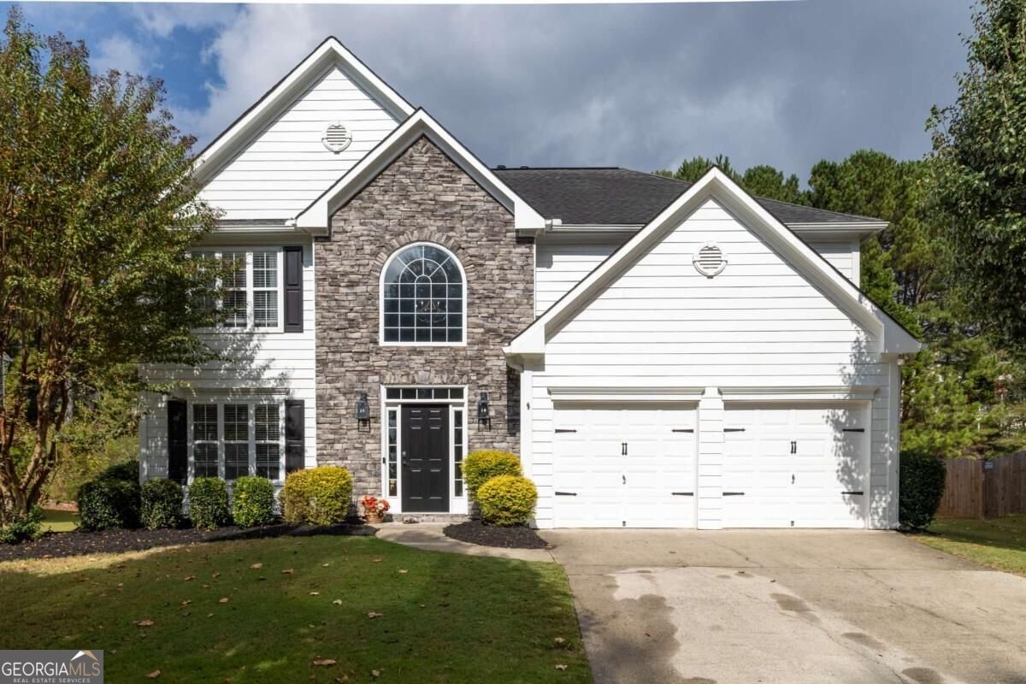
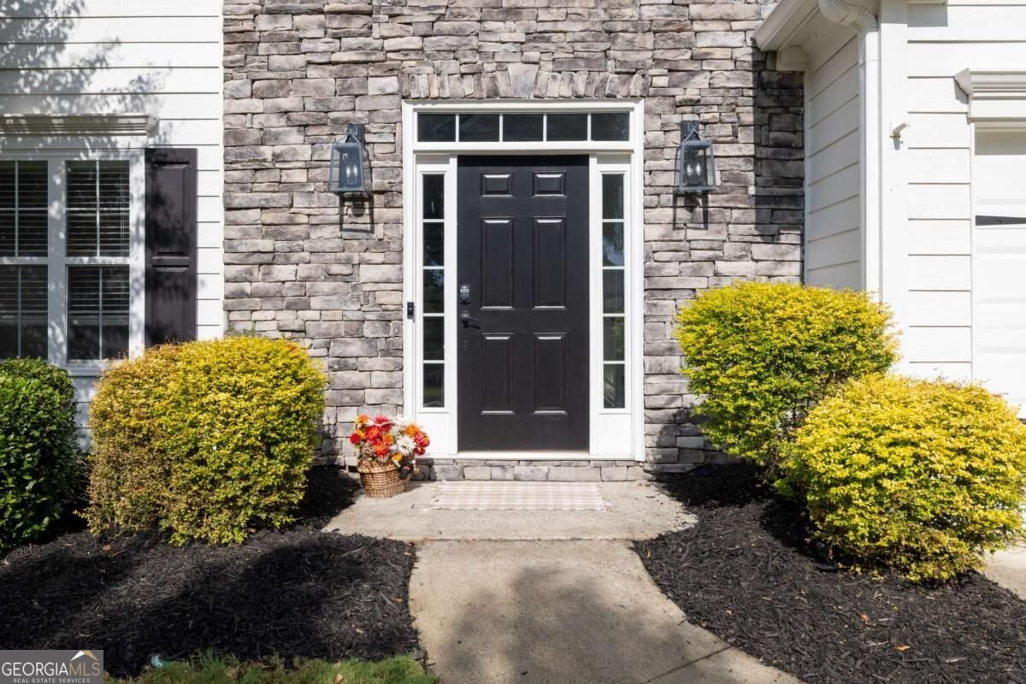
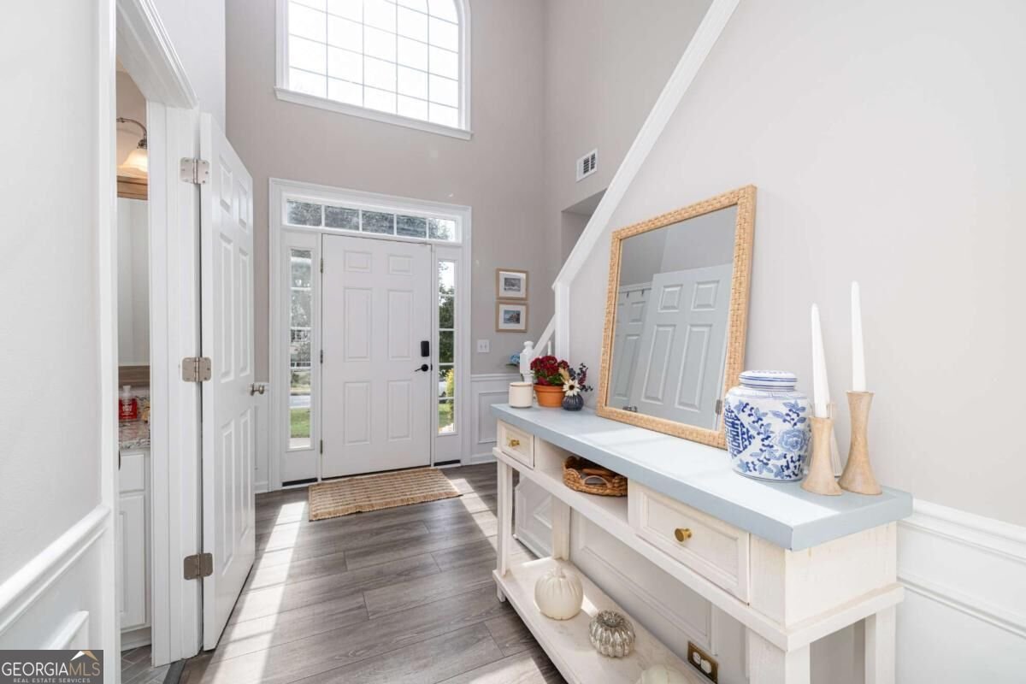
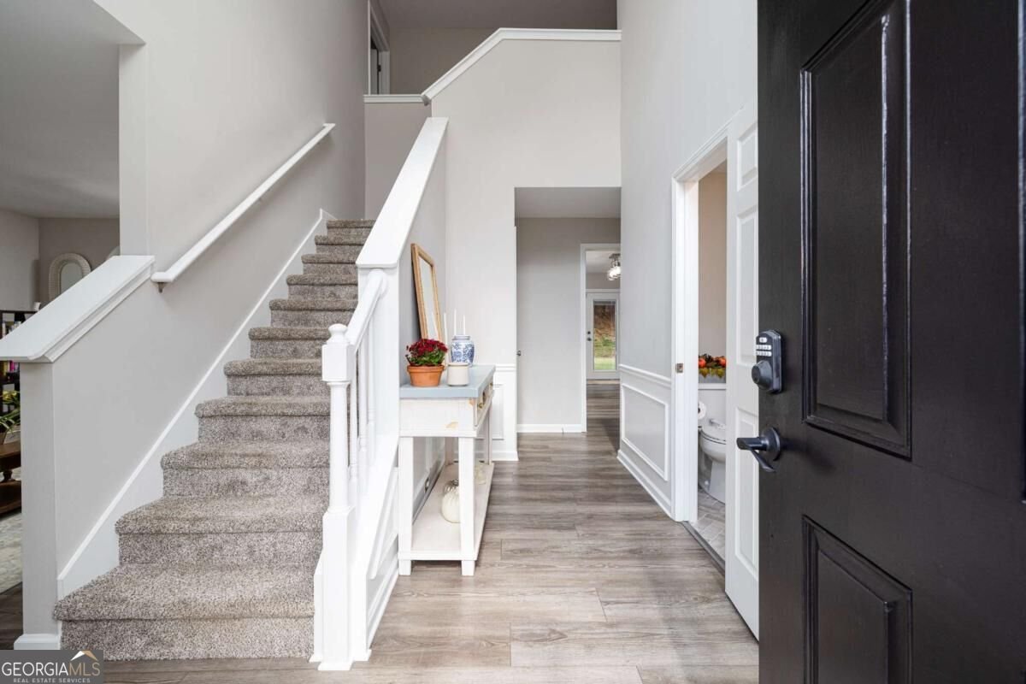
Mornings at 1930 Overland Crossing start in a two-story foyer full of natural light, then wander into a renovated kitchen where quartz countertops, white cabinetry, and a center island with breakfast bar seating make coffee and breakfast an easy, unhurried routine. French doors open to the back patio, so on a nice day breakfast moves outside, overlooking a level, landscaped backyard wrapped in a privacy fence. Evenings settle into the family room by the fireplace, open to the kitchen so whoever is cooking at the gas range stays part of the conversation. When guests come over, the separate dining room with wainscoting and crown molding is ready for a long dinner, and a front living room gives everyone a quieter place to land. Luxury vinyl plank flooring runs through the main level, and a powder room keeps guests downstairs. Upstairs, the primary suite feels like a retreat at the end of the day, with a tray ceiling, a walk-in closet, and a spa-inspired primary bathroom featuring a freestanding soaking tub, a frameless glass tiled shower, and a double vanity. Two additional bedrooms share an updated full bathroom, and the upper-level laundry room means no more hauling baskets up and down the stairs. Weekends belong to the Chadbourne swim and tennis community, with a neighborhood pool and tennis courts. Errands are simple too: Halcyon's restaurants and shopping are about five minutes away, the Alpharetta business district is three minutes away, and GA-400 is less than two miles from home. A 2-car attached garage rounds out this move-in ready, 3-bedroom, 2.5-bath home in Chadbourne, Alpharetta, GA 30004.
Welcome home to this spacious 3-bed, 2-bath residence nestled in Chadbourne in Alpharetta, GA. With 1,999 square feet of finished living space, this floor plan offers generous gathering spaces as well as comfortable private retreats. A bright, open kitchen offers generous workspace, storage, and a direct view into the main gathering spaces. Open concept living and dining spaces create a comfortable setting for gatherings of all kinds. Step outside to approximately 0.32 acres, creating a comfortable setting for outdoor living and weekend gatherings. The property includes parking available for multiple vehicles, offering convenience for residents and guests. Chadbourne offers a well established community setting in Alpharetta with convenient access to local shopping, dining, and major routes. On the market for about 8 days, this home offers an excellent opportunity in Alpharetta. Currently offered at $615,000, this home delivers a strong combination of space, condition, and location.
▾ Show more
1930 Overland Crossing - Map & Directions
view in Google Maps
Facts & features
School District Information
High School
Middle School
Elementary School
Additional Information about
Chadbourne
Association
Yes
Association Fee
$2,000
Initiation Fee
$500
Association Fee Includes
Swimming
Tennis
Community Features
Playground
Pool
Tennis Court(s)
Neighborhood Tennis
Yes
Neighborhood Pool
Yes
Additional Information about
1930 Overland Crossing
County
Neighborhood
Year Built
1998
Appliances
Dishwasher
Disposal
Gas Water Heater
Microwave
Oven/Range (Combo)
Stainless Steel Appliance(s)
Architectural Style
Traditional
Foundation
Slab
Construction Materials
Concrete
Stone
Cooling
Ceiling Fan(s)
Central Air
Dining Room Features
Separate Room
Fireplace Features
Family Room
Flooring
Carpet
Tile
Vinyl
Heating
Forced Air
Natural Gas
Home Warranty
No
Interior Features
Double Vanity
Separate Shower
Soaking Tub
Tray Ceiling(s)
Two Story Foyer
Vaulted Ceiling(s)
Walk-In Closet(s)
Kitchen Features
Breakfast Area
Breakfast Bar
Kitchen Island
Pantry
Laundry Features
Upper Level
Levels
Two
Financing Available
Cash
Conventional
FHA
VA Loan
Patio and Porch Features
Patio
Selling Status
Resale
Roof
Composition
Rooms
Family Room
Foyer
Laundry
Other
Security Features
Carbon Monoxide Detector(s)
Smoke Detector(s)
Sewer Type
Public Sewer
Total Finished Area
1,999
Total Fire Places
1
Utilities
Cable Available
Electricity Available
High Speed Internet
Natural Gas Available
Phone Available
Sewer Available
Underground Utilities
Water Available
Water Source
Public
Window Features
Double Pane Windows
Land Information
Lot Size
Less than .5 Acres
Lot Features
Level
Lot Size Estimated
0.32
Fencing
Back Yard
Privacy
Water Front Features
No Dock Or Boathouse
Garages and Parking Information
Parking Total
2
Parking Features
Attached
Garage
Tax Information
Taxes
$5,196
Tax Year
2025
Tax ID Number
020 405
▾ Show more
listed by real estate agent callie ruffus and keller williams realty