Back

7015 Bannister Park Lane

Cumming, GA 30028

Larry Wise
call for more info
615-738-0015
Ask a Question
Send to a Friend
Schedule a Showing
Request More Info
More Homes In
Bannister Park
7130 Bristol Trail, Cumming
Smart Mortgage Options
Dalton Carter
Lender
Lic. 1566538
Office:
Direct: 678-425-4140
AP Mortgage
340 Jesse Jewell Parkway
Suite 500A
Gainesville, GA 30501
Apply for a Loan
For Sale
MLS Number 10807535
3 Bedrooms
2 Bathrooms
0 Half Baths
1,222 Square Feet *estimated
Summary of 7015 Bannister Park Lane
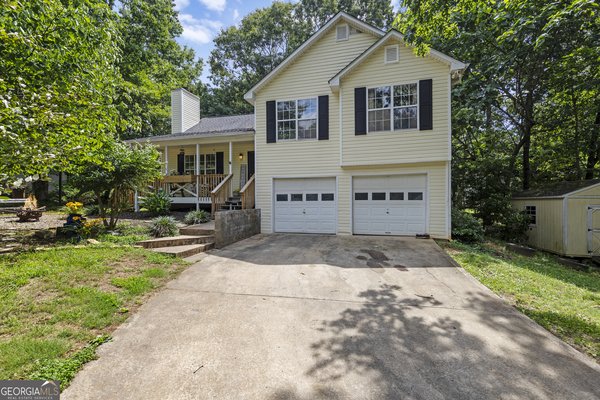
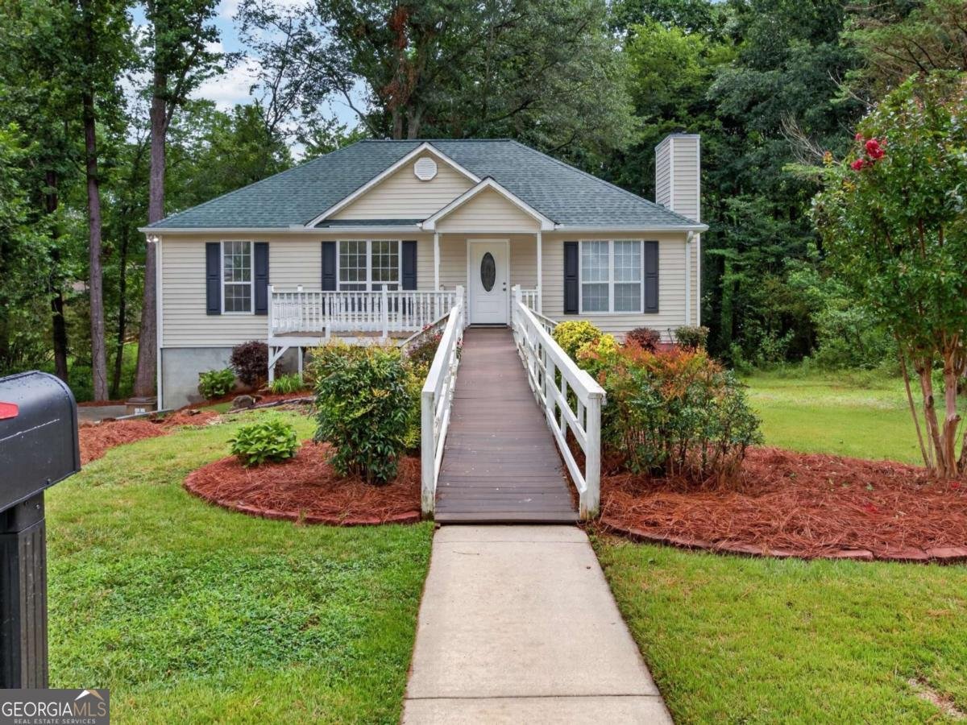
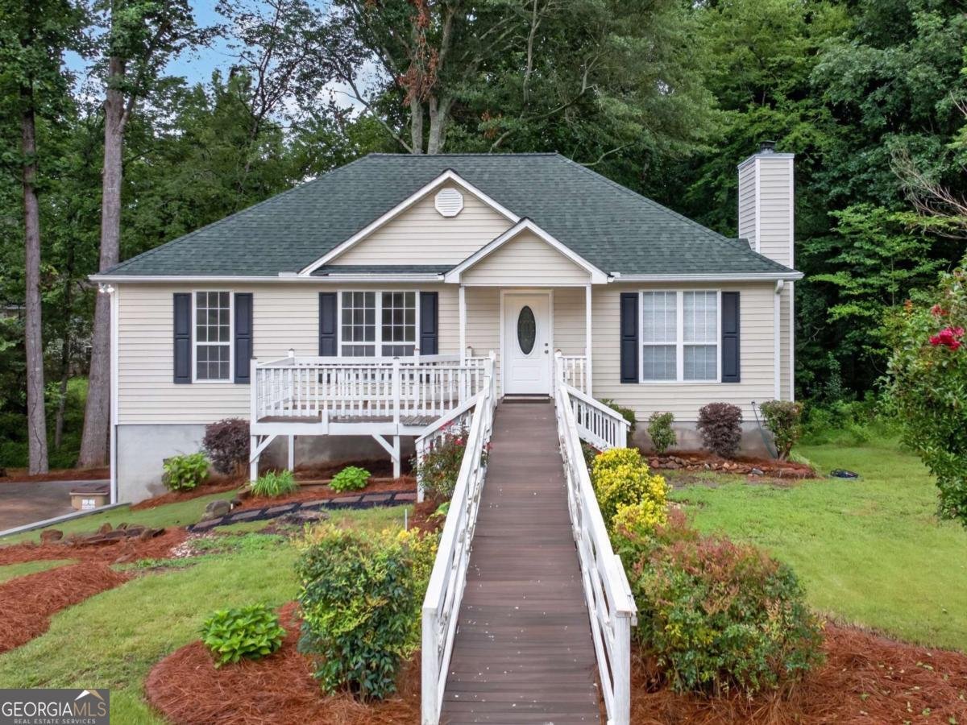
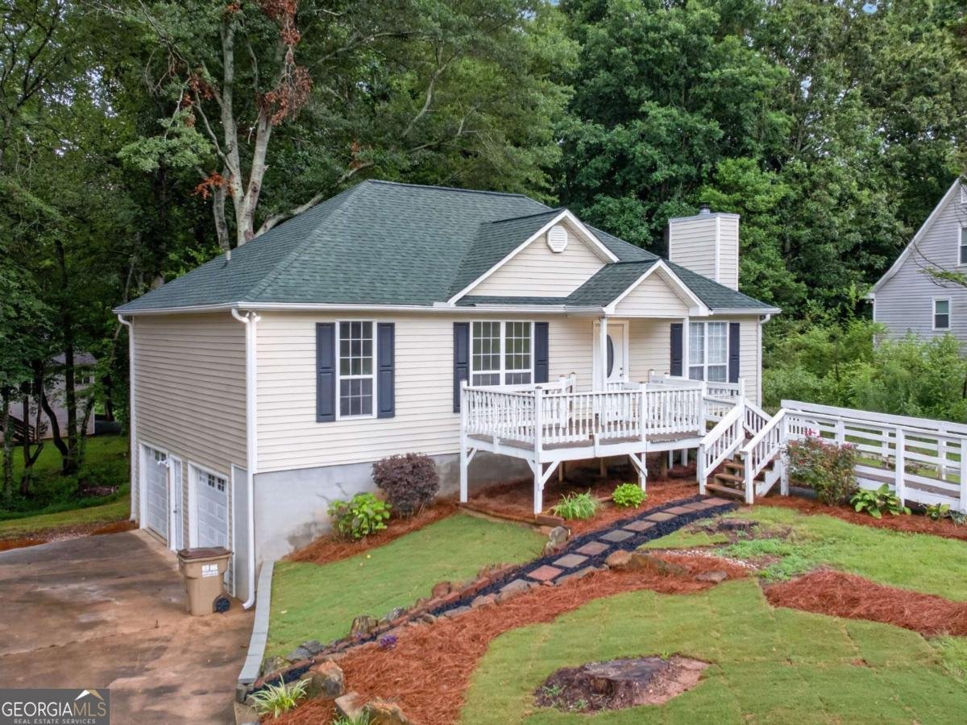
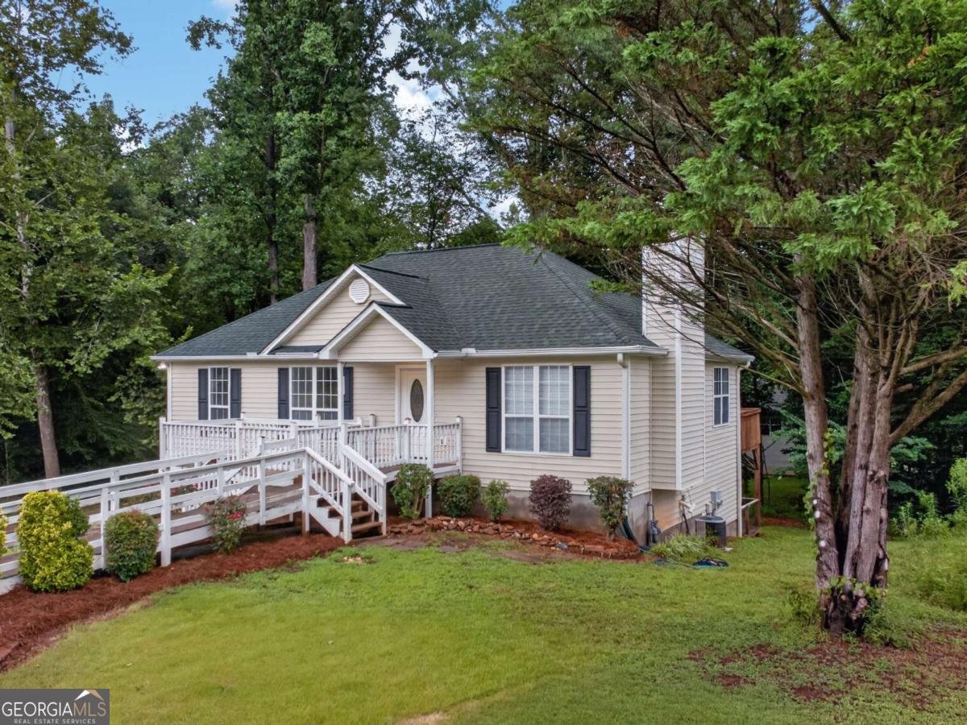
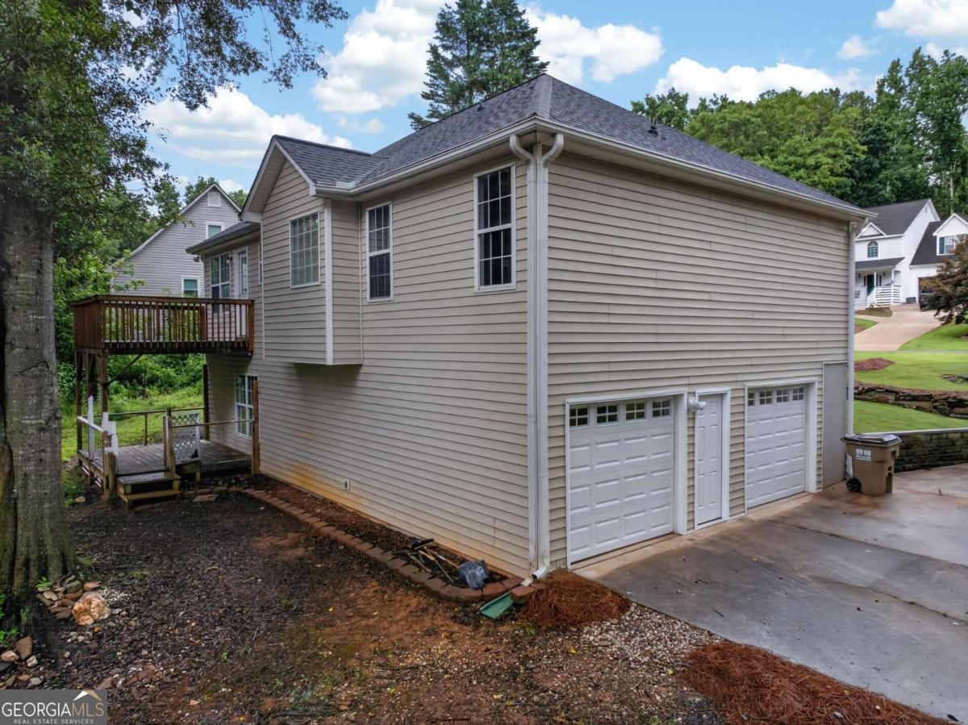
A Home That Has Been Truly Loved and Exceptionally Maintained From the moment you arrive, you'll notice the pride of ownership that shines throughout this beautifully cared-for home. Nestled in the quiet, established Bannister Park neighborhood, this property offers a warm, welcoming atmosphere where neighbors become friends and everyday living feels peaceful-all while being just minutes from Dawsonville's shopping, dining, schools, and conveniences. This is not a flip-it's a home that has been thoughtfully maintained and updated over the years, with quality improvements that allow its next owners to simply move in and enjoy. Inside, you'll find new luxury laminate flooring throughout, new stainless steel kitchen appliances, and new interior and exterior doors, creating a fresh, updated feel while preserving the home's inviting character. The bright kitchen features a breakfast bar, breakfast area, and flows seamlessly into the cozy family room with a factory-built fireplace, making it the perfect place to gather with family and friends. The spacious owner's suite on the main level offers a tray ceiling, walk-in closet, and private en suite bathroom, while two additional bedrooms provide comfortable accommodations for family or guests. The partially finished basement adds valuable flexible living space that can easily serve as a media room, home office, workout area, or playroom, with additional unfinished space for storage or future expansion. A floored attic provides abundant storage, ensuring everything has its place. Step outside to enjoy two rear decks overlooking a private wooded backyard, creating a peaceful retreat for morning coffee, evening relaxation, or entertaining. The beautifully landscaped yard, patio space, and tranquil setting make it easy to enjoy the outdoors year-round. Additional highlights include a 2-car garage, meticulous maintenance throughout, and a home that reflects years of thoughtful care and attention to detail. If you're looking for a home that feels warm, welcoming, and genuinely loved from the moment you walk through the door, this is one you won't want to miss.
Welcome to 7015 Bannister Park Lane in Bannister Park, where this thoughtfully designed 3-bed, 2-bath home is ready for its next chapter. Thoughtfully planned, the interior provides 1,222 square feet of finished living space with an open, livable feel from room to room. The kitchen was planned for both everyday meals and special occasions, with plenty of room to cook, serve, and connect. Open concept living and dining spaces create a comfortable setting for gatherings of all kinds. Outside, the property offers approximately 0.46 acres, giving ample room to relax, play, or plan future outdoor projects. Practical parking available for multiple vehicles makes everyday living easier for households with multiple vehicles. Bannister Park offers a well established community setting in Cumming with convenient access to local shopping, dining, and major routes. With only a few days on the market, this property is a must see for buyers watching the area. Currently offered at $399,000, this home delivers a strong combination of space, condition, and location.
Show more
7015 Bannister Park Lane - Map & Directions
view in Google Maps
Facts & features
School District Information
High School
Middle School
Elementary School
Additional Information about
Bannister Park
Association
Yes
Association Fee
$300
Association Fee Includes
Management Fee
Additional Information about
7015 Bannister Park Lane
County
Neighborhood
Year Built
1996
Appliances
Dishwasher
Architectural Style
Ranch
Basement
Finished
Partial
Construction Materials
Other
Cooling
Ceiling Fan(s)
Central Air
Electric
Dining Room Features
L Shaped
Exterior Features
Garden
Fireplace Features
Living Room
Flooring
Laminate
Heating
Central
Home Warranty
No
Interior Features
Master On Main Level
Pulldown Attic Stairs
Walk-In Closet(s)
Kitchen Features
Breakfast Area
Breakfast Bar
Laundry Features
In Kitchen
Levels
Two
Financing Available
Cash
Conventional
FHA
VA Loan
Patio and Porch Features
Patio
Selling Status
Resale
Roof
Composition
Rooms
Bonus Room
Security Features
Smoke Detector(s)
Sewer Type
Public Sewer
Total Finished Area
1,222
Total Fire Places
1
Utilities
Cable Available
Electricity Available
Natural Gas Available
Phone Available
Underground Utilities
Water Available
Water Source
Public
Finished Basement
Yes
Master on the Main
Yes
Land Information
Lot Size
Less than .5 Acres
Lot Size Estimated
0.46
Garages and Parking Information
Parking Total
2
Parking Features
Garage
Tax Information
Taxes
$3,049
Tax Year
2025
Tax ID Number
165-000-057
Show more
listed by real estate agent cheyenne tate and atrium realty