Back

3560 Rosewicke Drive

Cumming, GA 30040

Larry Wise
call for more info
615-738-0015
Ask a Question
Send to a Friend
Schedule a Showing
Request More Info
Smart Mortgage Options
Dalton Carter
Lender
Lic. 1566538
Office:
Direct: 678-425-4140
AP Mortgage
340 Jesse Jewell Parkway
Suite 500A
Gainesville, GA 30501
Apply for a Loan
For Sale
MLS Number 10707701
5 Bedrooms
4 Bathrooms
1 Half Baths
4,118 Square Feet *estimated
Summary of 3560 Rosewicke Drive
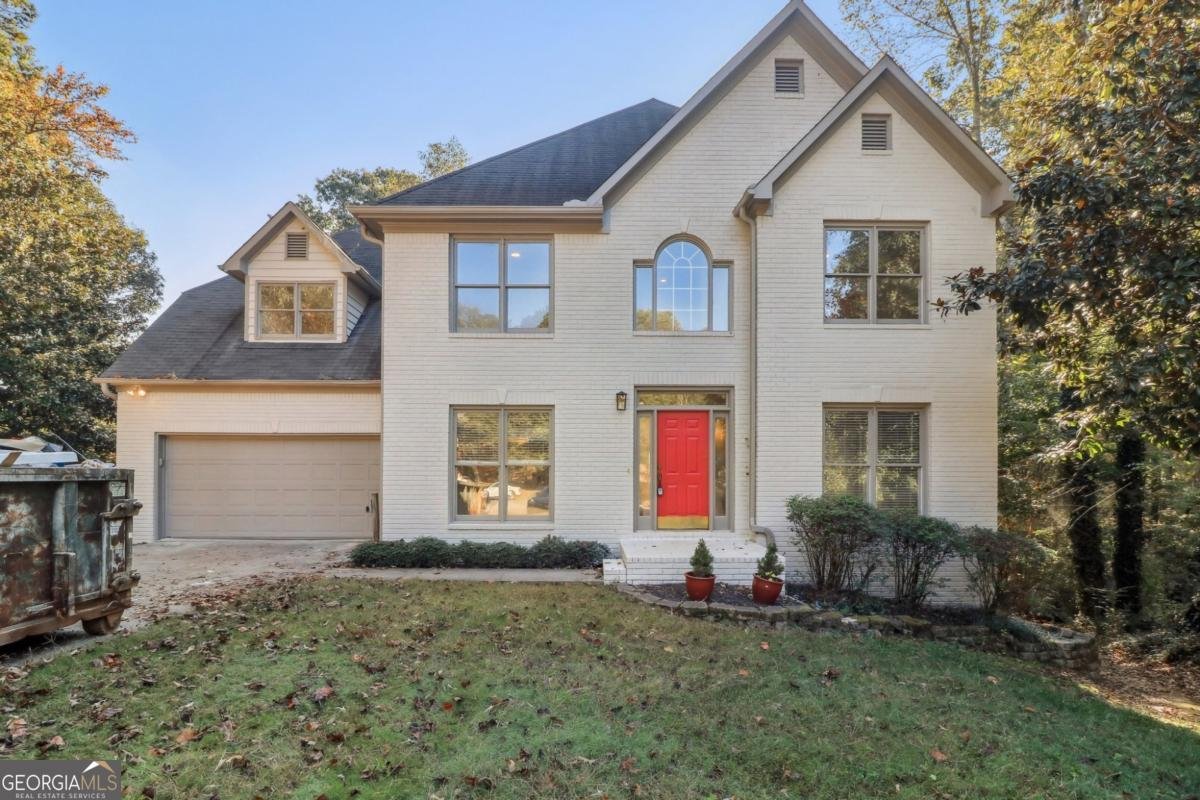
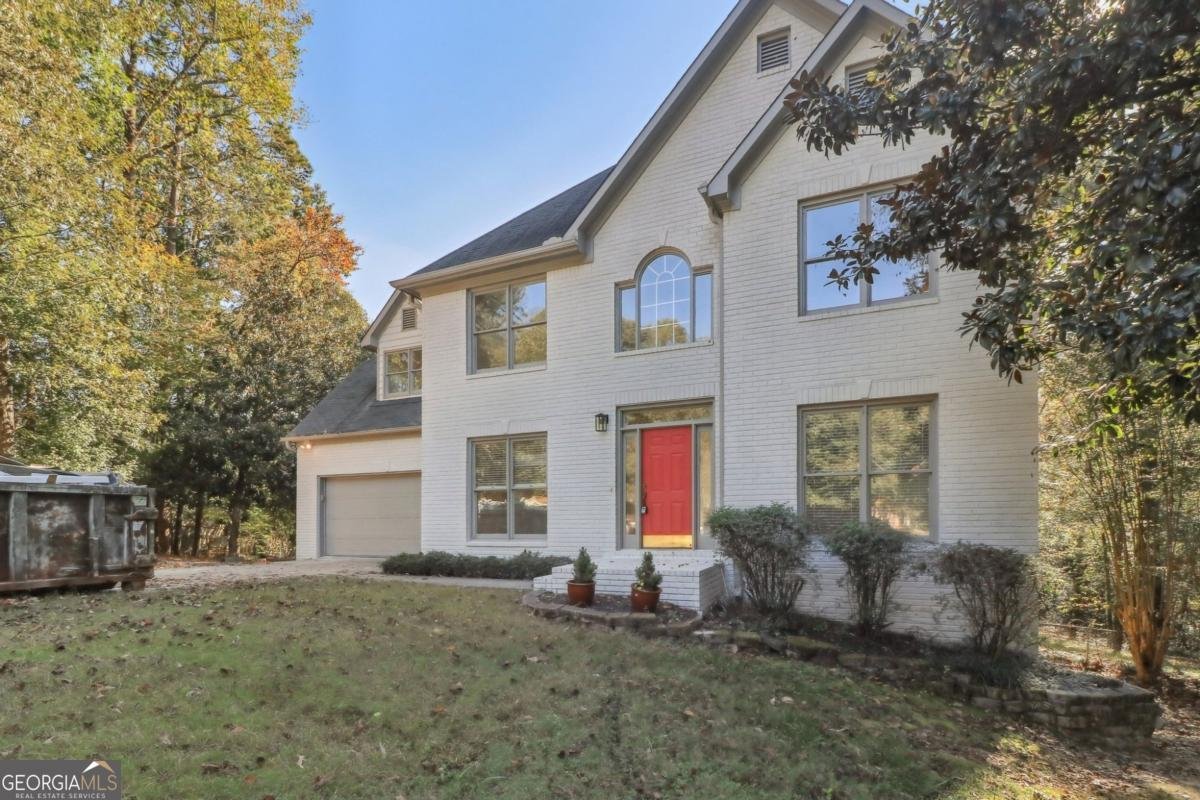
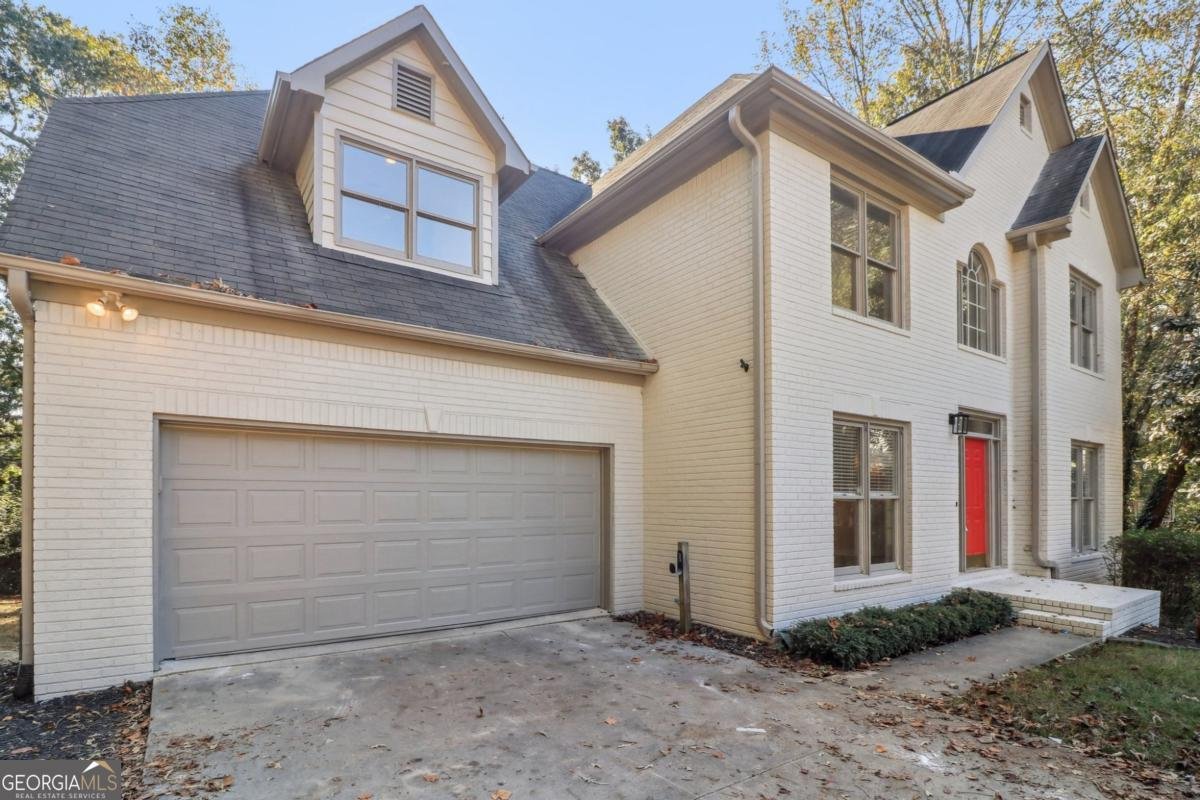
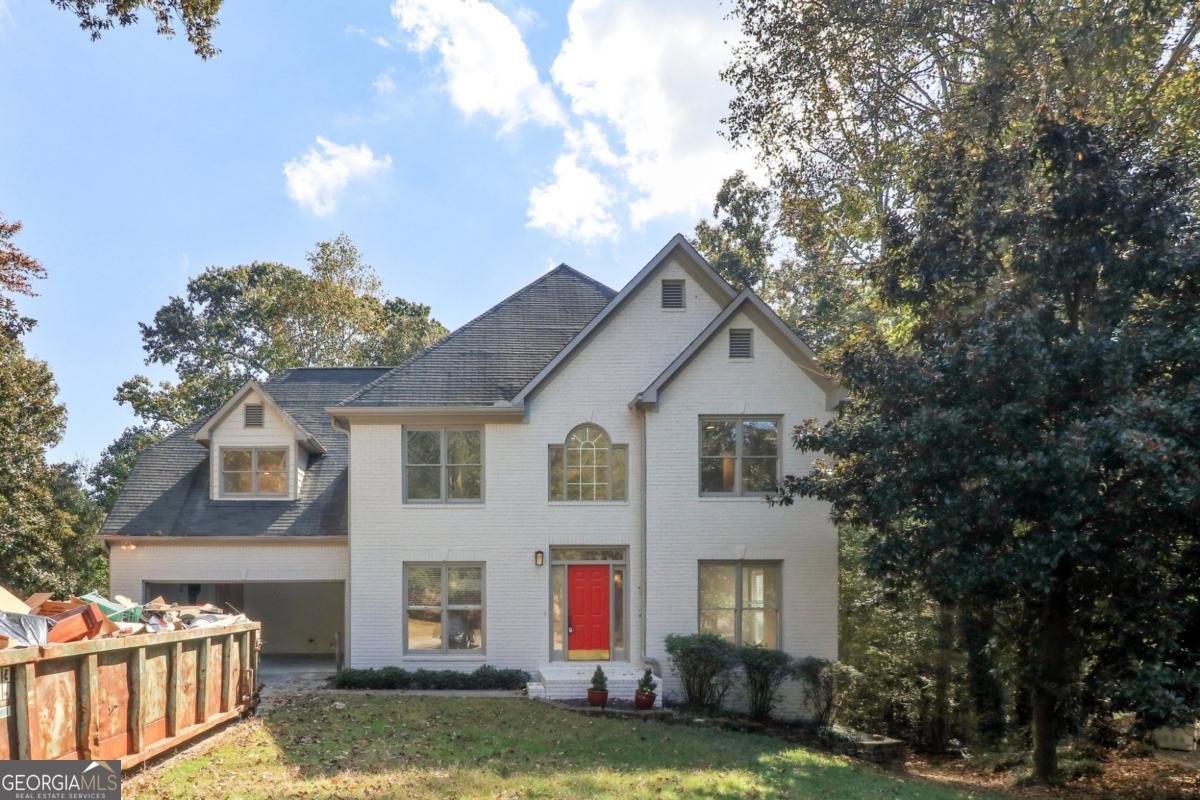
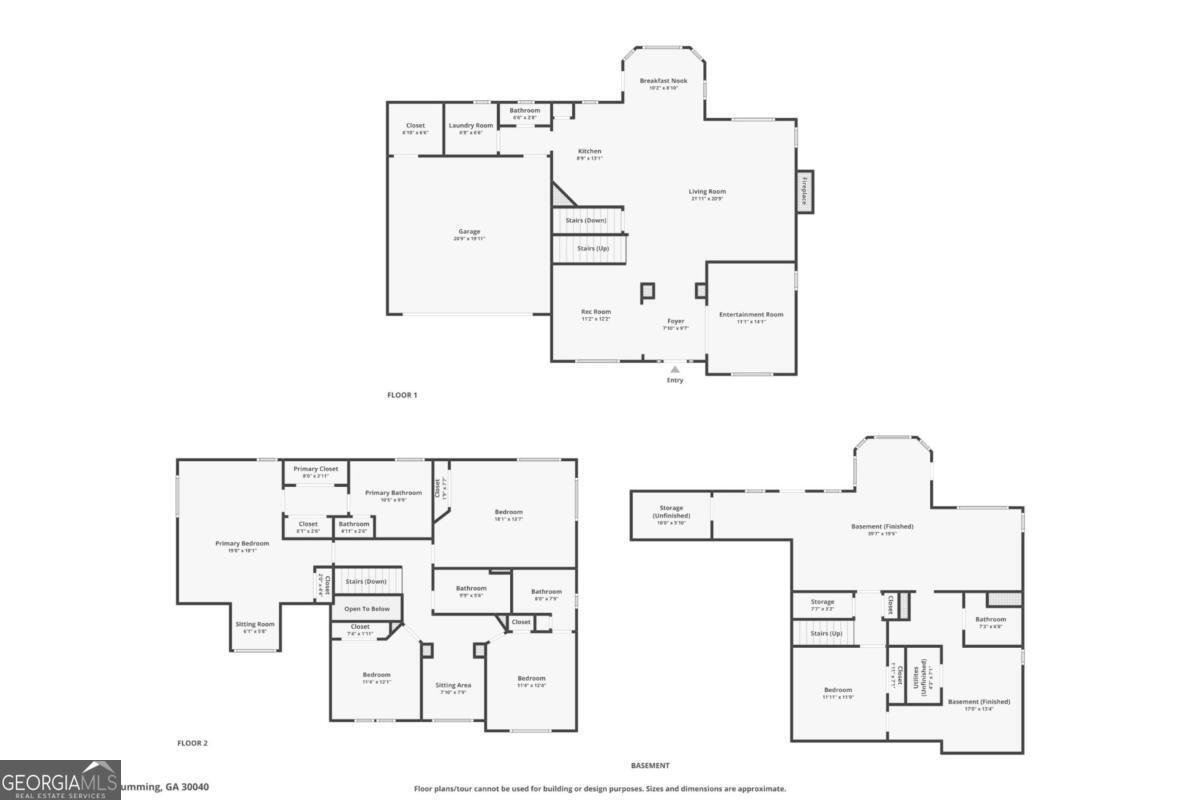
Luxury Live Auction! Bidding to start from $500,000.00! Welcome home to this stunning 5-bedroom, 4.5-bath residence nestled in the heart of Forsyth County. This home has been thoughtfully updated and meticulously maintained, offering over 4,100 sq. ft. of living space on a landscaped 0.63-acre lot at the end of a quiet cul-de-sac. Inside, a bright, open floor plan welcomes you with all-new flooring throughout, a warm living room anchored by a fireplace, and a formal dining room ready for entertaining. The chef's kitchen shines with brand-new quartz countertops, new cabinetry, and new stainless steel appliances, creating a modern centerpiece for gatherings. Upstairs, the primary suite offers a true retreat with a spa-inspired bath featuring a soaking tub, glass shower, and dual vanities. Three additional bedrooms and two full baths, each with modern, renovated finishes, complete the upper level. The finished daylight basement expands your lifestyle options with a private suite, complete with its own entrance, kitchenette, full bath and flexibility for a rec room, media area, and abundant storage, ideal for multigenerational living or guests. Outside, unwind on the new deck and patio overlooking a private backyard, a peaceful outdoor escape at the end of every day. Additional highlights include a 2-car garage, extended driveway, and access to top-rated Forsyth County schools including Kelly Mill Elementary, Hendricks Middle, and West Forsyth High, just minutes from GA-400, shopping, and dining. This home blends modern upgrades with timeless function, offering space, style, and a prime location ready to welcome its next owner.
Discover this inviting 5-bedroom, 4-bath home located in the well established community of Beckwothe. Thoughtfully planned, the interior provides 4,118 square feet of finished living space with an open, livable feel from room to room. A bright, open kitchen offers generous workspace, storage, and a direct view into the main gathering spaces. Open concept living and dining spaces create a comfortable setting for gatherings of all kinds. The outdoor space includes approximately 0.63 acres, ideal for gardening, outdoor activities, or simply enjoying the seasons. Practical parking available for multiple vehicles makes everyday living easier for households with multiple vehicles. Beckwothe offers a well established community setting in Cumming with convenient access to local shopping, dining, and major routes. After roughly 127 days on the market, this home remains a strong option in the area. At $500,000, this home is well positioned for buyers seeking value in Cumming.
Show more
3560 Rosewicke Drive - Map & Directions
view in Google Maps
Facts & features
School District Information
High School
Middle School
Elementary School
Additional Information about
Beckwothe
Association
Yes
Association Fee
$200
Association Fee Includes
Maintenance Grounds
Community Features
Street Lights
Additional Information about
3560 Rosewicke Drive
County
Neighborhood
Year Built
1995
Appliances
Dishwasher
Gas Water Heater
Refrigerator
Architectural Style
Brick Front
Traditional
Basement
Bath Finished
Daylight
Exterior Entry
Finished
Full
Construction Materials
Concrete
Cooling
Central Air
Exterior Features
Gas Grill
Fireplace Features
Family Room
Gas Starter
Flooring
Hardwood
Heating
Forced Air
Home Warranty
No
Interior Features
Double Vanity
High Ceilings
Pulldown Attic Stairs
Kitchen Features
Breakfast Room
Kitchen Island
Second Kitchen
Solid Surface Counters
Levels
Two
Patio and Porch Features
Deck
Selling Status
Updated/Remodeled
Roof
Composition
Rooms
Family Room
Game Room
Laundry
Office
Sewer Type
Septic Tank
Total Finished Area
4,118
Total Fire Places
1
Utilities
Electricity Available
Natural Gas Available
Underground Utilities
Water Source
Public
Finished Basement
Yes
Land Information
Lot Size
.5 to 1 Acre
Lot Features
Cul-De-Sac
Level
Private
Lot Size Estimated
0.63
Fencing
Chain Link
Garages and Parking Information
Parking Total
4
Parking Features
Attached
Garage
Garage Door Opener
Tax Information
Taxes
$4,250
Tax Year
2025
Tax ID Number
078 089
Show more
listed by real estate agent k siebie and simply list