Back

7010 Hampton Creek Drive

Cumming, GA 30041

Larry Wise
call for more info
615-738-0015
Ask a Question
Send to a Friend
Schedule a Showing
Request More Info
More Homes In
Hampton Golf Village
5305 Old Haven Court, Cumming
6250 Black Rock Court, Cumming
6415 Hills Court, Cumming
Smart Mortgage Options
Dalton Carter
Lender
Lic. 1566538
Office:
Direct: 678-425-4140
AP Mortgage
340 Jesse Jewell Parkway
Suite 500A
Gainesville, GA 30501
Apply for a Loan
For Sale
MLS Number 10805475
6 Bedrooms
5 Bathrooms
0 Half Baths
2,883 Square Feet *estimated
Summary of 7010 Hampton Creek Drive
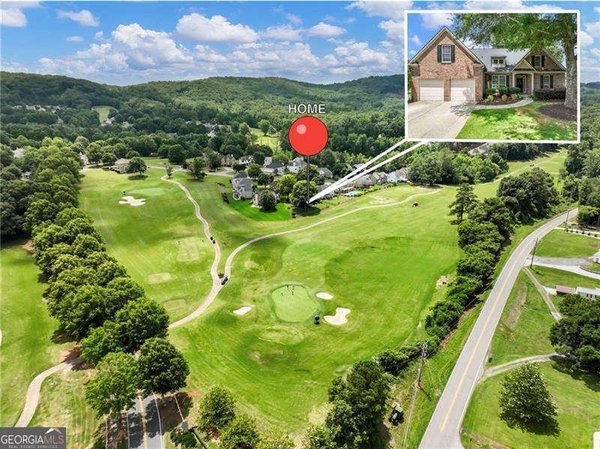
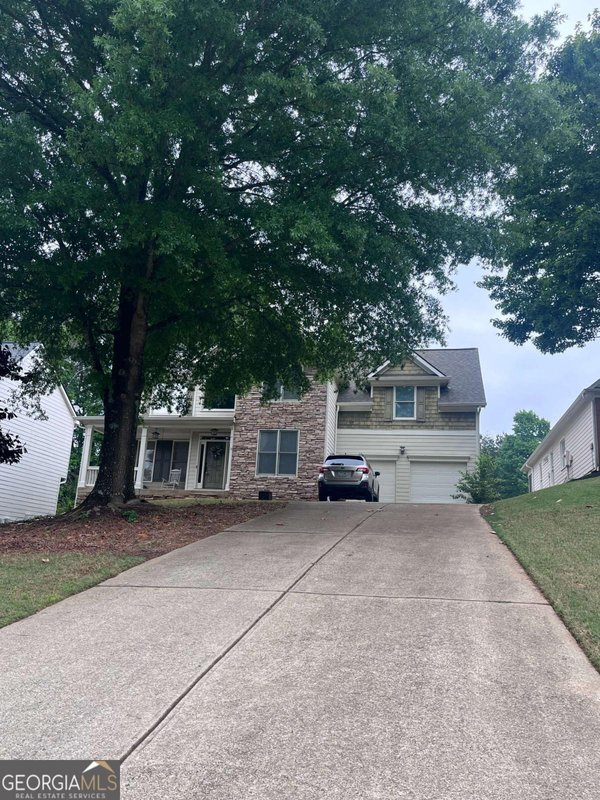
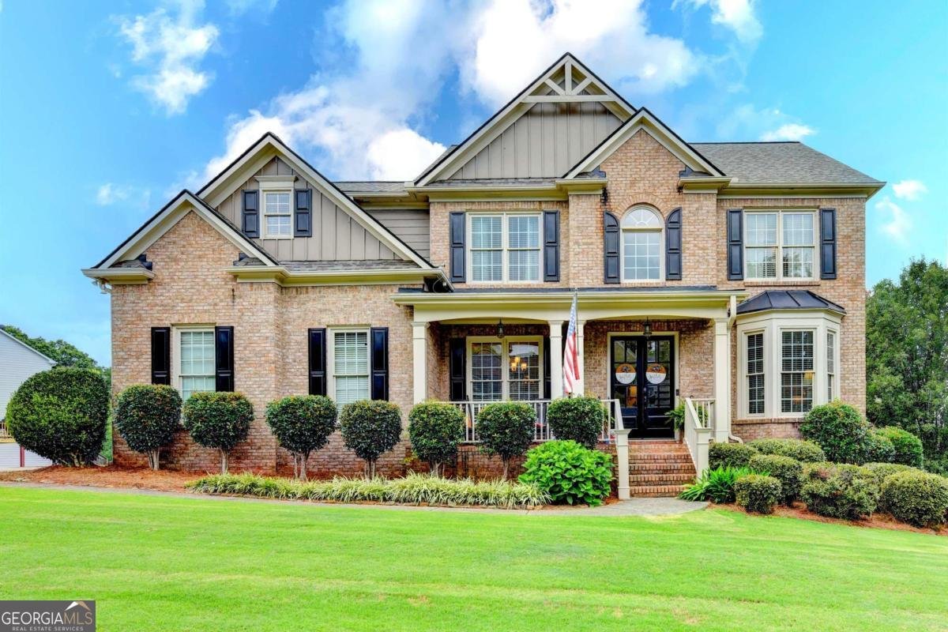
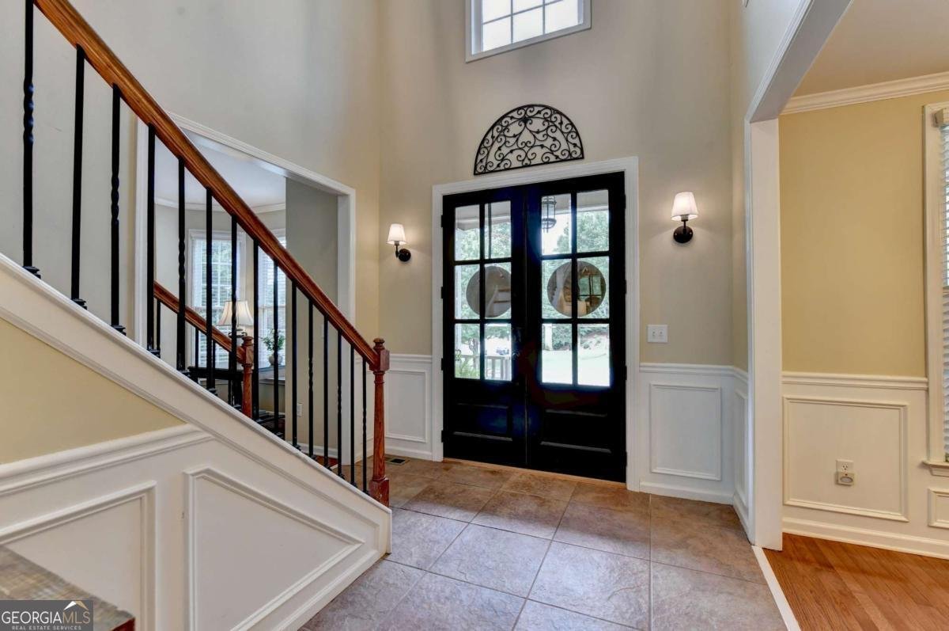
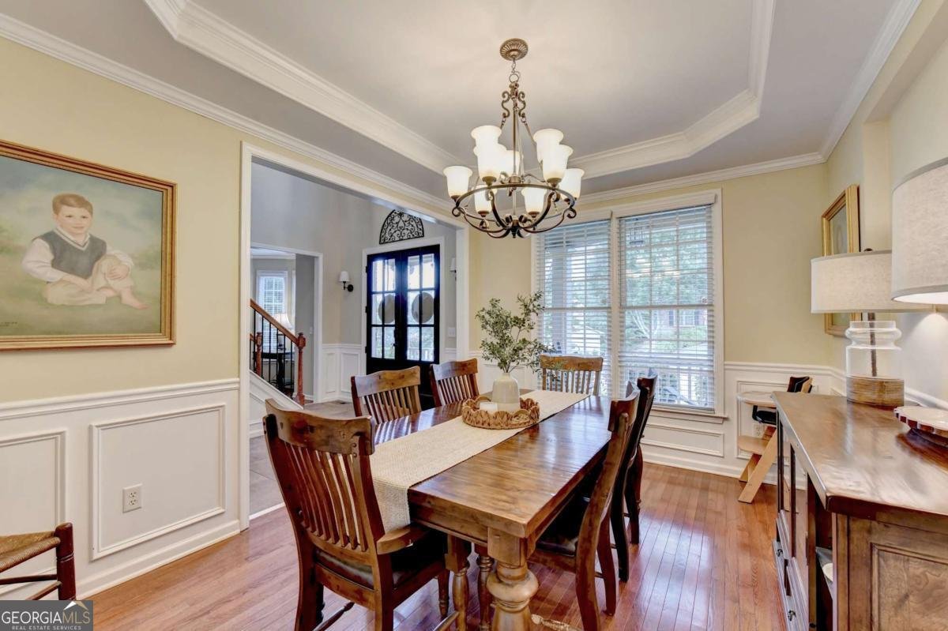
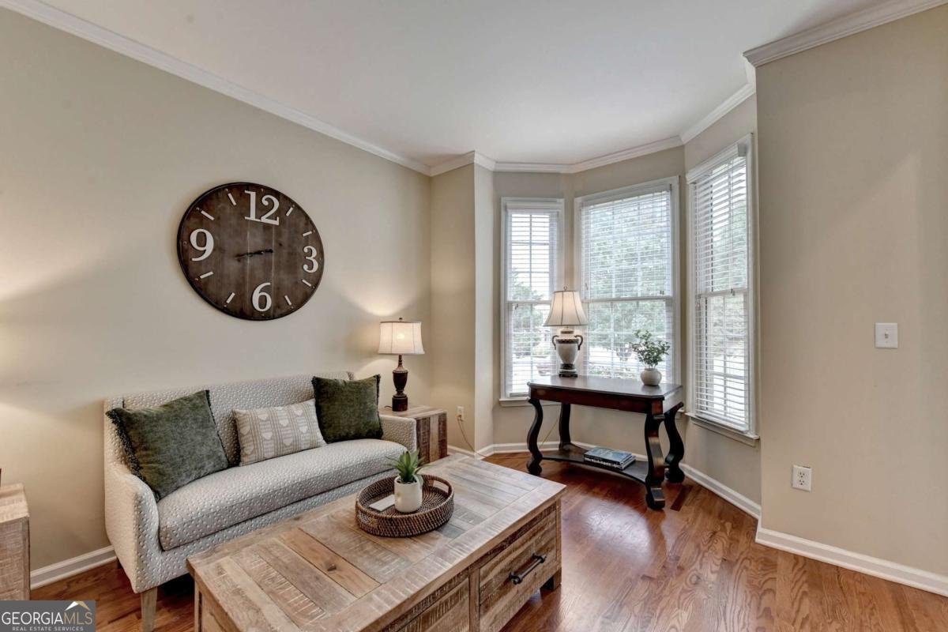
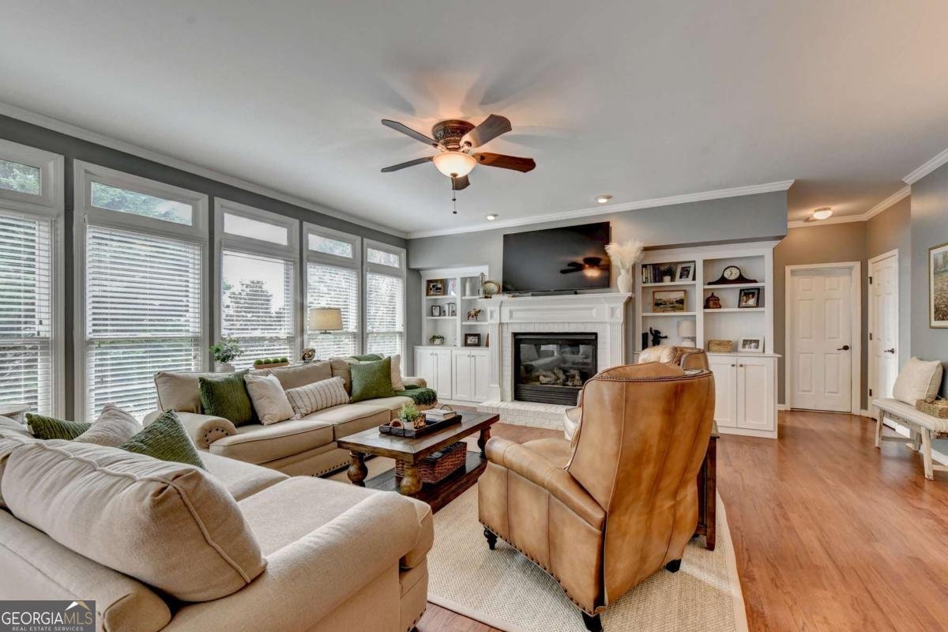
Discover your dream home in Hampton Golf Village! This stunning brick-front residence sits on a private corner lot with a convenient side-entry garage, offering both charm and privacy. Inside, enjoy beautifully updated real red oak hardwood floors throughout both levels, freshly painted interiors, and thoughtfully refreshed kitchen cabinets and baths-all designed for modern living. The spacious basement features an oversized finished bedroom and a full bath, perfect for guests or a growing family. Step outside onto the expanded back deck, highlighted by a stylish pergola-ideal for relaxing or entertaining in your own serene outdoor retreat. Recent upgrades provide peace of mind: new water heater, HVAC systems replaced in 2024 and 2025, and a roof refreshed in 2017/2018. Located near the top of the community, this home blends comfort, quality, and style in one unforgettable package. All this while still being minutes to Lake Lanier, Bald Ridge boat ramp, shopping galore, medical care, top-rated schools, and 30 minutes from the N. GA Mountains. Act now-this Hampton Golf Village gem won't last long!
Welcome to this beautifully maintained 6-bedroom, 5-bath home in the sought after Hampton Golf Village community of Cumming. Thoughtfully planned, the interior provides 2,883 square feet of finished living space with an open, livable feel from room to room. A bright, open kitchen offers generous workspace, storage, and a direct view into the main gathering spaces. The main living areas are filled with natural light and provide an easy flow for hosting friends or enjoying quiet evenings at home. Outside, the property offers approximately 0.32 acres, giving ample room to relax, play, or plan future outdoor projects. With parking available for multiple vehicles, the home provides flexible options for families and visitors. Set within Hampton Golf Village in Cumming, this home is close to schools, shopping, dining, and area attractions. With only a few days on the market, this property is a must see for buyers watching the area. With an asking price of $735,000, this property represents an appealing opportunity in the current market.

Show more
7010 Hampton Creek Drive - Map & Directions
view in Google Maps
Facts & features
School District Information
High School
Middle School
Elementary School
Additional Information about
Hampton Golf Village
Association
Yes
Association Fee
$980
Initiation Fee
$980
Association Fee Includes
Reserve Fund
Swimming
Tennis
Community Features
Clubhouse
Golf
Park
Pickleball Court(s)
Playground
Pool
Sidewalks
Tennis Court(s)
Walk To Shopping
Neighborhood Tennis
Yes
Neighborhood Golf
Yes
Neighborhood Pool
Yes
Additional Information about
7010 Hampton Creek Drive
County
Neighborhood
Year Built
2006
Appliances
Dishwasher
Disposal
Gas Water Heater
Microwave
Oven (Wall)
Architectural Style
Brick Front
Traditional
Basement
Full
Construction Materials
Concrete
Cooling
Ceiling Fan(s)
Central Air
Dual
Electric
Zoned
Dining Room Features
Seats 12+
Fireplace Features
Factory Built
Family Room
Flooring
Hardwood
Tile
Heating
Forced Air
Natural Gas
Home Warranty
Yes
Interior Features
Double Vanity
In-Law Floorplan
Pulldown Attic Stairs
Tray Ceiling(s)
Walk-In Closet(s)
Kitchen Features
Breakfast Room
Kitchen Island
Walk-in Pantry
Laundry Features
Upper Level
Levels
Three Or More
Financing Available
1031 Exchange
Cash
Conventional
Fannie Mae Approved
FHA
Freddie Mac Approved
USDA Loan
Patio and Porch Features
Deck
Selling Status
Resale
Roof
Composition
Rooms
Family Room
Laundry
Office
Security Features
Smoke Detector(s)
Sewer Type
Private Sewer
Total Finished Area
2,883
Total Fire Places
1
Utilities
Cable Available
High Speed Internet
Natural Gas Available
Phone Available
Sewer Connected
Underground Utilities
Water Available
Water Source
Public
Window Features
Double Pane Windows
Land Information
Lot Size
Less than .5 Acres
Lot Features
Corner Lot
Private
Lot Size Estimated
0.32
Garages and Parking Information
Parking Total
2
Parking Features
Attached
Garage
Garage Door Opener
Kitchen Level
Side/Rear Entrance
Tax Information
Taxes
$4,667
Tax Year
2025
Tax ID Number
252-000-225
Show more
listed by real estate agent tina hecht and keller williams realty atl. partners